Another remarkable new construction opportunity has arrived in the exclusive Forest Edge community in Glencoe. This extraordinary, fully completed residence combines timeless elegance with contemporary design, delivering a one-of-a-kind living experience with premium craftsmanship and upscale finishes throughout. Designed for both luxurious everyday living and unforgettable entertaining, this impressive home offers 6 spacious bedrooms, 6.1 bathrooms, a finished walkout lower level, exercise room, sauna, and beautifully curated gathering spaces across every floor. From the moment you enter, the wide foyer sets an elegant tone. A private office with an adjacent full bath provides the perfect option for a guest suite or main-level bedroom. Across the hall, the formal dining room makes a bold statement with designer lighting and sophisticated custom wall detailing. A stylish butler's pantry with a built-in coffee station seamlessly connects the dining space to the stunning gourmet kitchen. The heart of the home unfolds into an expansive open-concept living area flooded with natural light. The living room features a striking fireplace and architectural ceiling accents, creating a warm yet refined atmosphere. The chef-inspired kitchen is equipped with custom cabinetry, oversized island, quartz surfaces, and premium Wolf appliances. Adjacent breakfast seating overlooks the backyard, while oversized sliding doors open to a spacious outdoor patio complete with a built-in grilling station-ideal for effortless indoor/outdoor entertaining. A generously sized walk-in pantry, elegant powder room, and thoughtfully designed mudroom with extensive storage and a dog-washing station add both style and practicality. The attached two-car garage is finished with sleek epoxy flooring. The second level offers four spacious en-suite bedrooms, each with private baths and ample closet space. The luxurious primary suite serves as a peaceful retreat, showcasing an expansive walk-in closet and a spa-quality bathroom featuring heated floors, steam shower, soaking tub, and dual vanities. A conveniently located laundry room completes the upper level. The finished walkout basement delivers exceptional additional living space designed for recreation and relaxation. Highlights include a large entertainment area with wet bar, dedicated exercise room with dry sauna access, sixth bedroom, full bath, and sliding doors leading to a private lower patio. A second laundry room adds extra convenience. Additional features include full smart-home prewiring and high-end finishes throughout every inch of the home. Ideally positioned near the renowned Chicago Botanic Garden and Ravinia Festival, this exceptional residence offers close proximity to boutique shopping, restaurants, beaches, Metra access, and major highways-bringing together luxury, comfort, and an unbeatable North Shore location.
Active
$3,399,000
394 Forest Edge Dr, Glencoe, IL 60022
6beds
5,419sqft
:
Get pre-qualified$26,185/mo
Single Family Residence
Built in 2026
0.3 Acres Lot
$-- Zestimate®
$627/sqft
$150/mo HOA
What's special
Upscale finishes throughoutFull smart-home prewiringExercise roomStunning gourmet kitchenFinished walkout lower levelElegant powder roomSecond laundry room
- 74 days |
- 433 |
- 24 |
Zillow last checked:
Listing updated:
Listed by:
Sylwia Machnik (773)732-8688,
Exit Realty Redefined,
Kinga Korpacz, ABR,BPOR,CRS,E-PRO,GRI,RSPS,SFR,SRS 773-484-6006,
Exit Realty Redefined
Source: MRED as distributed by MLS GRID,MLS#: 12643000
Facts & features
Interior
Bedrooms & bathrooms
- Bedrooms: 6
- Bathrooms: 7
- Full bathrooms: 6
- 1/2 bathrooms: 1
Rooms
- Room types: Bedroom 5, Bedroom 6, Exercise Room, Mud Room, Utility Room-Lower Level, Breakfast Room
Primary bedroom
- Features: Flooring (Hardwood), Bathroom (Full, Double Sink, Tub & Separate Shwr)
- Level: Second
- Area: 289 Square Feet
- Dimensions: 17X17
Bedroom 2
- Features: Flooring (Hardwood)
- Level: Second
- Area: 266 Square Feet
- Dimensions: 19X14
Bedroom 3
- Features: Flooring (Hardwood)
- Level: Second
- Area: 247 Square Feet
- Dimensions: 19X13
Bedroom 4
- Features: Flooring (Hardwood)
- Level: Second
- Area: 154 Square Feet
- Dimensions: 11X14
Bedroom 5
- Features: Flooring (Hardwood)
- Level: Main
- Area: 121 Square Feet
- Dimensions: 11X11
Bedroom 6
- Features: Flooring (Carpet)
- Level: Basement
- Area: 238 Square Feet
- Dimensions: 14X17
Bar entertainment
- Level: Basement
- Area: 88 Square Feet
- Dimensions: 11X8
Breakfast room
- Features: Flooring (Hardwood)
- Level: Main
- Area: 160 Square Feet
- Dimensions: 10X16
Dining room
- Features: Flooring (Hardwood)
- Level: Main
- Area: 180 Square Feet
- Dimensions: 12X15
Exercise room
- Features: Flooring (Vinyl)
- Level: Basement
- Area: 320 Square Feet
- Dimensions: 20X16
Family room
- Features: Flooring (Vinyl)
- Level: Basement
- Area: 576 Square Feet
- Dimensions: 32X18
Kitchen
- Features: Kitchen (Island, Pantry-Closet, Pantry-Walk-in, Custom Cabinetry, Updated Kitchen), Flooring (Hardwood)
- Level: Main
- Area: 192 Square Feet
- Dimensions: 12X16
Laundry
- Features: Flooring (Ceramic Tile)
- Level: Second
- Area: 54 Square Feet
- Dimensions: 9X6
Living room
- Features: Flooring (Hardwood)
- Level: Main
- Area: 340 Square Feet
- Dimensions: 17X20
Mud room
- Features: Flooring (Hardwood)
- Level: Main
- Area: 100 Square Feet
- Dimensions: 10X10
Other
- Level: Basement
- Area: 132 Square Feet
- Dimensions: 12X11
Heating
- Natural Gas, Radiant Floor
Cooling
- Central Air
Appliances
- Included: Double Oven, Range, Microwave, Dishwasher, Refrigerator, Stainless Steel Appliance(s), Wine Refrigerator, Range Hood, Gas Oven, Humidifier
- Laundry: Upper Level, Gas Dryer Hookup, In Unit, Multiple Locations
Features
- Vaulted Ceiling(s), Sauna, Wet Bar, 1st Floor Full Bath, Walk-In Closet(s), High Ceilings, Dining Combo, Pantry, Quartz Counters
- Flooring: Hardwood, Laminate
- Basement: Finished,Exterior Entry,Rec/Family Area,Sleeping Area,Daylight,Walk-Out Access
- Number of fireplaces: 1
- Fireplace features: Electric, Living Room
Interior area
- Total structure area: 5,419
- Total interior livable area: 5,419 sqft
Video & virtual tour
Property
Parking
- Total spaces: 2
- Parking features: Concrete, Garage Door Opener, Heated Garage, Yes, Garage Owned, Attached, Garage
- Attached garage spaces: 2
- Has uncovered spaces: Yes
Accessibility
- Accessibility features: No Disability Access
Features
- Stories: 2
- Patio & porch: Patio
Lot
- Size: 0.3 Acres
- Dimensions: 128X152X159X47
Details
- Parcel number: 04012010290000
- Special conditions: None
- Other equipment: Ceiling Fan(s), Sump Pump, Sprinkler-Lawn, Radon Mitigation System
Construction
Type & style
- Home type: SingleFamily
- Property subtype: Single Family Residence
Materials
- Fiber Cement
- Foundation: Concrete Perimeter
- Roof: Asphalt
Condition
- New Construction
- New construction: Yes
- Year built: 2026
Utilities & green energy
- Electric: Service - 400 Amp or Greater
- Sewer: Public Sewer
- Water: Lake Michigan
Community & HOA
Community
- Security: Fire Sprinkler System, Carbon Monoxide Detector(s)
HOA
- Has HOA: Yes
- Services included: Exterior Maintenance, Lawn Care, Snow Removal
- HOA fee: $150 monthly
Location
- Region: Glencoe
Financial & listing details
- Price per square foot: $627/sqft
- Date on market: 5/10/2026
- Ownership: Fee Simple
Estimated market value
Not available
Estimated sales range
Not available
Not available
Price history
| Date | Event | Price |
|---|---|---|
| 5/11/2026 | Listed for sale | $3,399,000$627/sqft |
Source: EXIT Realty broker feed #12643000 Report a problem | ||
Public tax history
Tax history is unavailable.
Monthly payment
Est. payment
Payment breakdown
Explore the cost of this home by adjusting the details. Changes won't be saved.Climate risks
Neighborhood: 60022
Nearby schools
GreatSchools rating
- 9/10West SchoolGrades: 3-4Distance: 0.5 mi
- 8/10Central SchoolGrades: 5-8Distance: 0.5 mi
- NANew Trier Township H S NorthfieldGrades: 9Distance: 3.2 mi
Schools provided by the listing agent
- Elementary: South Elementary School
- Middle: Central School
- High: New Trier Twp H.S. Northfield/Wi
- District: 35
Source: MRED as distributed by MLS GRID. This data may not be complete. We recommend contacting the local school district to confirm school assignments for this home.
- $2,775,0005 bd6 ba6k sqft759 Strawberry Ln, Glencoe, IL 60022Sold

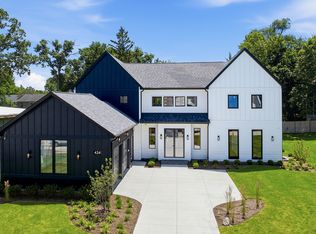
- $3,550,0006 bd7 ba5.7k sqft424 Forest Edge Dr, Glencoe, IL 60022New Construction
- $2,523,4005 bd6 ba4k sqft867 Bluff St, Glencoe, IL 60022Off Market
- $3,112,0006 bd6 ba4.4k sqft861 Bluff St, Glencoe, IL 60022Off Market
- $1,037,2003 bd2 ba1.6k sqft873 Bluff St, Glencoe, IL 60022Off Market
- $1,481,5005 bd2 ba2.7k sqft862 Grove St, Glencoe, IL 60022Off Market
- $1,694,0004 bd3 ba3k sqft874 Grove St, Glencoe, IL 60022Off Market
- $203,280-- bd-- ba-- sqft874 Grove St, Glencoe, IL 60022Off Market
A local agent can set up tours, give advice and negotiate with sellers.
A local lender can help you make sure your offer is ready when you are.
Similar homes
- $3,499,0006 bd7 ba5.4k sqft390 Forest Edge Dr, Glencoe, IL 60022Active
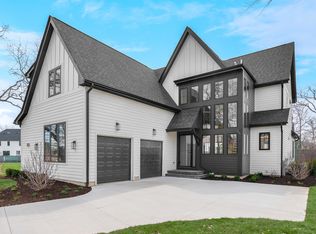 MLS ID #12620558, Sylwia Machnik, Exit Realty Redefined. MRED as distributed by MLS GRID
 - $3,550,0006 bd7 ba5.7k sqft424 Forest Edge Dr, Glencoe, IL 60022ActiveMLS ID #12688167, Sylwia Machnik, Exit Realty Redefined. MRED as distributed by MLS GRID
- $2,849,0006 bd6 ba4.8k sqft437 Jefferson Ave, Glencoe, IL 60022New
 MLS ID #12713692, Rachel Moltz, @properties Christie's International Real Estate. MRED as distributed by MLS GRID
 - $2,599,0006 bd5 ba5.3k sqft120 Crescent Dr, Glencoe, IL 60022Price Change
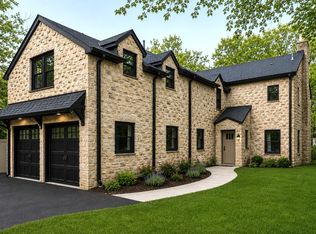 MLS ID #12604738, Daniel Eirinberg, Compass. MRED as distributed by MLS GRID
 - $4,775,0005 bd7 ba6.8k sqft488 Park Ave, Glencoe, IL 60022ActiveMLS ID #12644396, Steven Aisen, @properties Christie's International Real Estate. MRED as distributed by MLS GRID
- $2,795,0006 bd5 ba6.9k sqft127 Glenwood Ave, Winnetka, IL 60093ActiveMLS ID #12677019, Marina Carney, Compass. MRED as distributed by MLS GRID
- $3,499,0005 bd8 ba5.7k sqft411 Woodland Ct, Glenview, IL 60025ActiveMLS ID #12696199, Kristen Canalia, @properties Christie's International Real Estate. MRED as distributed by MLS GRID
- $4,400,0004 bd6 ba5.5k sqft22 Lakeview Ter, Highland Park, IL 60035ActiveMLS ID #12705843, Ted Pickus, @properties Christie's International Real Estate. MRED as distributed by MLS GRID
- $2,499,0006 bd7 ba5k sqft1445 Glenwood Ave, Glenview, IL 60025ActiveMLS ID #12682228, Joel Holland, Keller Williams ONEChicago. MRED as distributed by MLS GRID
- $2,899,0004 bd4 ba5.1k sqft792 Walden Rd, Winnetka, IL 60093ActiveMLS ID #12688378, Paige Dooley, Compass. MRED as distributed by MLS GRID
- $1,900,0006 bd5 ba5.3k sqft1848 Balsam Rd, Highland Park, IL 60035ActiveMLS ID #12708392, Melissa Siegal, @properties Christie's International Real Estate. MRED as distributed by MLS GRID
- $3,499,9995 bd7 ba4.5k sqft1319 Forest Ave, Evanston, IL 60201ActiveMLS ID #12645474, Megan Leadbetter, Coldwell Banker Realty. MRED as distributed by MLS GRID
- $3,350,0006 bd8 ba6.9k sqft575 Stable Ln, Lake Forest, IL 60045ActiveMLS ID #12614715, Jan Constantine, RE/MAX Premier Luxury Collection. MRED as distributed by MLS GRID
- $1,899,0006 bd5 ba5.3k sqft586 Earl Dr, Northfield, IL 60093ActiveMLS ID #12692423, Paige Dooley, Compass. MRED as distributed by MLS GRID
- $2,600,0005 bd6 ba6k sqft2701 Daiquiri Dr, Riverwoods, IL 60015ActiveMLS ID #12708111, Ellen Davis, @properties Christie's International Real Estate. MRED as distributed by MLS GRID
- $3,750,0006 bd6 ba7.4k sqft1959 Windridge Dr, Lake Forest, IL 60045ActiveMLS ID #12698909, Allison Silver, Compass. MRED as distributed by MLS GRID
- $4,200,0006 bd9 ba6.9k sqft1128 Mount Pleasant Rd, Winnetka, IL 60093ActiveMLS ID #12701871, Eugene Fu, @properties Christie's International Real Estate. MRED as distributed by MLS GRID
- $4,995,0006 bd9 ba7.4k sqft1380 Westmoor Trl, Winnetka, IL 60093ActiveMLS ID #12657418, Lori Nieman, @properties Christie's International Real Estate. MRED as distributed by MLS GRID
- $2,249,0005 bd6 ba6k sqft1331 Pfingsten Rd, Northbrook, IL 60062ActiveMLS ID #12623516, Patrycja Stefanska, @properties Christie's International Real Estate. MRED as distributed by MLS GRID
- $1,795,0006 bd9 ba5.3k sqft1745 Sundrop Cir, Highland Park, IL 60035NewMLS ID #12709731, Rita Masini, ABR, Compass. MRED as distributed by MLS GRID
