Now THIS is the luxury home you have been waiting for!! A complete down-to-the-studs renovation, 411 Woodland Ct has been fully reimagined with a new roof, re-engineered structure, and all new windows and mechanicals, delivering the experience of new construction within an architecturally significant mid-century modern design. The home blends its original layout with a refined Pacific Northwest influence, emphasizing natural materials, strong lines, and a seamless connection to the outdoors. Set against The Glenview Club and Forest Preserve, the property offers rare privacy and uninterrupted green views. The main-level primary suite is a private retreat with a full marble bath, heated floors, dual water closets, and two massive walk-in closets. A flexible first-floor study can function as an additional bedroom suite, while four secondary bedrooms each feature en-suite baths. The custom kitchen is designed for both everyday living and entertaining, featuring Wolf/Sub-Zero appliances, custom cabinetry, a Taj Mahal quartzite island, marble backsplash, Visual Comfort Lighting and a chef's dedicated scullery. The lower level includes a sunken space designed for a future golf simulator, theater, dance studio... endless possibilities!!! FULL LIST OF IMPROVEMENTS UNDER ADDL INFORMATION
Contingent
$3,499,000
411 Woodland Ct, Glenview, IL 60025
5beds
5,700sqft
:
Get pre-qualified$26,708/mo
Single Family Residence
Built in 1968
-- sqft lot
$-- Zestimate®
$614/sqft
$-- HOA
What's special
Visual comfort lightingEmphasizing natural materialsPrivate retreatTaj mahal quartzite islandFlexible first-floor studyUninterrupted green viewsCustom kitchen
- --
- on Zillow |
- 871
- views |
- 33
- saves |
Zillow last checked:
Listing updated:
Listed by:
Kristen Canalia 847-832-0002,
@properties Christie's International Real Estate
Source: MRED as distributed by MLS GRID,MLS#: 12696199
Facts & features
Interior
Bedrooms & bathrooms
- Bedrooms: 5
- Bathrooms: 8
- Full bathrooms: 7
- 1/2 bathrooms: 1
Rooms
- Room types: Bedroom 5, Study, Loft, Game Room, Exercise Room, Kitchen, Family Room, Mud Room, Pantry, Bonus Room
Primary bedroom
- Features: Flooring (Engineered Hardwood), Bathroom (Full, Double Sink, Tub & Separate Shwr)
- Level: Main
- Area: 380 Square Feet
- Dimensions: 20X19
Bedroom 2
- Features: Flooring (Engineered Hardwood)
- Level: Main
- Area: 322 Square Feet
- Dimensions: 23X14
Bedroom 3
- Features: Flooring (Hardwood)
- Level: Second
- Area: 256 Square Feet
- Dimensions: 16X16
Bedroom 4
- Features: Flooring (Hardwood)
- Level: Second
- Area: 216 Square Feet
- Dimensions: 12X18
Bedroom 5
- Features: Flooring (Hardwood)
- Level: Second
- Area: 168 Square Feet
- Dimensions: 12X14
Bonus room
- Features: Flooring (Luxury Vinyl)
- Level: Basement
- Area: 350 Square Feet
- Dimensions: 14X25
Dining room
- Features: Flooring (Engineered Hardwood)
- Level: Main
- Area: 308 Square Feet
- Dimensions: 22X14
Exercise room
- Features: Flooring (Other)
- Level: Basement
- Area: 476 Square Feet
- Dimensions: 28X17
Family room
- Features: Flooring (Engineered Hardwood)
- Level: Main
- Area: 442 Square Feet
- Dimensions: 17X26
Other
- Features: Flooring (Luxury Vinyl)
- Level: Basement
- Area: 450 Square Feet
- Dimensions: 18X25
Game room
- Features: Flooring (Other)
- Level: Basement
- Area: 442 Square Feet
- Dimensions: 17X26
Kitchen
- Features: Kitchen (Island, Pantry-Walk-in, Custom Cabinetry, Granite Counters, SolidSurfaceCounter), Flooring (Engineered Hardwood)
- Level: Main
- Area: 357 Square Feet
- Dimensions: 17X21
Kitchen 2nd
- Features: Flooring (Engineered Hardwood)
- Level: Main
- Area: 156 Square Feet
- Dimensions: 13X12
Laundry
- Features: Flooring (Ceramic Tile)
- Level: Main
- Area: 60 Square Feet
- Dimensions: 6X10
Living room
- Features: Flooring (Engineered Hardwood)
- Level: Main
- Area: 432 Square Feet
- Dimensions: 16X27
Loft
- Features: Flooring (Hardwood)
- Level: Second
- Area: 234 Square Feet
- Dimensions: 13X18
Mud room
- Features: Flooring (Stone)
- Level: Main
- Area: 80 Square Feet
- Dimensions: 5X16
Pantry
- Features: Flooring (Engineered Hardwood)
- Level: Main
- Area: 88 Square Feet
- Dimensions: 8X11
Study
- Features: Flooring (Engineered Hardwood)
- Level: Main
- Area: 154 Square Feet
- Dimensions: 11X14
Heating
- Natural Gas, Radiant Floor
Cooling
- Central Air, Zoned
Appliances
- Included: Range, Microwave, Dishwasher, High End Refrigerator, Wine Refrigerator, Oven
- Laundry: Main Level, Gas Dryer Hookup
Features
- Vaulted Ceiling(s), Dry Bar, 1st Floor Bedroom, In-Law Floorplan, 1st Floor Full Bath, Built-in Features, Walk-In Closet(s), High Ceilings, Open Floorplan, Separate Dining Room, Pantry
- Flooring: Hardwood, Laminate
- Windows: Skylight(s)
- Basement: Finished,Rec/Family Area,Storage Space,Full
- Number of fireplaces: 2
- Fireplace features: Gas Starter, Family Room, Living Room
Interior area
- Total structure area: 8,111
- Total interior livable area: 5,700 sqft
- Finished area below ground: 2,478
Property
Parking
- Total spaces: 3
- Parking features: Yes, Garage Owned, Attached, Garage
- Attached garage spaces: 3
Accessibility
- Accessibility features: No Disability Access
Features
- Stories: 2
Lot
- Dimensions: 159x223x156x58x39
- Features: Cul-De-Sac
Details
- Parcel number: 10081000550000
- Special conditions: List Broker Must Accompany
Construction
Type & style
- Home type: SingleFamily
- Architectural style: Other,Mid-Century Modern
- Property subtype: Single Family Residence
Materials
- Brick, Stone
- Roof: Asphalt
Condition
- New construction: No
- Year built: 1968
- Major remodel year: 2026
Utilities & green energy
- Electric: Service - 400 Amp or Greater
- Sewer: Public Sewer
- Water: Lake Michigan
Community & HOA
HOA
- Services included: None
Location
- Region: Glenview
Financial & listing details
- Price per square foot: $614/sqft
- Tax assessed value: $1,600,000
- Annual tax amount: $35,278
- Date on market: 7/6/2026
- Ownership: Fee Simple
Estimated market value
Not available
Estimated sales range
Not available
Not available
Price history
| Date | Event | Price |
|---|---|---|
| 7/6/2026 | Listing removed | $3,499,000$614/sqft |
Source:  MRED as distributed by MLS GRID #12649289 Report a problem MRED as distributed by MLS GRID #12649289 Report a problem | ||
| 6/7/2026 | Listed for sale | $3,499,000$614/sqft |
Source: MRED as distributed by MLS GRID #12649289 Report a problem | ||
| 5/15/2026 | Listing removed | $3,499,000$614/sqft |
Source: MRED as distributed by MLS GRID #12576964 Report a problem | ||
| 3/25/2026 | Price change | $3,499,000-4.1%$614/sqft |
Source: MRED as distributed by MLS GRID #12576964 Report a problem | ||
| 2/26/2026 | Listed for sale | $3,649,000+128.1%$640/sqft |
Source: MRED as distributed by MLS GRID #12576964 Report a problem | ||
| 4/16/2025 | Sold | $1,600,000-8.6%$281/sqft |
Source: MRED as distributed by MLS GRID #12257841 Report a problem | ||
| 4/9/2025 | Pending sale | $1,750,000$307/sqft |
Source: MRED as distributed by MLS GRID #12257841 Report a problem | ||
| 2/14/2025 | Price change | $1,750,000-1.4%$307/sqft |
Source: MRED as distributed by MLS GRID #12257841 Report a problem | ||
| 1/23/2025 | Price change | $1,775,000-1.4%$311/sqft |
Source: MRED as distributed by MLS GRID #12257841 Report a problem | ||
| 1/8/2025 | Listed for sale | $1,800,000$316/sqft |
Source: MRED as distributed by MLS GRID #12257841 Report a problem | ||
| 1/3/2025 | Contingent | $1,800,000$316/sqft |
Source: MRED as distributed by MLS GRID #12257841 Report a problem | ||
| 12/17/2024 | Listed for sale | $1,800,000-2.7%$316/sqft |
Source: MRED as distributed by MLS GRID #12257841 Report a problem | ||
| 10/16/2024 | Listing removed | $1,850,000$325/sqft |
Source: MRED as distributed by MLS GRID #12162627 Report a problem | ||
| 9/12/2024 | Listed for sale | $1,850,000$325/sqft |
Source: MRED as distributed by MLS GRID #12162627 Report a problem | ||
| 9/6/2024 | Listing removed | $1,850,000$325/sqft |
Source: MRED as distributed by MLS GRID #12083189 Report a problem | ||
| 6/13/2024 | Listed for sale | $1,850,000-5.1%$325/sqft |
Source: MRED as distributed by MLS GRID #12083189 Report a problem | ||
| 6/13/2024 | Listing removed | -- |
Source: MRED as distributed by MLS GRID #12037751 Report a problem | ||
| 5/15/2024 | Contingent | $1,950,000$342/sqft |
Source: MRED as distributed by MLS GRID #12037751 Report a problem | ||
| 4/24/2024 | Listed for sale | $1,950,000$342/sqft |
Source: MRED as distributed by MLS GRID #12037751 Report a problem | ||
Public tax history
| Year | Property taxes | Tax assessment |
|---|---|---|
| 2024 | $36,605 +3.8% | $160,000 +0% |
| 2023 | $35,278 +2.9% | $159,999 |
| 2022 | $34,289 -4.8% | $159,999 +10.2% |
| 2021 | $36,013 +1.2% | $145,201 |
| 2020 | $35,595 +7.3% | $145,201 -9% |
| 2019 | $33,175 +1.1% | $159,562 +11.4% |
| 2018 | $32,821 +7.3% | $143,176 |
| 2017 | $30,594 +4.5% | $143,176 |
| 2016 | $29,279 +6.9% | $143,176 +24% |
| 2015 | $27,402 +1.9% | $115,482 |
| 2014 | $26,884 +7.3% | $115,482 |
| 2013 | $25,046 +5.1% | $115,482 -3.2% |
| 2012 | $23,834 +1% | $119,342 |
| 2011 | $23,604 +2.2% | $119,342 |
| 2010 | $23,102 -5.4% | $119,342 -14.9% |
| 2009 | $24,434 -0.3% | $140,234 -12% |
| 2008 | $24,502 +2.9% | $159,357 |
| 2007 | $23,820 +26% | $159,357 +41.2% |
| 2006 | $18,899 +1.8% | $112,871 |
| 2005 | $18,557 +2.3% | $112,871 |
| 2004 | $18,141 +8.2% | $112,871 +14.5% |
| 2003 | $16,770 +1.1% | $98,580 |
| 2002 | $16,592 +7.5% | $98,580 |
| 2001 | $15,433 +5.5% | $98,580 +15.8% |
| 2000 | $14,625 +0.5% | $85,121 |
| 1999 | $14,551 | $85,121 |
Find assessor info on the county website
Monthly payment
Est. payment
Payment breakdown
Explore the cost of this home by adjusting the details. Changes won't be saved.Climate risks
Neighborhood: 60025
Nearby schools
GreatSchools rating
- NALyon Elementary SchoolGrades: PK-2Distance: 1.4 mi
- 7/10Springman Middle SchoolGrades: 6-8Distance: 2.3 mi
- 9/10Glenbrook South High SchoolGrades: 9-12Distance: 4.1 mi
Schools provided by the listing agent
- Elementary: Lyon Elementary School
- Middle: Springman Middle School
- High: Glenbrook South High School
- District: 34
Source: MRED as distributed by MLS GRID. This data may not be complete. We recommend contacting the local school district to confirm school assignments for this home.
- $2,330,2003 bd5 ba4.5k sqft400 Woodland Ct, Glenview, IL 60025Off Market
- $1,619,2005 bd3 ba3.1k sqft835 Woodland Dr, Glenview, IL 60025Off Market
- $2,664,4005 bd5 ba4k sqft410 Woodland Ct, Glenview, IL 60025Off Market
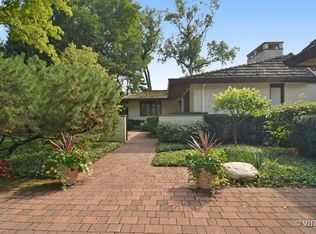
- $2,112,3007 bd4 ba4.4k sqft414 Woodland Ct, Glenview, IL 60025Off Market
- $2,784,3006 bd6 ba7.2k sqft855 Woodland Dr, Glenview, IL 60025Off Market
- $2,408,9004 bd4 ba3.5k sqft500 Coronet Rd, Glenview, IL 60025Off Market
- $1,654,5005 bd5 ba3k sqft885 Woodland Dr, Glenview, IL 60025Off Market
- $2,106,9006 bd3 ba5.8k sqft846 Woodland Dr, Glenview, IL 60025Off Market
A local agent can set up tours, give advice and negotiate with sellers.
A local lender can help you make sure your offer is ready when you are.
Similar homes
- $3,995,0006 bd8 ba8.3k sqft930 Woodland Dr, Glenview, IL 60025Active
 MLS ID #12636911, Pam MacPherson, @properties Christie's International Real Estate. MRED as distributed by MLS GRID
 - $2,700,0006 bd6 ba7.9k sqft920 Raleigh Rd, Glenview, IL 60025Active
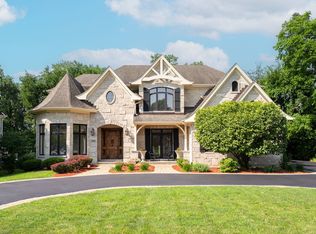 MLS ID #12712498, Connie Dornan, SFR, @properties Christie's International Real Estate. MRED as distributed by MLS GRID
 - $3,690,0005 bd6 ba6.8k sqft130 Maple Hill Rd, Glencoe, IL 60022Active
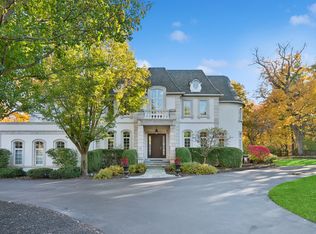 MLS ID #12636130, Jennifer Bridgeforth, Compass. MRED as distributed by MLS GRID
 - $3,695,0005 bd6 ba7.2k sqft2311 Burr Oak Rd, Northfield, IL 60093Active
 MLS ID #12694307, Kathryn Mangel, @properties Christie's International Real Estate. MRED as distributed by MLS GRID
 - $4,000,0005 bd6 ba5.8k sqft90 Kedzie St, Evanston, IL 60202ActiveMLS ID #12718021, Michael Thomas, CRS,GREEN, @properties Christie's International Real Estate. MRED as distributed by MLS GRID
- $3,095,0005 bd5 ba4.2k sqft(Undisclosed Address), Winnetka, IL 60093ActiveMLS ID #12706253, Jena Radnay, @properties Christie's International Real Estate. MRED as distributed by MLS GRID
- $3,495,0006 bd8 ba8.3k sqft1015 Sheridan Rd, Winnetka, IL 60093ActiveMLS ID #12660928, Linda Martin, Coldwell Banker Realty. MRED as distributed by MLS GRID
- $3,499,0006 bd7 ba5.4k sqft390 Forest Edge Dr, Glencoe, IL 60022ActiveMLS ID #12620558, Sylwia Machnik, Exit Realty Redefined. MRED as distributed by MLS GRID
- $3,800,0006 bd6 ba5.7k sqft2119 N Kenmore Ave, Chicago, IL 60614NewMLS ID #12658622, Emily Sachs Wong, @properties Christie's International Real Estate. MRED as distributed by MLS GRID
- $2,450,0005 bd6 ba6k sqft2701 Daiquiri Dr, Riverwoods, IL 60015NewMLS ID #12722470, Ellen Davis, @properties Christie's International Real Estate. MRED as distributed by MLS GRID
- $2,599,0005 bd5 ba5.2k sqft1942 Palmgren Dr, Glenview, IL 60025ActiveMLS ID #12613130, Daniel Danko, HomeSmart Connect LLC. MRED as distributed by MLS GRID
- $3,550,0006 bd7 ba5.7k sqft424 Forest Edge Dr, Glencoe, IL 60022ActiveMLS ID #12688167, Sylwia Machnik, Exit Realty Redefined. MRED as distributed by MLS GRID
- $4,200,0006 bd9 ba6.9k sqft1128 Mount Pleasant Rd, Winnetka, IL 60093ActiveMLS ID #12701871, Eugene Fu, @properties Christie's International Real Estate. MRED as distributed by MLS GRID
- $3,399,0006 bd7 ba5.4k sqft394 Forest Edge Dr, Glencoe, IL 60022ActiveMLS ID #12643000, Sylwia Machnik, Exit Realty Redefined. MRED as distributed by MLS GRID
- $3,300,0006 bd7 ba4.7k sqft809 Edgemont Ln, Park Ridge, IL 60068ActiveMLS ID #12670039, Danny McGovern, RE/MAX Properties Northwest. MRED as distributed by MLS GRID
- $3,495,0006 bd8 ba6.6k sqft1181 Gavin Ct, Lake Forest, IL 60045ActiveMLS ID #12581297, Andra O'Neill, @properties Christie's International Real Estate. MRED as distributed by MLS GRID
- $2,499,0004 bd4 ba4k sqftLOT 3201 One Thornwood Ave, Glenview, IL 60026ActiveMLS ID #12703591, Kristen Canalia, @properties Christie's International Real Estate. MRED as distributed by MLS GRID
- $3,200,0003 bd4 ba4.5k sqft107 N Mayflower Rd, Lake Forest, IL 60045ActiveMLS ID #12714632, Patricia Carollo, Jameson Sotheby's International Realty. MRED as distributed by MLS GRID
- $4,400,0004 bd6 ba5.5k sqft22 Lakeview Ter, Highland Park, IL 60035ActiveMLS ID #12705843, Ted Pickus, @properties Christie's International Real Estate. MRED as distributed by MLS GRID
- $3,850,0006 bd7 ba6.8k sqft855 Fox Trail Ct, Lake Forest, IL 60045ActiveMLS ID #12582200, Allison Silver, Compass. MRED as distributed by MLS GRID
