Exceptional new-construction luxury home by a premier North Shore custom builder, perfectly situated on a quiet street in the heart of Glenview. This timeless modern residence features striking stone + limestone exterior, black-framed windows, and a welcoming front porch. Inside, extra high ceilings, a dramatic floor-to-ceiling stone fireplace, and walls of windows create a bright, open living space with seamless access to a deep private backyard. Stunning chef's kitchen with custom cabinetry, 48" Wolf range, Sub-Zero refrigeration, 9 ft quartzite island, and hidden walk-in pantry. First floor offers a private study and optional full bedroom suite. The primary suite boasts vaulted ceilings, dual custom walk-in closets, and a spa-level bath with heated floors, book-matched marble, soaking tub, and steam shower. Three additional bedrooms with walk-in closets and a spacious laundry room complete the second floor. The 9.5 ft lower level is designed for future bar, theater, golf simulator, gym, wine cellar, and 6th bedroom suite. Heated 2-car garage with EV charging and dual high-efficiency HVAC systems. Unbeatable location near top-rated schools, parks, downtown Glenview, Metra, and country clubs. Estimated completion summer 2026. Private tours of framed structure and plans available. Don't miss the opportunity to customize your dream home before completion! Price and design might change at any time.
Active
$2,599,000
1942 Palmgren Dr, Glenview, IL 60025
5beds
5,260sqft
:
Get pre-qualified$18,721/mo
Single Family Residence
Built in 2026
8,500 Square Feet Lot
$2,539,100 Zestimate®
$494/sqft
$-- HOA
What's special
Extra high ceilingsPrivate studyBlack-framed windowsBook-matched marbleWelcoming front porchDramatic floor-to-ceiling stone fireplaceSub-zero refrigeration
- 111 days |
- 466 |
- 10 |
Zillow last checked:
Listing updated:
Listed by:
Daniel Danko 773-837-9097,
HomeSmart Connect LLC,
Edyta Morawska 312-307-0567,
HOMETRADE REALTY LLC
Source: MRED as distributed by MLS GRID,MLS#: 12613130
Facts & features
Interior
Bedrooms & bathrooms
- Bedrooms: 5
- Bathrooms: 5
- Full bathrooms: 5
Rooms
- Room types: Bedroom 5, Study, Sun Room, Pantry, Workshop, Recreation Room
Primary bedroom
- Features: Bathroom (Full)
- Level: Second
- Area: 270 Square Feet
- Dimensions: 15X18
Bedroom 2
- Level: Second
- Area: 156 Square Feet
- Dimensions: 12X13
Bedroom 3
- Level: Second
- Area: 169 Square Feet
- Dimensions: 13X13
Bedroom 4
- Level: Second
- Area: 156 Square Feet
- Dimensions: 12X13
Bedroom 5
- Level: Basement
- Area: 144 Square Feet
- Dimensions: 12X12
Bar entertainment
- Features: Flooring (Luxury Vinyl)
- Level: Basement
- Area: 136 Square Feet
- Dimensions: 8X17
Dining room
- Features: Flooring (Engineered Hardwood)
- Level: Main
- Area: 187 Square Feet
- Dimensions: 11X17
Family room
- Features: Flooring (Engineered Hardwood)
- Level: Main
- Area: 342 Square Feet
- Dimensions: 18X19
Kitchen
- Features: Flooring (Engineered Hardwood)
- Level: Main
- Area: 220 Square Feet
- Dimensions: 11X20
Laundry
- Level: Second
- Area: 48 Square Feet
- Dimensions: 8X6
Pantry
- Level: Main
- Area: 56 Square Feet
- Dimensions: 8X7
Recreation room
- Features: Flooring (Luxury Vinyl)
- Level: Basement
- Area: 476 Square Feet
- Dimensions: 17X28
Study
- Level: Main
- Area: 156 Square Feet
- Dimensions: 13X12
Sun room
- Level: Main
- Area: 224 Square Feet
- Dimensions: 14X16
Other
- Features: Flooring (Luxury Vinyl)
- Level: Basement
- Area: 216 Square Feet
- Dimensions: 12X18
Heating
- Natural Gas
Cooling
- Central Air
Features
- Basement: Finished,Full
- Attic: Pull Down Stair
- Number of fireplaces: 1
- Fireplace features: Heatilator, Family Room
Interior area
- Total structure area: 5,260
- Total interior livable area: 5,260 sqft
- Finished area below ground: 1,490
Property
Parking
- Total spaces: 2
- Parking features: Asphalt, Garage Door Opener, Heated Garage, Yes, Garage Owned, Attached, Garage
- Attached garage spaces: 2
- Has uncovered spaces: Yes
Accessibility
- Accessibility features: No Disability Access
Features
- Stories: 2
Lot
- Size: 8,500 Square Feet
Details
- Parcel number: 04353180300000
- Special conditions: None
Construction
Type & style
- Home type: SingleFamily
- Property subtype: Single Family Residence
Materials
- Stone, Combination
Condition
- New Construction
- New construction: Yes
- Year built: 2026
Utilities & green energy
- Sewer: Public Sewer
- Water: Lake Michigan
Community & HOA
HOA
- Services included: None
Location
- Region: Glenview
Financial & listing details
- Price per square foot: $494/sqft
- Tax assessed value: $304,610
- Annual tax amount: $3,956
- Date on market: 4/8/2026
- Ownership: Fee Simple
Estimated market value
$2,539,100
$2.41M - $2.67M
$7,828/mo
Price history
| Date | Event | Price |
|---|---|---|
| 4/8/2026 | Listed for sale | $2,599,000+352%$494/sqft |
Source:  MRED as distributed by MLS GRID #12613130 Report a problem MRED as distributed by MLS GRID #12613130 Report a problem | ||
| 6/5/2025 | Sold | $575,000$109/sqft |
Source: MRED as distributed by MLS GRID #12356052 Report a problem | ||
Public tax history
| Year | Property taxes | Tax assessment |
|---|---|---|
| 2024 | $5,634 +42.4% | $30,461 |
| 2023 | $3,956 -0.3% | $30,461 |
| 2022 | $3,966 -7.8% | $30,461 +27.2% |
| 2021 | $4,303 +1.5% | $23,948 |
| 2020 | $4,237 +6.7% | $23,948 -9% |
| 2019 | $3,972 -9.5% | $26,317 -20.5% |
| 2018 | $4,388 +4.6% | $33,113 |
| 2017 | $4,196 -9.6% | $33,113 |
| 2016 | $4,643 -15.4% | $33,113 +19.9% |
| 2015 | $5,491 +4% | $27,623 |
| 2014 | $5,278 +0.8% | $27,623 |
| 2013 | $5,239 -9.8% | $27,623 -14.2% |
| 2012 | $5,807 -5.9% | $32,192 -6.6% |
| 2011 | $6,173 +7.8% | $34,449 |
| 2010 | $5,724 +21.5% | $34,449 -17.8% |
| 2009 | $4,713 -16% | $41,933 -7% |
| 2008 | $5,610 +34.1% | $45,091 |
| 2007 | $4,184 -9% | $45,091 +34.4% |
| 2006 | $4,600 +6.3% | $33,557 |
| 2005 | $4,329 +4.1% | $33,557 |
| 2004 | $4,157 -1% | $33,557 +26.9% |
| 2003 | $4,198 +1.1% | $26,435 |
| 2002 | $4,152 +19.8% | $26,435 |
| 2001 | $3,465 +3% | $26,435 +25.4% |
| 2000 | $3,365 +0.7% | $21,086 |
| 1999 | $3,341 | $21,086 |
Find assessor info on the county website
Monthly payment
Est. payment
Payment breakdown
Explore the cost of this home by adjusting the details. Changes won't be saved.Climate risks
Neighborhood: 60025
Nearby schools
GreatSchools rating
- 9/10Hoffman Elementary SchoolGrades: 3-5Distance: 0.3 mi
- 7/10Springman Middle SchoolGrades: 6-8Distance: 0.9 mi
- 9/10Glenbrook South High SchoolGrades: 9-12Distance: 2.7 mi
Schools provided by the listing agent
- District: 34
Source: MRED as distributed by MLS GRID. This data may not be complete. We recommend contacting the local school district to confirm school assignments for this home.
- $611,9003 bd1 ba1.1k sqft1946 Palmgren Dr, Glenview, IL 60025Off Market
- $968,0004 bd3 ba1.5k sqft1938 Palmgren Dr, Glenview, IL 60025Off Market
- $636,0003 bd1 ba1.4k sqft1945 Larkdale Dr, Glenview, IL 60025Off Market
- $896,0004 bd3 ba2.2k sqft1954 Palmgren Dr, Glenview, IL 60025Sold
- $766,5003 bd2 ba1.6k sqft1934 Palmgren Dr, Glenview, IL 60025Off Market
- $1,147,7004 bd3 ba2.3k sqft1949 Larkdale Dr, Glenview, IL 60025Off Market
- $601,5003 bd2 ba-- sqft1939 Larkdale Dr, Glenview, IL 60025Sold
- $919,8003 bd2 ba2.1k sqft1955 Larkdale Dr, Glenview, IL 60025Off Market
A local agent can set up tours, give advice and negotiate with sellers.
A local lender can help you make sure your offer is ready when you are.
Similar homes
- $2,499,0005 bd5 ba6k sqft440 Briarhill Rd, Glenview, IL 60025Active
 MLS ID #12697958, Daniel Danko, HomeSmart Connect LLC. MRED as distributed by MLS GRID
 - $1,600,0006 bd5 ba5.5k sqft4621 Lilac Ave, Glenview, IL 60025Active
 MLS ID #12708845, Ashraf Memon, Coldwell Banker Realty. MRED as distributed by MLS GRID
 - $2,599,0006 bd5 ba5.3k sqft120 Crescent Dr, Glencoe, IL 60022Active
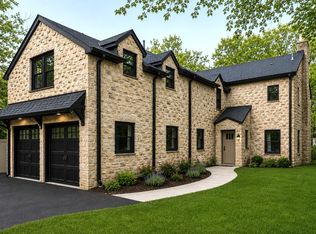 MLS ID #12604738, Daniel Eirinberg, Compass. MRED as distributed by MLS GRID
 - $2,600,0005 bd6 ba6k sqft2701 Daiquiri Dr, Riverwoods, IL 60015Active
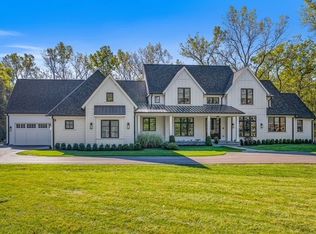 MLS ID #12708111, Ellen Davis, @properties Christie's International Real Estate. MRED as distributed by MLS GRID
 - $3,499,0005 bd8 ba5.7k sqft411 Woodland Ct, Glenview, IL 60025ActiveMLS ID #12696199, Kristen Canalia, @properties Christie's International Real Estate. MRED as distributed by MLS GRID
- $2,500,0006 bd7 ba5k sqft701 Lincoln Ave W, Highland Park, IL 60035ActiveMLS ID #12703691, Beth Wexler, @properties Christie's International Real Estate. MRED as distributed by MLS GRID
- $1,895,0005 bd7 ba5.5k sqft(Undisclosed Address), Glenview, IL 60025ActiveMLS ID #12576543, Rafay Qamar, Real Broker LLC. MRED as distributed by MLS GRID
- $1,900,0006 bd5 ba5.3k sqft1848 Balsam Rd, Highland Park, IL 60035NewMLS ID #12716063, Melissa Siegal, @properties Christie's International Real Estate. MRED as distributed by MLS GRID
- $1,390,0007 bd7 ba3.9k sqft1325 E Lake Ave, Glenview, IL 60025ActiveMLS ID #12676606, Shaheen Pervaiz, Exit Strategy Realty. MRED as distributed by MLS GRID
- $2,849,0006 bd6 ba4.8k sqft437 Jefferson Ave, Glencoe, IL 60022ActiveMLS ID #12713692, Rachel Moltz, @properties Christie's International Real Estate. MRED as distributed by MLS GRID
- $2,099,0005 bd5 ba3.9k sqft266 Greenwood Ave, Glencoe, IL 60022NewMLS ID #12713180, Karen Mason, GRI, @properties Christie's International Real Estate. MRED as distributed by MLS GRID
- $1,599,0004 bd4 ba4.2k sqft3212 Lindenwood Ln, Glenview, IL 60025ActiveMLS ID #12696112, Cory Green, Compass. MRED as distributed by MLS GRID
- $2,399,0005 bd5 ba5.5k sqft2010 Lavigne Ln, Northbrook, IL 60062ActiveMLS ID #12667766, Connie Dornan, SFR, @properties Christie's International Real Estate. MRED as distributed by MLS GRID
- $2,249,0005 bd6 ba6k sqft1331 Pfingsten Rd, Northbrook, IL 60062ActiveMLS ID #12623516, Patrycja Stefanska, @properties Christie's International Real Estate. MRED as distributed by MLS GRID
- $2,499,9005 bd6 ba5.2k sqft305 Briarwood Ln, Lincolnshire, IL 60069ActiveMLS ID #12671465, Jeff Ohm, Premier Realty Group, Inc.. MRED as distributed by MLS GRID
- $2,750,0005 bd5 ba4.4k sqft254 E South St, Elmhurst, IL 60126ActiveMLS ID #12567394, Kevin Layton, Keller Williams Premiere Properties. MRED as distributed by MLS GRID
- $2,995,0005 bd6 ba6k sqft14 Carnoustie Ln, Inverness, IL 60067ActiveMLS ID #12700019, Monica Balder, Baird & Warner. MRED as distributed by MLS GRID
- $2,375,0005 bd5 ba4.7k sqft1500 William St, River Forest, IL 60305ActiveMLS ID #12631338, Joseph Rossi, Joseph Rossi & Associates. MRED as distributed by MLS GRID
- $1,825,0006 bd5 ba4.9k sqft707 Brierhill Rd, Deerfield, IL 60015ActiveMLS ID #12611307, Tami Hamilton, @properties Christie's International Real Estate. MRED as distributed by MLS GRID
- $2,499,0006 bd6 ba6.2k sqft1921 Beechnut Rd, Northbrook, IL 60062ActiveMLS ID #12633343, Cindy Miehlke, ABR,SFR,SRES, Coldwell Banker Realty. MRED as distributed by MLS GRID
