Luxury and sophistication, perfectly defined. This exceptional 6-bedroom, 6.2-bath residence-featuring two additional first-floor offices-is clad in timeless Carolina brick and set on a private, wooded .78-acre lot in coveted East Glenview. A grand two-story foyer with a sweeping bridal staircase creates an unforgettable first impression. The formal living room, anchored by a wood-burning fireplace, sits just off the entry, while the elegant dining room flows seamlessly into a well-appointed butler's pantry-ideal for entertaining. The heart of the home is the expansive great room, showcasing vaulted wood-beamed ceilings and effortless connection to the beautifully updated chef's kitchen, complete with striking iceberg quartzite countertops, a generous walk-in pantry, and thoughtfully designed mudroom. A heated three-car garage adds everyday convenience. Upstairs, five spacious en-suite bedrooms provide comfort and privacy for all, highlighted by a luxurious primary suite featuring its own fireplace, serene sitting area, and a stunningly renovated spa bath with soaking tub, steam shower, dual vanities, and dual walk-in closets. The English walkout lower level is a true retreat, designed for both wellness and entertainment. Enjoy a private spa experience with sauna and cold plunge, a fully equipped workout room with adjoining locker area, and a hot tub for ultimate relaxation. Entertain effortlessly with a billiards area, a climate-controlled wine and whisky room, and a cigar lounge with dedicated exhaust system. A brand-new bar with kitchenette flows into a hidden private theater, creating an unmatched hosting experience. Outdoors, the property offers a secluded oasis with multiple entertaining spaces, including a two-tiered deck and expansive stone patio, all seamlessly connected to both the main level and walkout lower level. Located within nationally ranked school districts and just moments from Downtown Glenview and the Metra, this home offers the rare combination of convenience and complete privacy. Welcome home.
Active
$3,995,000
930 Woodland Dr, Glenview, IL 60025
6beds
8,377sqft
:
Get pre-qualified$30,537/mo
Single Family Residence
Built in 1999
0.78 Acres Lot
$-- Zestimate®
$477/sqft
$-- HOA
What's special
Five spacious en-suite bedroomsTimeless carolina brickExpansive stone patioHeated three-car garageSerene sitting areaBrand-new bar with kitchenetteThoughtfully designed mudroom
- --
- on Zillow |
- 883
- views |
- 49
- saves |
Zillow last checked:
Listing updated:
Listed by:
Pam MacPherson 847-508-8048,
@properties Christie's International Real Estate
Source: MRED as distributed by MLS GRID,MLS#: 12636911
Facts & features
Interior
Bedrooms & bathrooms
- Bedrooms: 6
- Bathrooms: 8
- Full bathrooms: 6
- 1/2 bathrooms: 2
Rooms
- Room types: Bedroom 5, Bedroom 6, Den, Exercise Room, Library, Office, Recreation Room, Theatre Room, Utility Room-Lower Level, Other Room
Primary bedroom
- Features: Flooring (Hardwood), Bathroom (Full)
- Level: Second
- Area: 288 Square Feet
- Dimensions: 16X18
Bedroom 2
- Features: Flooring (Hardwood)
- Level: Second
- Area: 210 Square Feet
- Dimensions: 14X15
Bedroom 3
- Features: Flooring (Hardwood)
- Level: Second
- Area: 221 Square Feet
- Dimensions: 13X17
Bedroom 4
- Features: Flooring (Hardwood)
- Level: Second
- Area: 240 Square Feet
- Dimensions: 15X16
Bedroom 5
- Features: Flooring (Hardwood)
- Level: Second
- Area: 192 Square Feet
- Dimensions: 12X16
Bedroom 6
- Features: Flooring (Luxury Vinyl)
- Level: Basement
- Area: 182 Square Feet
- Dimensions: 13X14
Den
- Features: Flooring (Luxury Vinyl)
- Level: Basement
- Area: 120 Square Feet
- Dimensions: 8X15
Dining room
- Features: Flooring (Hardwood)
- Level: Main
- Area: 270 Square Feet
- Dimensions: 15X18
Exercise room
- Features: Flooring (Combination)
- Level: Basement
- Area: 195 Square Feet
- Dimensions: 13X15
Family room
- Features: Flooring (Hardwood)
- Level: Main
- Area: 391 Square Feet
- Dimensions: 17X23
Kitchen
- Features: Kitchen (Eating Area-Table Space, Island, Pantry-Butler), Flooring (Hardwood)
- Level: Main
- Area: 486 Square Feet
- Dimensions: 18X27
Laundry
- Features: Flooring (Hardwood)
- Level: Main
- Area: 84 Square Feet
- Dimensions: 12X7
Library
- Features: Flooring (Hardwood)
- Level: Main
- Area: 110 Square Feet
- Dimensions: 11X10
Living room
- Features: Flooring (Hardwood)
- Level: Main
- Area: 345 Square Feet
- Dimensions: 15X23
Office
- Features: Flooring (Hardwood)
- Level: Main
- Area: 180 Square Feet
- Dimensions: 12X15
Other
- Features: Flooring (Luxury Vinyl)
- Level: Basement
- Area: 48 Square Feet
- Dimensions: 6X8
Recreation room
- Features: Flooring (Luxury Vinyl)
- Level: Basement
- Area: 840 Square Feet
- Dimensions: 40X21
Other
- Features: Flooring (Carpet)
- Level: Basement
- Area: 320 Square Feet
- Dimensions: 20X16
Other
- Level: Basement
- Area: 725 Square Feet
- Dimensions: 29X25
Heating
- Natural Gas, Radiant Floor
Cooling
- Central Air
Appliances
- Included: Double Oven, Range, Microwave, Dishwasher, High End Refrigerator, Freezer, Washer, Dryer, Disposal, Indoor Grill, Wine Refrigerator, Range Hood, Refrigerator
- Laundry: Main Level, Upper Level, Multiple Locations, Sink
Features
- Vaulted Ceiling(s), Cathedral Ceiling(s), Steam Room, Sauna, Dry Bar, Wet Bar, Built-in Features, Walk-In Closet(s), Bookcases, High Ceilings, Coffered Ceiling(s), Beamed Ceilings, Open Floorplan, Pantry, Quartz Counters
- Flooring: Hardwood
- Windows: Skylight(s), Drapes
- Basement: Finished,Full
- Number of fireplaces: 4
- Fireplace features: Wood Burning, Family Room, Living Room, Master Bedroom, Basement
Interior area
- Total structure area: 7,065
- Total interior livable area: 8,377 sqft
Property
Parking
- Total spaces: 3
- Parking features: Asphalt, Garage Door Opener, Yes, Garage Owned, Attached, Garage
- Attached garage spaces: 3
- Has uncovered spaces: Yes
Accessibility
- Accessibility features: No Disability Access
Features
- Stories: 2
- Patio & porch: Deck, Patio
- Exterior features: Outdoor Grill, Fire Pit
- Has spa: Yes
- Spa features: Outdoor Hot Tub, Indoor Hot Tub
Lot
- Size: 0.78 Acres
- Dimensions: 110X309
- Features: Landscaped, Mature Trees
Details
- Additional structures: Outdoor Kitchen
- Parcel number: 10081000250000
- Special conditions: None
Construction
Type & style
- Home type: SingleFamily
- Architectural style: Tudor
- Property subtype: Single Family Residence
Materials
- Brick
- Roof: Asphalt
Condition
- New construction: No
- Year built: 1999
Utilities & green energy
- Electric: 200+ Amp Service
- Sewer: Storm Sewer
- Water: Lake Michigan, Public
Community & HOA
HOA
- Services included: None
Location
- Region: Glenview
Financial & listing details
- Price per square foot: $477/sqft
- Tax assessed value: $1,787,020
- Annual tax amount: $40,666
- Date on market: 5/16/2026
- Ownership: Fee Simple
Estimated market value
Not available
Estimated sales range
Not available
Not available
Price history
| Date | Event | Price |
|---|---|---|
| 10/17/2019 | Sold | $2,155,000-13.8%$257/sqft |
Source:  MRED as distributed by MLS GRID #10407721 Report a problem MRED as distributed by MLS GRID #10407721 Report a problem | ||
| 8/11/2019 | Pending sale | $2,499,000$298/sqft |
Source: Hughes Realty #10407721 Report a problem | ||
| 6/7/2019 | Listed for sale | $2,499,000+37.7%$298/sqft |
Source: Hughes Realty #10407721 Report a problem | ||
| 12/13/1999 | Sold | $1,815,000+219.5%$217/sqft |
Source: Public Record Report a problem | ||
| 3/24/1998 | Sold | $568,000$68/sqft |
Source: Public Record Report a problem | ||
Public tax history
| Year | Property taxes | Tax assessment |
|---|---|---|
| 2024 | $42,074 +3.5% | $178,702 |
| 2023 | $40,666 +2.9% | $178,702 |
| 2022 | $39,527 -15.2% | $178,702 -1.7% |
| 2021 | $46,597 +4.6% | $181,784 |
| 2020 | $44,562 +5.7% | $181,784 -10.4% |
| 2019 | $42,169 +29.1% | $202,822 +42.3% |
| 2018 | $32,666 +2.7% | $142,500 |
| 2017 | $31,799 +7.7% | $142,500 |
| 2016 | $29,513 -0.2% | $142,500 +11.9% |
| 2015 | $29,584 +1.9% | $127,300 |
| 2014 | $29,037 -8% | $127,300 -10.7% |
| 2013 | $31,573 +41.8% | $142,523 +29.6% |
| 2012 | $22,268 +4.3% | $110,000 |
| 2011 | $21,357 +2% | $110,000 |
| 2010 | $20,942 -20.5% | $110,000 -28.1% |
| 2009 | $26,339 -0.4% | $152,948 -12% |
| 2008 | $26,440 +2.8% | $173,805 |
| 2007 | $25,717 +4.8% | $173,805 +17.1% |
| 2006 | $24,538 +1.8% | $148,398 |
| 2005 | $24,098 -18.7% | $148,398 -22.8% |
| 2004 | $29,636 -3.5% | $192,152 +5.4% |
| 2003 | $30,697 +1.1% | $182,275 |
| 2002 | $30,371 +237.4% | $182,275 |
| 2001 | $9,003 +3% | $182,275 +252.7% |
| 2000 | $8,741 -0.5% | $51,678 |
| 1999 | $8,782 | $51,678 |
Find assessor info on the county website
Monthly payment
Est. payment
Payment breakdown
Explore the cost of this home by adjusting the details. Changes won't be saved.Climate risks
Neighborhood: 60025
Nearby schools
GreatSchools rating
- NALyon Elementary SchoolGrades: PK-2Distance: 1.3 mi
- 7/10Springman Middle SchoolGrades: 6-8Distance: 2.1 mi
- 9/10Glenbrook South High SchoolGrades: 9-12Distance: 3.9 mi
Schools provided by the listing agent
- Elementary: Lyon Elementary School
- Middle: Springman Middle School
- District: 34
Source: MRED as distributed by MLS GRID. This data may not be complete. We recommend contacting the local school district to confirm school assignments for this home.
- $1,857,0005 bd5 ba2.8k sqft920 Woodland Dr, Glenview, IL 60025Off Market
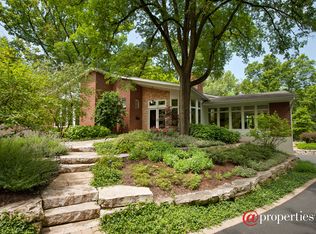
- $3,493,0005 bd5 ba6.7k sqft940 Woodland Dr, Glenview, IL 60025Off Market
- $1,676,0004 bd2 ba4k sqft910 Woodland Dr, Glenview, IL 60025Off Market
- $2,199,4005 bd5 ba6.2k sqft954 Woodland Dr, Glenview, IL 60025Off Market
- $1,851,0004 bd2 ba4.3k sqft939 Central Rd, Glenview, IL 60025Off Market
- $1,547,7005 bd3 ba3.1k sqft900 Woodland Dr, Glenview, IL 60025Off Market
- $1,776,2004 bd3 ba3.5k sqft919 Central Rd, Glenview, IL 60025Off Market
- $1,870,6005 bd4 ba3.8k sqft1000 Woodland Dr, Glenview, IL 60025Off Market
A local agent can set up tours, give advice and negotiate with sellers.
A local lender can help you make sure your offer is ready when you are.
Similar homes
- $4,475,0007 bd9 ba9k sqft1125 Longvalley Rd, Glenview, IL 60025Active
 MLS ID #12549910, Pam MacPherson, @properties Christie's International Real Estate. MRED as distributed by MLS GRID
 - $3,495,0006 bd8 ba5.8k sqft(Undisclosed Address), Winnetka, IL 60093New
 MLS ID #12672761, Mary Grant, @properties Christie's International Real Estate. MRED as distributed by MLS GRID
 - $2,700,0006 bd6 ba7.9k sqft920 Raleigh Rd, Glenview, IL 60025Active
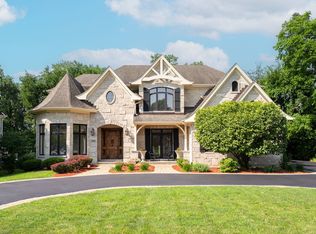 MLS ID #12712498, Connie Dornan, SFR, @properties Christie's International Real Estate. MRED as distributed by MLS GRID
 - $3,995,0006 bd9 ba8.9k sqft400 Washington Rd, Lake Forest, IL 60045New
 MLS ID #12696840, Elizabeth Jakaitis, SFR, Jameson Sotheby's International Realty. MRED as distributed by MLS GRID
 - $2,399,9006 bd7 ba6.6k sqft2142 Harrison St, Glenview, IL 60025ActiveMLS ID #12684862, Thomas J Gosse, Berkshire Hathaway HomeServices Chicago. MRED as distributed by MLS GRID
- $4,200,0006 bd9 ba6.9k sqft1128 Mount Pleasant Rd, Winnetka, IL 60093ActiveMLS ID #12701871, Eugene Fu, @properties Christie's International Real Estate. MRED as distributed by MLS GRID
- $3,299,0006 bd8 ba9.3k sqft1770 Sunnyside Ave, Highland Park, IL 60035NewMLS ID #12725476, Jacqueline Lotzof, Compass. MRED as distributed by MLS GRID
- $3,690,0005 bd6 ba6.8k sqft130 Maple Hill Rd, Glencoe, IL 60022ActiveMLS ID #12636130, Jennifer Bridgeforth, Compass. MRED as distributed by MLS GRID
- $3,599,0005 bd7 ba8.8k sqft725 Valley Rd, Glencoe, IL 60022ActiveMLS ID #12679846, Michael Dickstein, @properties Christie's International Real Estate. MRED as distributed by MLS GRID
- $4,000,0005 bd6 ba5.8k sqft90 Kedzie St, Evanston, IL 60202ActiveMLS ID #12718021, Michael Thomas, CRS,GREEN, @properties Christie's International Real Estate. MRED as distributed by MLS GRID
- $2,750,0005 bd6 ba5.7k sqft224 Sheridan Rd, Kenilworth, IL 60043NewMLS ID #12727616, John Mawicke, @properties Christie's International Real Estate. MRED as distributed by MLS GRID
- $3,695,0005 bd6 ba7.2k sqft2311 Burr Oak Rd, Northfield, IL 60093ActiveMLS ID #12694307, Kathryn Mangel, @properties Christie's International Real Estate. MRED as distributed by MLS GRID
- $3,300,0006 bd9 ba11k sqft64 Crescent Dr, Glencoe, IL 60022ActiveMLS ID #12719491, Val Napadov, RE/MAX Premier Luxury Collection. MRED as distributed by MLS GRID
- $2,349,0005 bd5 ba6.2k sqft440 Briarhill Rd, Glenview, IL 60025NewMLS ID #12721458, Connie Dornan, SFR, @properties Christie's International Real Estate. MRED as distributed by MLS GRID
- $3,495,0006 bd8 ba8.3k sqft1015 Sheridan Rd, Winnetka, IL 60093ActiveMLS ID #12660928, Linda Martin, Coldwell Banker Realty. MRED as distributed by MLS GRID
- $4,499,0005 bd7 ba6.6k sqft528 Roslyn Rd, Kenilworth, IL 60043ActiveMLS ID #12689820, Dayle Lively, Baird & Warner. MRED as distributed by MLS GRID
- $4,995,0006 bd9 ba7.4k sqft1380 Westmoor Trl, Winnetka, IL 60093ActiveMLS ID #12657418, Lori Nieman, @properties Christie's International Real Estate. MRED as distributed by MLS GRID
- $3,350,0006 bd8 ba6.9k sqft575 Stable Ln, Lake Forest, IL 60045ActiveMLS ID #12719487, Jan Constantine, RE/MAX Premier Luxury Collection. MRED as distributed by MLS GRID
- $2,950,0005 bd4 ba4.8k sqft220 Shadowood Ln, Northfield, IL 60093ActiveMLS ID #12653088, John Baylor, @properties Christie's International Real Estate. MRED as distributed by MLS GRID
- $4,400,0004 bd6 ba5.5k sqft22 Lakeview Ter, Highland Park, IL 60035ActiveMLS ID #12705843, Ted Pickus, @properties Christie's International Real Estate. MRED as distributed by MLS GRID
