Luxury Redefined. A masterfully reimagined estate offering three expansive levels of refined living in one of Glencoe's most desirable locations. This exceptional residence features five bedrooms plus a private office and loft, four and a half beautifully appointed bathrooms, and top-of-the-line finishes throughout. The chef's kitchen is outfitted with premium, high-end appliance packages, a generous walk-in pantry, and opens effortlessly to sophisticated living and entertaining spaces anchored by a striking fireplace. Just off the kitchen, a back deck overlooks a lush, private backyard-ideal for indoor-outdoor living and elegant gatherings. A thoughtfully designed mudroom adds everyday functionality without compromising style. The lower level is designed for ultimate enjoyment with a dedicated theater room and additional recreation space. A rare three-car garage includes an area for a vehicle lift and is topped by a private cigar or entertaining lounge-an extraordinary and unique offering. Conveniently located just moments from downtown Glencoe, providing easy access to its charming shops, acclaimed dining, parks, schools, and all the lifestyle amenities that define North Shore living. This home is a true statement of craftsmanship, luxury, and thoughtful design.
Closed
$2,685,000
476 Park Ave, Glencoe, IL 60022
5beds
--sqft
Single Family Residence
Built in 1894
9,900 Square Feet Lot
$2,705,600 Zestimate®
$--/sqft
$5,897 Estimated rent
Home value
$2,705,600
$2.46M - $2.98M
$5,897/mo
Zestimate® history
Owner options
List your home for rent
$5,897/mo
Rent Zestimate®
Find your next renter with Zillow Rental Manager. Plus, with online applications, you can quickly screen prospective tenants – for free.
$5,897/mo
Rent Zestimate®
Refinance and save
$15,804/mo
Est. payment
Refinancing to a lower rate could help reduce your monthly payments and save thousands over the life of the loan.
$15,804/mo
Est. payment
Explore your selling options
Work with a Zillow partner agent
Leverage their expertise and Zillow's premium Showcase listings to get your home seen by more buyers.
Get startedList with your own agent
Get your home in front of millions of buyers by listing it on Zillow.
Learn how to do itSell it yourself
Take full control of how buyers see your home on Zillow by listing For Sale by Owner (FSBO).
List your homeWhat's special
Zillow last checked:
Listing updated:
Listed by:
Jamie Ficco (312)751-0300,
Jameson Sotheby's Intl Realty
Bought with:
Mario Greco
Compass
Ira Dym
Compass
Source: MRED as distributed by MLS GRID,MLS#: 12611897
Facts & features
Interior
Bedrooms & bathrooms
- Bedrooms: 5
- Bathrooms: 5
- Full bathrooms: 4
- 1/2 bathrooms: 1
Rooms
- Room types: Bedroom 5, Breakfast Room, Loft, Mud Room, Office, Pantry, Theatre Room, Utility Room-Lower Level, Other Room
Primary bedroom
- Features: Bathroom (Full)
- Level: Second
- Area: 225 Square Feet
- Dimensions: 15X15
Bedroom 2
- Level: Second
- Area: 169 Square Feet
- Dimensions: 13X13
Bedroom 3
- Level: Second
- Area: 140 Square Feet
- Dimensions: 14X10
Bedroom 4
- Level: Third
- Area: 196 Square Feet
- Dimensions: 14X14
Bedroom 5
- Level: Basement
- Area: 143 Square Feet
- Dimensions: 13X11
Breakfast room
- Level: Main
- Area: 156 Square Feet
- Dimensions: 13X12
Dining room
- Level: Main
- Dimensions: COMBO
Family room
- Level: Basement
- Area: 510 Square Feet
- Dimensions: 30X17
Kitchen
- Features: Kitchen (Eating Area-Breakfast Bar, Eating Area-Table Space, Pantry-Butler, Pantry-Walk-in, Breakfast Room, Pantry)
- Level: Main
- Area: 266 Square Feet
- Dimensions: 19X14
Laundry
- Level: Second
- Area: 60 Square Feet
- Dimensions: 10X6
Living room
- Level: Main
- Area: 870 Square Feet
- Dimensions: 29X30
Loft
- Level: Third
- Area: 187 Square Feet
- Dimensions: 17X11
Mud room
- Level: Main
- Area: 56 Square Feet
- Dimensions: 8X7
Office
- Level: Third
- Area: 156 Square Feet
- Dimensions: 13X12
Other
- Level: Third
- Area: 221 Square Feet
- Dimensions: 17X13
Pantry
- Level: Main
- Area: 54 Square Feet
- Dimensions: 9X6
Other
- Level: Basement
- Area: 192 Square Feet
- Dimensions: 16X12
Other
- Level: Third
- Area: 80 Square Feet
- Dimensions: 10X8
Heating
- Natural Gas
Cooling
- Central Air
Features
- Basement: Finished,Full
Interior area
- Total structure area: 0
Property
Parking
- Total spaces: 3
- Parking features: Asphalt, Garage Door Opener, Heated Garage, Garage, Yes, Detached
- Garage spaces: 3
- Has uncovered spaces: Yes
Accessibility
- Accessibility features: No Disability Access
Features
- Stories: 3
Lot
- Size: 9,900 Square Feet
- Dimensions: 50x198
Details
- Parcel number: 05071140060000
- Special conditions: None
Construction
Type & style
- Home type: SingleFamily
- Property subtype: Single Family Residence
Materials
- Combination
Condition
- New construction: No
- Year built: 1894
Utilities & green energy
- Sewer: Public Sewer
- Water: Lake Michigan
Community & HOA
HOA
- Services included: None
Location
- Region: Glencoe
Financial & listing details
- Tax assessed value: $780,000
- Annual tax amount: $19,106
- Date on market: 4/7/2026
- Listing terms: Conventional
- Ownership: Fee Simple
Price history
| Date | Event | Price |
|---|---|---|
| 6/1/2026 | Sold | $2,685,000-5.8% |
Source:  MRED as distributed by MLS GRID #12611897 Report a problem MRED as distributed by MLS GRID #12611897 Report a problem | ||
| 5/20/2026 | Listing removed | $2,850,000 |
Source: MRED as distributed by MLS GRID #12611897 Report a problem | ||
| 4/15/2026 | Contingent | $2,850,000 |
Source: MRED as distributed by MLS GRID #12611897 Report a problem | ||
| 4/7/2026 | Listed for sale | $2,850,000-1.7% |
Source: MRED as distributed by MLS GRID #12611897 Report a problem | ||
| 4/7/2026 | Listing removed | $2,900,000 |
Source: MRED as distributed by MLS GRID #12590091 Report a problem | ||
| 3/11/2026 | Listed for sale | $2,900,000-6.4% |
Source: MRED as distributed by MLS GRID #12590091 Report a problem | ||
| 2/20/2026 | Contingent | $3,099,000 |
Source: MRED as distributed by MLS GRID #12557823 Report a problem | ||
| 1/30/2026 | Price change | $3,099,000-3.1% |
Source: MRED as distributed by MLS GRID #12557823 Report a problem | ||
| 1/9/2026 | Listed for sale | $3,199,000+466.2% |
Source: MRED as distributed by MLS GRID #12544039 Report a problem | ||
| 9/16/2022 | Sold | $565,000+43% |
Source: MRED as distributed by MLS GRID #11357166 Report a problem | ||
| 9/24/1996 | Sold | $395,000 |
Source: Public Record Report a problem | ||
Public tax history
| Year | Property taxes | Tax assessment |
|---|---|---|
| 2024 | -- | $78,000 |
| 2023 | $19,106 +12% | $78,000 |
| 2022 | $17,056 +18.9% | $78,000 +46.2% |
| 2021 | $14,345 +2.5% | $53,366 |
| 2020 | $13,990 +3.7% | $53,366 -8% |
| 2019 | $13,497 -11.8% | $58,007 -8.8% |
| 2018 | $15,298 +2.8% | $63,613 |
| 2017 | $14,877 +5% | $63,613 |
| 2016 | $14,172 -6.1% | $63,613 +5.5% |
| 2015 | $15,098 +2.4% | $60,270 |
| 2014 | $14,739 +4.9% | $60,270 |
| 2013 | $14,045 +1% | $60,270 -5.8% |
| 2012 | $13,901 +3.8% | $63,960 |
| 2011 | $13,397 +8.9% | $63,960 |
| 2010 | $12,303 -1.1% | $63,960 -12.8% |
| 2009 | $12,437 +7.1% | $73,361 -5% |
| 2008 | $11,608 +8.4% | $77,222 |
| 2007 | $10,713 -10.3% | $77,222 +14.2% |
| 2006 | $11,946 +4.1% | $67,620 |
| 2005 | $11,474 +3.7% | $67,620 |
| 2004 | $11,060 +20.2% | $67,620 +42.5% |
| 2003 | $9,201 -3.8% | $47,450 |
| 2002 | $9,561 +22.4% | $47,450 -8.7% |
| 2001 | $7,812 -2.6% | $51,973 +35.7% |
| 2000 | $8,019 +8.1% | $38,306 |
| 1999 | $7,418 | $38,306 |
Find assessor info on the county website
Neighborhood: 60022
Nearby homes
- $1,690,0004 bd4 ba4k sqft470 Park Ave, Glencoe, IL 60022Pending

- $1,295,2004 bd2 ba2.2k sqft480 Park Ave, Glencoe, IL 60022Off Market
- $1,859,6004 bd2 ba3.6k sqft682 Grove St, Glencoe, IL 60022Off Market
- $4,775,0005 bd7 ba6.8k sqft488 Park Ave, Glencoe, IL 60022New Construction
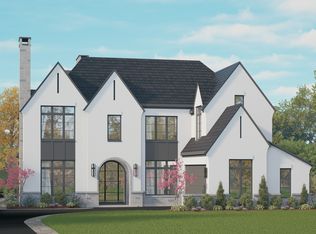
- $1,181,0004 bd2 ba2.4k sqft690 Grove St, Glencoe, IL 60022Off Market
- $1,329,6004 bd2 ba2.8k sqft670 Grove St, Glencoe, IL 60022Off Market
- $---- bd-- ba-- sqft490 Park Ave, Glencoe, IL 60022Off Market
- $1,740,9005 bd5 ba2.8k sqft484 Park Ave, Glencoe, IL 60022Off Market
Nearby schools
GreatSchools rating
- 8/10Central SchoolGrades: 5-8Distance: 0.2 mi
- NANew Trier Township H S NorthfieldGrades: 9Distance: 2.9 mi
- 9/10West SchoolGrades: 3-4Distance: 0.7 mi
Schools provided by the listing agent
- High: New Trier Twp H.S. Northfield/Wi
- District: 35
Source: MRED as distributed by MLS GRID. This data may not be complete. We recommend contacting the local school district to confirm school assignments for this home.
Get a cash offer in 3 minutes
Find out how much your home could sell for in as little as 3 minutes with a no-obligation cash offer.
Estimated market value
$2,705,600
Get a cash offer in 3 minutes
Find out how much your home could sell for in as little as 3 minutes with a no-obligation cash offer.
Estimated market value
$2,705,600
- Illinois
- Cook County
- Glencoe
- 60022
- 476 Park Ave
Nearby cities
Nearby zip codes
Other Glencoe Topics
