Move right into this beautifully renovated farmhouse, ideally situated in one of Glencoe's most coveted locations! From the moment you step onto the charming front porch, you'll fall in love with the warmth, character, and thoughtful updates throughout this exceptional 4-bedroom, 3.1-bath home. Designed for both everyday living and effortless entertaining, the sun-drenched first floor offers an inviting open layout with incredible flow. Gracious living and dining rooms anchor the front of the home, while a private office with elegant glass pocket doors provides the perfect work-from-home retreat. Lovely kitchen with white shaker cabinetry, newer stainless steel appliances, granite countertops, new backsplash, new hardware, breakfast bar seating, and a spacious eat-in area-all seamlessly opening to the expansive family room with bay window, window seat, and sliding doors. Step outside to your own private oasis featuring a fully fenced yard, oversized patio, lush new landscaping, storage shed, and a dedicated gas line for grilling. The second level boasts a spacious primary suite complete with two walk-in closets and a beautifully renovated spa-inspired bath with dual vanities and an oversized shower. Convenient second-floor laundry with newer washer and dryer adds everyday ease. Three additional generously sized bedrooms and an updated hall bathroom with tub complete the upper level. The lower level offers incredible space with a playroom, game room, full bath, and an impressive recreation/media room with 9-foot ceilings and a rare half indoor basketball court! A mudroom with updated flooring leads to the attached tandem 2-car garage, equipped with an EV charging outlet. Additional highlights include hardwood floors throughout the first and second levels, high ceilings, newer roof (2021), newer windows, maintenance-free TimberTech front porch decking, and sprinkler system in both front and back yards. Walk to downtown Glencoe, shops, restaurants, Metra, parks and beach. Don't miss this special home!
Pending
$1,690,000
470 Park Ave, Glencoe, IL 60022
4beds
4,012sqft
:
Get pre-qualified$12,286/mo
Single Family Residence
Built in 1889
9,900 Square Feet Lot
$1,784,300 Zestimate®
$421/sqft
$-- HOA
What's special
High ceilingsLush new landscapingBeautifully renovated farmhouseBreakfast bar seatingSpacious eat-in areaSun-drenched first floorOversized patio
- 56 days |
- 125 |
- 1 |
Likely to sell faster than
Zillow last checked:
Listing updated:
Listed by:
Laura Bibbo Katlin 773-472-0200,
@properties Christie's International Real Estate
Source: MRED as distributed by MLS GRID,MLS#: 12658048
Facts & features
Interior
Bedrooms & bathrooms
- Bedrooms: 4
- Bathrooms: 4
- Full bathrooms: 3
- 1/2 bathrooms: 1
Rooms
- Room types: Office, Recreation Room, Play Room, Other Room, Mud Room, Utility Room-Lower Level
Primary bedroom
- Features: Flooring (Hardwood), Bathroom (Full, Double Sink)
- Level: Second
- Area: 323 Square Feet
- Dimensions: 19X17
Bedroom 2
- Features: Flooring (Hardwood)
- Level: Second
- Area: 169 Square Feet
- Dimensions: 13X13
Bedroom 3
- Features: Flooring (Hardwood)
- Level: Second
- Area: 143 Square Feet
- Dimensions: 11X13
Bedroom 4
- Features: Flooring (Hardwood)
- Level: Second
- Area: 130 Square Feet
- Dimensions: 10X13
Dining room
- Features: Flooring (Hardwood)
- Level: Main
- Area: 168 Square Feet
- Dimensions: 14X12
Family room
- Features: Flooring (Hardwood)
- Level: Main
- Area: 456 Square Feet
- Dimensions: 19X24
Kitchen
- Features: Kitchen (Eating Area-Breakfast Bar, Eating Area-Table Space, Updated Kitchen), Flooring (Hardwood)
- Level: Main
- Area: 247 Square Feet
- Dimensions: 19X13
Laundry
- Level: Second
- Area: 25 Square Feet
- Dimensions: 05X05
Living room
- Features: Flooring (Hardwood)
- Level: Main
- Area: 288 Square Feet
- Dimensions: 16X18
Mud room
- Features: Flooring (Ceramic Tile)
- Level: Main
- Area: 60 Square Feet
- Dimensions: 05X12
Office
- Features: Flooring (Hardwood)
- Level: Main
- Area: 60 Square Feet
- Dimensions: 06X10
Other
- Level: Basement
- Area: 300 Square Feet
- Dimensions: 30X10
Play room
- Level: Basement
- Area: 234 Square Feet
- Dimensions: 18X13
Play room
- Level: Basement
- Area: 126 Square Feet
- Dimensions: 09X14
Recreation room
- Level: Basement
- Area: 578 Square Feet
- Dimensions: 34X17
Other
- Level: Basement
- Area: 225 Square Feet
- Dimensions: 15X15
Heating
- Natural Gas, Forced Air, Sep Heating Systems - 2+, Zoned
Cooling
- Central Air
Appliances
- Included: Range, Microwave, Dishwasher, High End Refrigerator, Washer, Dryer, Disposal, Stainless Steel Appliance(s)
- Laundry: Upper Level, In Unit
Features
- Walk-In Closet(s), Historic/Period Mlwk, Separate Dining Room
- Flooring: Hardwood
- Windows: Screens
- Basement: Finished,Egress Window,9 ft + pour,Concrete,Rec/Family Area,Storage Space,Full
- Attic: Unfinished
- Number of fireplaces: 1
- Fireplace features: Wood Burning, Family Room
Interior area
- Total structure area: 0
- Total interior livable area: 4,012 sqft
Video & virtual tour
Property
Parking
- Total spaces: 2
- Parking features: Tandem, Yes, Attached, Garage
- Attached garage spaces: 2
Accessibility
- Accessibility features: No Disability Access
Features
- Stories: 2
- Patio & porch: Patio
Lot
- Size: 9,900 Square Feet
- Dimensions: 50 x 198
Details
- Parcel number: 05071140070000
- Special conditions: List Broker Must Accompany
Construction
Type & style
- Home type: SingleFamily
- Property subtype: Single Family Residence
Materials
- Vinyl Siding
Condition
- New construction: No
- Year built: 1889
- Major remodel year: 2021
Utilities & green energy
- Electric: Circuit Breakers, 200+ Amp Service
- Sewer: Public Sewer
- Water: Public
Community & HOA
Community
- Features: Park, Sidewalks
HOA
- Services included: None
Location
- Region: Glencoe
Financial & listing details
- Price per square foot: $421/sqft
- Tax assessed value: $931,950
- Annual tax amount: $22,966
- Date on market: 5/29/2026
- Ownership: Fee Simple
Estimated market value
$1,784,300
$1.70M - $1.89M
$6,274/mo
Price history
| Date | Event | Price |
|---|---|---|
| 7/7/2026 | Pending sale | $1,690,000$421/sqft |
Source:  MRED as distributed by MLS GRID #12658048 Report a problem MRED as distributed by MLS GRID #12658048 Report a problem | ||
| 6/3/2026 | Contingent | $1,690,000$421/sqft |
Source: MRED as distributed by MLS GRID #12658048 Report a problem | ||
| 5/29/2026 | Listed for sale | $1,690,000+14.6%$421/sqft |
Source: MRED as distributed by MLS GRID #12658048 Report a problem | ||
| 9/1/2023 | Sold | $1,475,000+9.3%$368/sqft |
Source: MRED as distributed by MLS GRID #11816265 Report a problem | ||
| 8/27/2023 | Pending sale | $1,349,999$336/sqft |
Source: MRED as distributed by MLS GRID #11816265 Report a problem | ||
| 7/11/2023 | Contingent | $1,349,999$336/sqft |
Source: MRED as distributed by MLS GRID #11816265 Report a problem | ||
| 7/6/2023 | Listed for sale | $1,349,999+5.7%$336/sqft |
Source: MRED as distributed by MLS GRID #11816265 Report a problem | ||
| 5/31/2022 | Sold | $1,277,000+2.2%$318/sqft |
Source: MRED as distributed by MLS GRID #11355195 Report a problem | ||
| 5/25/2022 | Pending sale | $1,250,000$312/sqft |
Source: MRED as distributed by MLS GRID #11355195 Report a problem | ||
| 4/1/2022 | Contingent | $1,250,000$312/sqft |
Source: MRED as distributed by MLS GRID #11355195 Report a problem | ||
| 3/23/2022 | Listed for sale | $1,250,000+108.7%$312/sqft |
Source: MRED as distributed by MLS GRID #11355195 Report a problem | ||
| 6/27/2000 | Sold | $599,000+6.2%$149/sqft |
Source: Public Record Report a problem | ||
| 7/28/1999 | Sold | $564,000$141/sqft |
Source: Public Record Report a problem | ||
Public tax history
| Year | Property taxes | Tax assessment |
|---|---|---|
| 2024 | -- | $93,195 |
| 2023 | $22,828 +1% | $93,195 -8.8% |
| 2022 | $22,599 +23.9% | $102,238 +52.7% |
| 2021 | $18,240 -4.4% | $66,952 -6.5% |
| 2020 | $19,073 -6.4% | $71,626 -16.5% |
| 2019 | $20,370 +11.4% | $85,795 +13.9% |
| 2018 | $18,279 +2.8% | $75,341 |
| 2017 | $17,773 +5.2% | $75,341 |
| 2016 | $16,891 -12.2% | $75,341 -0.9% |
| 2015 | $19,234 +2.5% | $76,061 |
| 2014 | $18,773 +4.9% | $76,061 |
| 2013 | $17,892 +20.3% | $76,061 +11.5% |
| 2012 | $14,870 +3.8% | $68,246 |
| 2011 | $14,324 +1.5% | $68,246 |
| 2010 | $14,115 -9.8% | $68,246 -24.8% |
| 2009 | $15,653 +0.1% | $90,798 -10.1% |
| 2008 | $15,640 +7.1% | $101,007 |
| 2007 | $14,597 +12.2% | $101,007 +38.4% |
| 2006 | $13,014 +4.1% | $73,004 |
| 2005 | $12,499 +3.7% | $73,004 |
| 2004 | $12,055 +2.9% | $73,004 +21.9% |
| 2003 | $11,712 +0.1% | $59,900 |
| 2002 | $11,702 +30.1% | $59,900 |
| 2001 | $8,992 +8% | $59,900 +43.4% |
| 2000 | $8,324 +2.4% | $41,762 |
| 1999 | $8,125 | $41,762 |
Find assessor info on the county website
Monthly payment
Est. payment
Payment breakdown
Explore the cost of this home by adjusting the details. Changes won't be saved.Climate risks
Neighborhood: 60022
Nearby schools
GreatSchools rating
- 8/10Central SchoolGrades: 5-8Distance: 0.2 mi
- NANew Trier Township H S NorthfieldGrades: 9Distance: 2.9 mi
- 9/10West SchoolGrades: 3-4Distance: 0.7 mi
Schools provided by the listing agent
- Elementary: South Elementary School
- Middle: Central School
- High: New Trier Twp H.S. Northfield/Wi
- District: 35
Source: MRED as distributed by MLS GRID. This data may not be complete. We recommend contacting the local school district to confirm school assignments for this home.
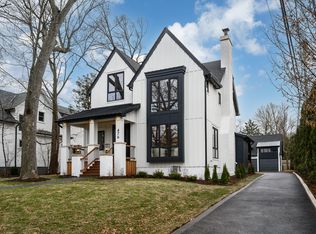
- $2,685,0005 bd5 ba-- sqft476 Park Ave, Glencoe, IL 60022Sold
- $1,859,6004 bd2 ba3.6k sqft682 Grove St, Glencoe, IL 60022Off Market
- $1,181,0004 bd2 ba2.4k sqft690 Grove St, Glencoe, IL 60022Off Market
- $1,295,2004 bd2 ba2.2k sqft480 Park Ave, Glencoe, IL 60022Off Market
- $1,329,6004 bd2 ba2.8k sqft670 Grove St, Glencoe, IL 60022Off Market
- $1,150,3003 bd2 ba2.2k sqft666 Grove St, Glencoe, IL 60022Off Market
- $4,775,0005 bd7 ba6.8k sqft488 Park Ave, Glencoe, IL 60022New Construction
- $1,740,9005 bd5 ba2.8k sqft484 Park Ave, Glencoe, IL 60022Off Market
A local agent can set up tours, give advice and negotiate with sellers.
A local lender can help you make sure your offer is ready when you are.
Similar homes
- $2,250,0006 bd5 ba4.7k sqft908 Elm Pl, Glencoe, IL 60022Active
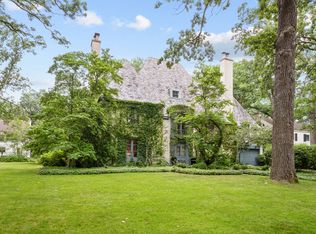 MLS ID #12637259, Lisa Miceli, Jameson Sotheby's International Realty. MRED as distributed by MLS GRID
 - $1,699,0004 bd4 ba4.2k sqft327 Marshman St, Highland Park, IL 60035Active
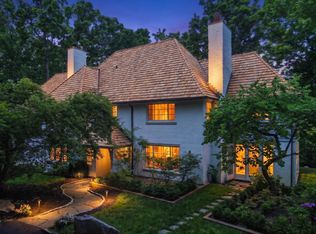 MLS ID #12678662, Jonathan Minerick, Homecoin.com. MRED as distributed by MLS GRID
 - $1,899,0006 bd5 ba5.3k sqft586 Earl Dr, Northfield, IL 60093Active
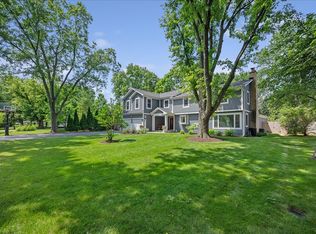 MLS ID #12692423, Paige Dooley, Compass. MRED as distributed by MLS GRID
 - $1,495,0004 bd3 ba3.3k sqft1110 Elm St, Winnetka, IL 60093Active
 MLS ID #12687072, Brian Grienenberger, Baird & Warner. MRED as distributed by MLS GRID
 - $1,649,0005 bd4 ba4.3k sqft9002 Kedvale Ave, Skokie, IL 60076ActiveMLS ID #12681731, Victoria Stein, Compass. MRED as distributed by MLS GRID
- $1,900,0006 bd5 ba5.3k sqft1848 Balsam Rd, Highland Park, IL 60035ActiveMLS ID #12708392, Melissa Siegal, @properties Christie's International Real Estate. MRED as distributed by MLS GRID
- $1,795,0006 bd9 ba5.3k sqft1745 Sundrop Cir, Highland Park, IL 60035NewMLS ID #12709731, Rita Masini, ABR, Compass. MRED as distributed by MLS GRID
- $1,649,0004 bd4 ba4.2k sqft150 N Suffolk Ln, Lake Forest, IL 60045Price ChangeMLS ID #12680564, Katherine Hudson, Compass. MRED as distributed by MLS GRID
- $1,798,0005 bd6 ba5.1k sqft3639 Pebble Beach Rd, Northbrook, IL 60062ActiveMLS ID #12697822, Michael LaFido, LPT Realty. MRED as distributed by MLS GRID
- $1,395,0004 bd3 ba2.3k sqft420 Brier St, Kenilworth, IL 60043NewMLS ID #12709450, Dinny Dwyer, Compass. MRED as distributed by MLS GRID
- $1,390,0007 bd7 ba3.9k sqft1325 E Lake Ave, Glenview, IL 60025ActiveMLS ID #12676606, Shaheen Pervaiz, Exit Strategy Realty. MRED as distributed by MLS GRID
- $1,599,9005 bd5 ba4.4k sqft944 Rosemary Ter, Deerfield, IL 60015NewMLS ID #12711092, Carol Arechiga, Real 1 Realty. MRED as distributed by MLS GRID
- $1,199,0005 bd4 ba4k sqft1557 Cavell Ave, Highland Park, IL 60035NewMLS ID #12702603, Nancy London, Baird & Warner. MRED as distributed by MLS GRID
- $1,749,0005 bd4 ba3.5k sqft245 Sunrise Ln, Lake Zurich, IL 60047NewMLS ID #12709836, Ronda Fish, Jameson Sotheby's Intl Realty. MRED as distributed by MLS GRID
- $1,749,9005 bd5 ba3.5k sqft3414 N Hamilton Ave, Chicago, IL 60618NewMLS ID #12694737, Deborah Hess, Compass. MRED as distributed by MLS GRID
- $1,825,0006 bd5 ba4.9k sqft707 Brierhill Rd, Deerfield, IL 60015ActiveMLS ID #12611307, Tami Hamilton, @properties Christie's International Real Estate. MRED as distributed by MLS GRID
- $1,749,0005 bd5 ba5.9k sqft1541 Heritage Ct, Lake Forest, IL 60045ActiveMLS ID #12638682, Cory Green, Compass. MRED as distributed by MLS GRID
- $1,475,0006 bd6 ba3.3k sqft455 Hunter Ln, Lake Forest, IL 60045ActiveMLS ID #12674824, Elizabeth de Wet, Jameson Sotheby's International Realty. MRED as distributed by MLS GRID
- $1,125,0004 bd3 ba4.5k sqft1341 Kenilwood Ln, Riverwoods, IL 60015ActiveMLS ID #12702979, Honore Frumentino, CRS, @properties Christie's International Real Estate. MRED as distributed by MLS GRID
- $1,399,9004 bd5 ba4.1k sqft2733 N Elm Ln, Arlington Heights, IL 60004ActiveMLS ID #12690885, Maria DelBoccio, @properties Christie's International Real Estate. MRED as distributed by MLS GRID
