Nestled on one of Northfield's most coveted private lanes, this lovely English-country home seamlessly blends timeless architecture with today's luxury finishes and amenities. Enter into the two-story foyer to find beauty and special spaces at every turn. This home has just under 8,000 square feet of living space with such a well thought out floor plan. The formal living room is a showstopper with floor to ceiling windows, a cozy limestone fireplace and French doors that lead you to a special pergola covered terrace overlooking the yard & pond. From there you'll find the coziest den/office with yet another fireplace, French doors to the outside and built-ins galore! The formal dining room is conveniently adjacent to the custom chefs' kitchen. The stunning kitchen has high-end appliances, huge island, walk-in pantry, windows overlooking the picturesque yard, large eat-in area, all of which open directly to the two-story family room. The family room has a beamed ceiling, fireplace and opens to the gorgeous sunroom. From there you'll find the spacious library that's filled with built-ins and custom cabinetry. The 3-car attached garage is right near the mudroom and main floor laundry. The second floor features 6 large bedrooms, 4 bathrooms, additional laundry room, an au pair/in-law suite with a den area, kitchenette & private stairway. The primary suite is a dream with soaring vaulted ceilings, large walk-in closet and spa-like bath. The finished lower level has a rec room area, a large bedroom suite, full bath and storage galore! Extensive improvements throughout inside and out. Rare 3-car heated attached garage, professional landscaping along the entire property as well as beautiful stone patio areas. Situated on a premier street, this spectacular property offers the perfect blend of privacy, elegance, and convenience, making it an extraordinary opportunity to own a truly one-of-a-kind residence. The Northfield walking trail is nearby and provides easy access to schools preK-8th grade! District 29/Sunset Ridge has been newly renovated and recently ranked #1 in-state + award winning New Trier schools. A+ location that's also walkable to Northfield Park District rec center, downtown Northfield's shopping and restaurants + Clarkson Park for Wednesday night music in the park all summer long. This special home checks all the boxes!
Active
$3,199,000
3 Old Hunt Rd, Northfield, IL 60093
7beds
7,649sqft
Single Family Residence
Built in 1985
1.07 Acres Lot
$-- Zestimate®
$418/sqft
$-- HOA
What's special
Cozy limestone fireplaceFloor to ceiling windowsHuge islandWalk-in pantrySpa-like bathGorgeous sunroomBeamed ceiling
- 6 days
- 609
- 79
Zillow last checked:
Listing updated:
Listed by:
Justin Tesar 847-881-0200,
@properties Christie's International Real Estate,
Alyson Tesar,
@properties Christie's International Real Estate
Source: MRED as distributed by MLS GRID,MLS#: 12734478
Facts & features
Interior
Bedrooms & bathrooms
- Bedrooms: 7
- Bathrooms: 6
- Full bathrooms: 5
- 1/2 bathrooms: 1
Rooms
- Room types: Bedroom 5, Bedroom 6, Bedroom 7, Den, Eating Area, Foyer, Library, Mud Room, Pantry, Sitting Room, Sun Room, Walk In Closet
Primary bedroom
- Features: Flooring (Hardwood), Bathroom (Full)
- Level: Second
- Area: 345 Square Feet
- Dimensions: 23X15
Bedroom 2
- Features: Flooring (Hardwood), Window Treatments (Blinds)
- Level: Second
- Area: 209 Square Feet
- Dimensions: 19X11
Bedroom 3
- Features: Flooring (Hardwood), Window Treatments (Blinds)
- Level: Second
- Area: 210 Square Feet
- Dimensions: 15X14
Bedroom 4
- Features: Flooring (Hardwood), Window Treatments (Blinds)
- Level: Second
- Area: 196 Square Feet
- Dimensions: 14X14
Bedroom 5
- Features: Flooring (Hardwood)
- Level: Second
- Area: 140 Square Feet
- Dimensions: 14X10
Bedroom 6
- Features: Flooring (Hardwood), Window Treatments (Blinds, Curtains/Drapes)
- Level: Second
- Area: 216 Square Feet
- Dimensions: 18X12
Other
- Features: Flooring (Hardwood), Window Treatments (Blinds)
- Level: Second
- Area: 216 Square Feet
- Dimensions: 18X12
Den
- Features: Flooring (Hardwood)
- Level: Main
- Area: 210 Square Feet
- Dimensions: 15X14
Dining room
- Features: Flooring (Hardwood)
- Level: Main
- Area: 270 Square Feet
- Dimensions: 18X15
Eating area
- Features: Flooring (Hardwood)
- Level: Main
- Area: 140 Square Feet
- Dimensions: 14X10
Family room
- Features: Flooring (Hardwood)
- Level: Main
- Area: 330 Square Feet
- Dimensions: 22X15
Foyer
- Features: Flooring (Hardwood)
- Level: Main
- Area: 152 Square Feet
- Dimensions: 19X8
Kitchen
- Features: Kitchen (Eating Area-Table Space, Island, Pantry-Walk-in, Custom Cabinetry, Updated Kitchen), Flooring (Hardwood)
- Level: Main
- Area: 225 Square Feet
- Dimensions: 15X15
Laundry
- Features: Flooring (Hardwood)
- Level: Main
- Area: 35 Square Feet
- Dimensions: 7X5
Library
- Features: Flooring (Hardwood)
- Level: Main
- Area: 266 Square Feet
- Dimensions: 19X14
Living room
- Features: Flooring (Hardwood), Window Treatments (Window Treatments)
- Level: Main
- Area: 352 Square Feet
- Dimensions: 22X16
Mud room
- Features: Flooring (Hardwood)
- Level: Main
- Area: 63 Square Feet
- Dimensions: 9X7
Pantry
- Features: Flooring (Hardwood)
- Level: Main
- Area: 20 Square Feet
- Dimensions: 5X4
Sun room
- Level: Main
- Area: 225 Square Feet
- Dimensions: 15X15
Heating
- Natural Gas
Cooling
- Central Air, Zoned
Appliances
- Included: Double Oven, Range, Microwave, Dishwasher, Refrigerator, Freezer, Disposal, Range Hood, Gas Cooktop, Humidifier, Multiple Water Heaters, Gas Water Heater
- Laundry: Main Level, Upper Level, Gas Dryer Hookup, Electric Dryer Hookup, In Unit, Multiple Locations
Features
- Vaulted Ceiling(s), Wet Bar, In-Law Floorplan, Built-in Features, Walk-In Closet(s), Bookcases, Beamed Ceilings, Separate Dining Room, Pantry
- Flooring: Hardwood
- Basement: Finished,Egress Window,Rec/Family Area,Full
- Number of fireplaces: 4
- Fireplace features: Wood Burning, Wood Burning Stove, Gas Log, Gas Starter, Family Room, Living Room, Bedroom, Den/Library
Interior area
- Total structure area: 8,051
- Total interior livable area: 7,649 sqft
- Finished area below ground: 1,672
Property
Parking
- Total spaces: 3
- Parking features: Circular Driveway, Side Driveway, Other, Garage Door Opener, Yes, Garage Owned, Attached, Garage
- Attached garage spaces: 3
- Has uncovered spaces: Yes
Accessibility
- Accessibility features: No Disability Access
Features
- Stories: 2
- Patio & porch: Patio
Lot
- Size: 1.07 Acres
- Dimensions: 241x197x103x92x101x101x137
- Features: Landscaped, Mature Trees
Details
- Parcel number: 04142001180000
- Special conditions: List Broker Must Accompany
- Other equipment: TV-Cable, Sump Pump, Backup Sump Pump;
Construction
Type & style
- Home type: SingleFamily
- Architectural style: Traditional,Tudor
- Property subtype: Single Family Residence
Materials
- Brick, Stucco
- Foundation: Concrete Perimeter
Condition
- New construction: No
- Year built: 1985
Utilities & green energy
- Electric: 200+ Amp Service
- Sewer: Public Sewer
- Water: Lake Michigan
Community & HOA
Community
- Security: Carbon Monoxide Detector(s)
HOA
- Services included: None
Location
- Region: Northfield
Financial & listing details
- Price per square foot: $418/sqft
- Tax assessed value: $1,552,710
- Annual tax amount: $32,799
- Date on market: 9/15/2026
- Ownership: Fee Simple
Estimated market value
Not available
Estimated sales range
Not available
Not available
Price history
| Date | Event | Price |
|---|---|---|
| 9/15/2026 | Listed for sale | $3,199,000+28%$418/sqft |
Source:  MRED as distributed by MLS GRID #12734478 Report a problem MRED as distributed by MLS GRID #12734478 Report a problem | ||
| 2/19/2007 | Sold | $2,500,000$327/sqft |
Source: MRED as distributed by MLS GRID #06108171 Report a problem | ||
Public tax history
| Year | Property taxes | Tax assessment |
|---|---|---|
| 2024 | -- | $155,271 |
| 2023 | $32,799 -4.3% | $155,271 -9.1% |
| 2022 | $34,277 +13.9% | $170,879 +34% |
| 2021 | $30,107 +2.1% | $127,483 |
| 2020 | $29,484 +1.7% | $127,483 -9% |
| 2019 | $28,991 -5.9% | $140,092 -1% |
| 2018 | $30,816 +3.2% | $141,551 |
| 2017 | $29,864 +2.2% | $141,551 -2.9% |
| 2016 | $29,210 -6.4% | $145,750 +2.9% |
| 2015 | $31,210 +1.9% | $141,642 |
| 2014 | $30,613 +2.5% | $141,642 |
| 2013 | $29,871 +2.2% | $141,642 -5.2% |
| 2012 | $29,232 +7.2% | $149,356 |
| 2011 | $27,274 -0.6% | $149,356 |
| 2010 | $27,443 +15.3% | $149,356 -3.4% |
| 2009 | $23,809 +6.3% | $154,582 -7% |
| 2008 | $22,390 -2.3% | $166,218 |
| 2007 | $22,926 -2.2% | $166,218 +11.5% |
| 2006 | $23,452 +1.5% | $149,103 |
| 2005 | $23,113 +2.6% | $149,103 |
| 2004 | $22,520 +1.9% | $149,103 +10.9% |
| 2003 | $22,106 -1.7% | $134,436 |
| 2002 | $22,487 +8.8% | $134,436 |
| 2001 | $20,669 +9.5% | $134,436 +3.9% |
| 2000 | $18,874 -0.7% | $129,415 |
| 1999 | $19,012 | $129,415 |
Find assessor info on the county website
Monthly payment
Est. payment
Payment breakdown
Explore the cost of this home by adjusting the details. Changes won't be saved.Climate risks
Neighborhood: 60093
Nearby schools
Schools provided by the listing agent
- Elementary: Middlefork Primary School
- Middle: Sunset Ridge Elementary School
- High: New Trier Twp H.S. Northfield/Wi
- District: 29
Source: MRED as distributed by MLS GRID. This data may not be complete. We recommend contacting the local school district to confirm school assignments for this home.
Similar homes
- $3,000,0007 bd8 ba7.8k sqft2430 Dorina Dr, Northfield, IL 60093Active
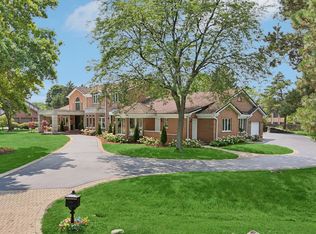 MLS ID #12730085, Tommy Choi, Keller Williams ONEChicago. MRED as distributed by MLS GRID
 - $2,499,9996 bd8 ba7k sqft1975 Sunset Ridge Rd, Northfield, IL 60093Active
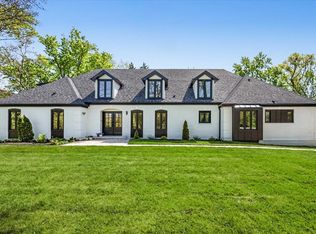 MLS ID #12754904, Richard Aronson, Compass. MRED as distributed by MLS GRID
 - $3,695,0005 bd6 ba7.2k sqft2311 Burr Oak Rd, Northfield, IL 60093Active
 MLS ID #12694307, Kathryn Mangel, @properties Christie's International Real Estate. MRED as distributed by MLS GRID
 - $1,899,0006 bd5 ba5.3k sqft586 Earl Dr, Northfield, IL 60093Active
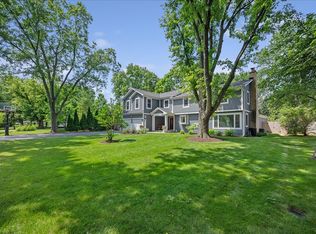 MLS ID #12719739, Paige Dooley, Compass. MRED as distributed by MLS GRID
