Skip main navigation
Closed
  • $1,900,000

    1669 Braeside Ln, Northbrook, IL 60062

    6beds
    6,893sqft
    Single Family Residence
    Built in 1996
    1.17 Acres Lot
    $1,982,900 Zestimate®
    $276/sqft
    $6,493 Estimated rent

    Home value

    $1,982,900

    $1.78M - $2.20M

    $6,493/mo

    Zestimate® history
    Loading
    Loading...

    Owner options

    List your home for rent

    $6,493/mo

    Rent Zestimate®

    Find your next renter with Zillow Rental Manager. Plus, with online applications, you can quickly screen prospective tenants – for free.

    Learn more

    $6,493/mo

    Rent Zestimate®

    Refinance and save

    $16,391/mo

    Est. payment

    Refinancing to a lower rate could help reduce your monthly payments and save thousands over the life of the loan.

    See today's rates

    $16,391/mo

    Est. payment

    Explore your selling options

    Work with a Zillow partner agent

    Leverage their expertise and Zillow's premium Showcase listings to get your home seen by more buyers.

    Get started

    List with your own agent

    Get your home in front of millions of buyers by listing it on Zillow.

    Learn how to do it

    Sell it yourself

    Take full control of how buyers see your home on Zillow by listing For Sale by Owner (FSBO).

    List your home

    What's special

    Professionally landscaped groundsAdditional bedroomFloor-to-ceiling palladian windowsBreathtaking pond viewsPrivate seating areaLuxurious primary suiteWalk-in pantry
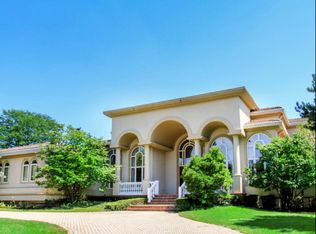
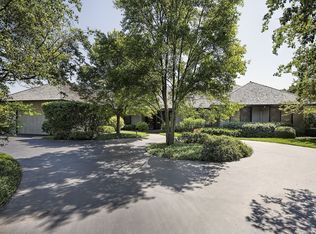
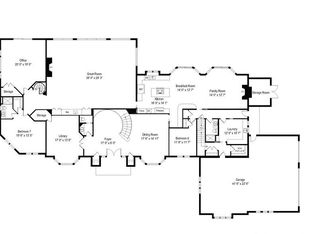
    Welcome to the home you've been waiting for. Nestled in one of the most sought-after areas of the North Shore, this stunning residence offers the perfect blend of nature and luxury. Located on the secluded Braeside Lane-once prized as horse country-this newer, custom-built 6-bedroom, 5.5-bath estate sits on 1.2 acres of professionally landscaped grounds, complete with a 3-car attached garage. Step through the elegant etched glass double doors into a breathtaking two-story foyer, where a grand bridal staircase sets the tone for the sophistication found throughout. The main level boasts hardwood floors, soaring 9-foot ceilings, and an open-concept design that seamlessly connects each space. The heart of the home is the chef's kitchen, featuring sleek Birdseye maple lacquered cabinetry, granite countertops, a matching backsplash and island with seating for six, and top-tier appliances including a KitchenAid refrigerator, double oven, dishwasher, and a Thermador 4-burner range. A walk-in pantry and built-in desk add functionality, while the sun-drenched breakfast room offers direct access to the multi-level cedar deck-perfect for morning coffee or afternoon tea. Designed for both comfort and entertaining, the expansive family/great room impresses with 13-foot vaulted ceilings, floor-to-ceiling Palladian windows, a granite bar, and custom built-ins surrounding a wood-burning/gas fireplace. The formal living and dining rooms, each adorned with crown molding, provide additional space for gatherings. A main-floor bedroom with a full en-suite bath makes for an ideal guest or in-law suite, while a well-equipped laundry/mudroom with sink, closets, and exterior access completes the first level. Upstairs, 5 spacious bedrooms and 3 full baths await. The luxurious primary suite overlooks the pond and boasts a private seating area, cathedral ceilings, and 2 walk-in closets. The spa-like primary bath is a sanctuary with heated marble floors, floating cherry vanities, a jetted tub, separate shower, and soaring cathedral ceilings. Two additional bedrooms share a Jack-and-Jill bath, while the remaining two enjoy access to a shared hall bathroom. The fully finished walk-out lower level is a haven of versatility, featuring a large recreation room, wet bar, exercise room, sauna, additional bedroom, full bathroom, and direct access to the multi-tiered deck. Outside, the home's beautifully manicured grounds include a 5-foot black steel fence, an underground sprinkler system, and breathtaking pond views. The multi-level cedar deck-rebuilt just two years ago-provides a perfect setting for outdoor entertaining. Built for efficiency and longevity, the home includes two 200-amp electrical panels, two 50-gallon water heaters, multi-zone HVAC, 2x6 construction with silent floor joists, low-E windows, and two sump pumps with battery backup. A brand new roof has just been installed with a transferable five-year warranty! Owner has spent significant amount improving the property! Located within the highly acclaimed District 28 school system, this exceptional home offers everything you could desire-inside and out. Don't miss this rare opportunity to experience North Shore living at its finest!

    Zillow last checked:

    Listing updated:

    Listing courtesy of:

    Marlene Rubenstein, ABR,ABRM,SRES 847-565-6666,

    Baird & Warner,

    Dena Fox 847-899-4666,

    Baird & Warner

    Bought with:

    Marlene Rubenstein, ABR,ABRM,SRES

    Baird & Warner

    Nicky McFarlane

    Baird & Warner

    Source: MRED as distributed by MLS GRID,MLS#: 12456230MLS Logo

    Facts & features

    Interior

    Bedrooms & bathrooms
    • Bedrooms: 6
    • Bathrooms: 6
    • Full bathrooms: 5
    • 1/2 bathrooms: 1
    Primary bedroom
    • Features: Flooring (Hardwood), Window Treatments (Blinds), Bathroom (Full)
    • Level: Second
    • Area: 320 Square Feet
    • Dimensions: 16X20
    Bedroom 2
    • Features: Flooring (Carpet), Window Treatments (Blinds)
    • Level: Second
    • Area: 168 Square Feet
    • Dimensions: 14X12
    Bedroom 3
    • Features: Flooring (Carpet)
    • Level: Second
    • Area: 216 Square Feet
    • Dimensions: 12X18
    Bedroom 4
    • Features: Flooring (Carpet), Window Treatments (Blinds)
    • Level: Second
    • Area: 120 Square Feet
    • Dimensions: 12X10
    Bedroom 5
    • Features: Flooring (Carpet), Window Treatments (Blinds)
    • Level: Second
    • Area: 484 Square Feet
    • Dimensions: 22X22
    Bedroom 6
    • Features: Flooring (Carpet)
    • Level: Basement
    • Area: 304 Square Feet
    • Dimensions: 16X19
    Bar entertainment
    • Features: Flooring (Hardwood)
    • Level: Main
    • Area: 36 Square Feet
    • Dimensions: 6X6
    Bonus room
    • Features: Flooring (Hardwood)
    • Level: Main
    • Area: 256 Square Feet
    • Dimensions: 16X16
    Breakfast room
    • Features: Flooring (Hardwood)
    • Level: Main
    • Area: 238 Square Feet
    • Dimensions: 14X17
    Dining room
    • Features: Flooring (Hardwood), Window Treatments (Curtains/Drapes)
    • Level: Main
    • Area: 196 Square Feet
    • Dimensions: 14X14
    Exercise room
    • Level: Basement
    • Area: 144 Square Feet
    • Dimensions: 9X16
    Family room
    • Features: Flooring (Hardwood)
    • Level: Main
    • Area: 551 Square Feet
    • Dimensions: 29X19
    Game room
    • Features: Flooring (Carpet)
    • Level: Basement
    • Area: 210 Square Feet
    • Dimensions: 14X15
    Kitchen
    • Features: Kitchen (Eating Area-Table Space, Island), Flooring (Hardwood)
    • Level: Main
    • Area: 210 Square Feet
    • Dimensions: 14X15
    Laundry
    • Features: Flooring (Ceramic Tile)
    • Level: Main
    • Area: 66 Square Feet
    • Dimensions: 6X11
    Living room
    • Features: Flooring (Hardwood), Window Treatments (Curtains/Drapes)
    • Level: Main
    • Area: 320 Square Feet
    • Dimensions: 16X20
    Office
    • Features: Flooring (Carpet)
    • Level: Main
    • Area: 143 Square Feet
    • Dimensions: 11X13
    Recreation room
    • Features: Flooring (Carpet)
    • Level: Basement
    • Area: 713 Square Feet
    • Dimensions: 23X31
    Sitting room
    • Features: Flooring (Hardwood)
    • Level: Second
    • Area: 156 Square Feet
    • Dimensions: 13X12
    Heating
    • Natural Gas, Forced Air, Sep Heating Systems - 2+
    Cooling
    • Central Air
    Appliances
    • Included: Double Oven, Microwave, Dishwasher, High End Refrigerator, Washer, Dryer, Disposal, Stainless Steel Appliance(s), Humidifier, Multiple Water Heaters
    • Laundry: Main Level, Gas Dryer Hookup, In Unit
    Features
    • Cathedral Ceiling(s), Dry Bar, 1st Floor Bedroom, 1st Floor Full Bath, Walk-In Closet(s)
    • Flooring: Hardwood
    • Windows: Screens
    • Basement: Finished,Exterior Entry,Full,Walk-Out Access
    • Number of fireplaces: 1
    • Fireplace features: Family Room
    Interior area
    • Total structure area: 7,435
    • Total interior livable area: 6,893 sqft
    • Finished area below ground: 1,960

    Property

    Parking
    • Total spaces: 3
    • Parking features: Asphalt, Garage Door Opener, On Site, Garage Owned, Attached, Garage
    • Attached garage spaces: 3
    • Has uncovered spaces: Yes
    Accessibility
    • Accessibility features: No Disability Access
    Features
    • Stories: 2
    • Patio & porch: Deck
    • Fencing: Fenced
    • Has view: Yes
    • View description: Water, Back of Property
    • Has water view: Yes
    • Water view: Water,Back of Property
    • Waterfront features: Pond
    Lot
    • Size: 1.17 Acres
    • Dimensions: 198 X 290 X 198 X 215
    • Features: Landscaped
    Details
    • Additional structures: None
    • Parcel number: 04142001440000
    • Special conditions: Exclusions-Call List Office,List Broker Must Accompany
    • Other equipment: TV-Cable, Ceiling Fan(s), Sump Pump, Sprinkler-Lawn, Backup Sump Pump;

    Construction

    Type & style
    • Home type: SingleFamily
    • Property subtype: Single Family Residence
    Materials
    • Brick
    • Foundation: Concrete Perimeter
    • Roof: Asphalt
    Condition
    • New construction: No
    • Year built: 1996

    Utilities & green energy

    • Electric: Service - 400 Amp or Greater
    • Sewer: Public Sewer
    • Water: Lake Michigan

    Community & neighborhood

    Security
    • Security features: Security System, Carbon Monoxide Detector(s)
    Community
    • Community features: Curbs, Street Paved
    Location
    • Region: Northbrook
    • Subdivision: East Northbrook

    HOA & financial

    HOA
    • Has HOA: Yes
    • HOA fee: $2,800 annually
    • Services included: Other

    Other

    Other facts
    • Listing terms: Cash
    • Ownership: Fee Simple

    Price history

    DateEventPrice
    10/3/2025Sold$1,900,000-5%$276/sqft
    Source: MRED as distributed by MLS GRID #12456230 Report a problem
    9/24/2025Pending sale$1,999,000$290/sqft
    Source: MRED as distributed by MLS GRID #12456230 Report a problem
    9/11/2025Contingent$1,999,000$290/sqft
    Source: MRED as distributed by MLS GRID #12456230 Report a problem
    8/26/2025Listed for sale$1,999,000+2.5%$290/sqft
    Source: MRED as distributed by MLS GRID #12456230 Report a problem
    8/26/2025Listing removed$1,950,000$283/sqft
    Source: MRED as distributed by MLS GRID #12289126 Report a problem
    8/11/2025Contingent$1,950,000$283/sqft
    Source: MRED as distributed by MLS GRID #12289126 Report a problem
    3/5/2025Listed for sale$1,950,000$283/sqft
    Source: MRED as distributed by MLS GRID #12289126 Report a problem
    11/11/2024Listing removed$1,950,000$283/sqft
    Source: MRED as distributed by MLS GRID #12001079 Report a problem
    4/6/2024Listed for sale$1,950,000-2.5%$283/sqft
    Source: MRED as distributed by MLS GRID #12001079 Report a problem
    11/1/2023Listing removed--
    Source: MRED as distributed by MLS GRID #11766374 Report a problem
    4/24/2023Listed for sale$2,000,000-11.1%$290/sqft
    Source: MRED as distributed by MLS GRID #11766374 Report a problem
    1/9/2023Listing removed--
    Source: MRED as distributed by MLS GRID #11417468 Report a problem
    6/2/2022Listed for sale$2,249,000+405.4%$326/sqft
    Source: MRED as distributed by MLS GRID #11417468 Report a problem
    8/2/1995Sold$445,000$65/sqft
    Source: Public Record Report a problem

    Public tax history

    YearProperty taxesTax assessment
    2024-- $139,656 +0%
    2023$30,541 -2.8%$139,655 -5.6%
    2022$31,409 +25.3%$147,904 +39.1%
    2021$25,064 -0.8%$106,322
    2020$25,270 -1.4%$106,322 -12.8%
    2019$25,635 +12.2%$121,941 +20.7%
    2018$22,848 +2.6%$101,000
    2017$22,271 -26%$101,000 -29.3%
    2016$30,104 +12.1%$142,805 +23.1%
    2015$26,862 +4.6%$116,009
    2014$25,673 -3.7%$116,009 -6.6%
    2013$26,667 +0%$124,215 -7.6%
    2012$26,658 +5.1%$134,483
    2011$25,377 +6.8%$134,483
    2010$23,754 -5.2%$134,483 -12%
    2009$25,061 +9.5%$152,809 -7%
    2008$22,893 +3%$164,311
    2007$22,218 +18.1%$164,311 +30.5%
    2006$18,806 +3%$125,891
    2005$18,257 +2.5%$125,891
    2004$17,805 +5.1%$125,891 +18.7%
    2003$16,938 +2.4%$106,034
    2002$16,549 -5.3%$106,034
    2001$17,481 +3.3%$106,034 +0.2%
    2000$16,920 +2.4%$105,798
    1999$16,523 $105,798

    Find assessor info on the county website

    Neighborhood: 60062

    Nearby schools

    GreatSchools rating
    Schools provided by the listing agent
    • Elementary: Meadowbrook Elementary School
    • Middle: Northbrook Junior High School
    • High: Glenbrook North High School
    • District: 28

    Source: MRED as distributed by MLS GRID. This data may not be complete. We recommend contacting the local school district to confirm school assignments for this home.

    Get a cash offer in 3 minutes
    Find out how much your home could sell for in as little as 3 minutes with a no-obligation cash offer.
    Estimated market value
    $1,982,900
    Get a cash offer in 3 minutes
    Find out how much your home could sell for in as little as 3 minutes with a no-obligation cash offer.
    Estimated market value
    $1,982,900