10,348 SF FINISHED LIVING SPACE | 7,079 SF ABOVE GRADE | 6 BEDROOMS | 5 1/2 BATHS | 6 FIREPLACES | 3-CAR GARAGE Custom French Provincial Estate * Very Private Lot * Luxury Home Theater * Fitness Center * Finnish Sauna * Hot Tub * Custom Bar * Recreation Level An exceptional opportunity to own a distinctive custom French Provincial residence offering an extraordinary combination of architectural character, impressive scale, refined craftsmanship, and resort-inspired amenities. With 6 bedrooms, 5 1/2 bathrooms, 6 fireplaces, and a 3-car heated garage, this remarkable estate is designed for sophisticated entertaining, comfortable family living, and an exceptional lifestyle. From the moment of arrival, the residence creates a memorable sense of elegance and permanence. A gracious architectural presence introduces interiors defined by exceptional proportions, abundant natural light, and carefully considered details. The main level encompasses 4,061 square feet of beautifully proportioned living space and is designed for both grand entertaining and comfortable everyday living. Formal and informal spaces flow naturally together, while six fireplaces provide warmth, character, and architectural distinction throughout the residence. At the heart of the home, the chef's kitchen combines sophisticated design with exceptional functionality, featuring custom cabinetry, a massive center island, granite countertops, and professional-grade appliances. A sun-filled breakfast room provides an inviting setting for everyday dining and offers a natural connection to the beautifully landscaped grounds. The luxurious main-level primary suite provides a private retreat with generous proportions and a refined sense of comfort. A grand bridal staircase leads to the second level, encompassing 3,018 square feet of above-grade living space, including four additional bedrooms offering exceptional accommodations for family and guests, along with versatile spaces suitable for work, recreation, relaxation, and entertaining. The 3,269-square-foot finished lower level with heated floors elevates this residence into a private lifestyle destination rarely found in a North Shore home. An impressive private home theater features a dramatic star-lit ceiling and premium immersive seating with integrated vibration technology, creating an extraordinary cinematic experience. The private fitness center offers professional equipment and a standing tanning bed. An expansive recreation and game area provides exceptional space for entertaining, family activities, and leisure. The custom-designed bar, with comfortable seating for six, is equipped with a dishwasher, television, and surround-sound system-an ideal setting for entertaining or enjoying a private evening at home. The dedicated wellness retreat features an authentic Finnish sauna with a state-of-the-art heating system and a private hot tub complemented by an elegant wall fountain. The result is a remarkable private environment for relaxation, wellness, recreation, and entertaining. Outside, beautifully maintained grounds provide a private setting for outdoor dining, entertaining, recreation, and enjoying every season. The 3-car heated garage is finished in stone, with convenient parking and storage appropriate for a residence of this scale. Further enhancing the residence is a collection of thoughtfully selected premium whole-home systems. A PureMaster V-750 Premium Whole House Water Filtration System provides a sophisticated 7-stage point-of-entry filtration process for water throughout the home, complemented by a SpectraPure high-performance reverse osmosis/reverse osmosis-deionization (RO/DI) system in the kitchen for exceptionally purified, fresh-tasting drinking water. A DrainVac central vacuum system provides convenient whole-home cleaning capability, further reflecting the attention to comfort, functionality, and quality incorporated throughout this exceptional residence.
Contingent
$1,850,000
2250 Landwehr Rd, Northbrook, IL 60062
6beds
7,097sqft
Single Family Residence
Built in 2005
0.51 Acres Lot
$1,821,500 Zestimate®
$261/sqft
$-- HOA
What's special
- 24 days
- 1,751
- 139
Likely to sell faster than
Zillow last checked:
Listing updated:
Listed by:
George Ayling 312-421-1000,
Select a Fee RE System
Source: MRED as distributed by MLS GRID,MLS#: 12784190
Facts & features
Interior
Bedrooms & bathrooms
- Bedrooms: 6
- Bathrooms: 6
- Full bathrooms: 5
- 1/2 bathrooms: 1
Rooms
- Room types: Office, Mud Room, Foyer, Bedroom 6, Bedroom 5, Game Room, Theatre Room, Exercise Room, Recreation Room
Primary bedroom
- Features: Flooring (Hardwood), Bathroom (Full)
- Level: Main
- Area: 320 Square Feet
- Dimensions: 20X16
Bedroom 2
- Features: Flooring (Hardwood)
- Area: 132 Square Feet
- Dimensions: 12X11
Bedroom 3
- Features: Flooring (Hardwood)
- Area: 240 Square Feet
- Dimensions: 12X20
Bedroom 4
- Features: Flooring (Hardwood)
- Area: 225 Square Feet
- Dimensions: 15X15
Bedroom 5
- Features: Flooring (Hardwood)
- Area: 154 Square Feet
- Dimensions: 14X11
Bedroom 6
- Features: Flooring (Granite)
- Level: Basement
- Area: 240 Square Feet
- Dimensions: 16X15
Bar entertainment
- Level: Basement
- Area: 600 Square Feet
- Dimensions: 30X20
Dining room
- Features: Flooring (Hardwood)
- Level: Main
- Area: 234 Square Feet
- Dimensions: 18X13
Exercise room
- Level: Basement
- Area: 168 Square Feet
- Dimensions: 14X12
Family room
- Features: Flooring (Hardwood)
- Level: Main
- Area: 399 Square Feet
- Dimensions: 19X21
Foyer
- Features: Flooring (Hardwood)
- Level: Main
- Area: 60 Square Feet
- Dimensions: 10X6
Game room
- Level: Basement
- Area: 660 Square Feet
- Dimensions: 44X15
Kitchen
- Features: Kitchen (Eating Area-Table Space, Island, Pantry-Butler, Pantry-Walk-in, Custom Cabinetry, Granite Counters), Flooring (Marble)
- Level: Main
- Area: 592 Square Feet
- Dimensions: 37X16
Laundry
- Features: Flooring (Ceramic Tile)
- Area: 120 Square Feet
- Dimensions: 12X10
Living room
- Features: Flooring (Hardwood)
- Level: Main
- Area: 234 Square Feet
- Dimensions: 18X13
Mud room
- Features: Flooring (Ceramic Tile)
- Level: Main
- Area: 80 Square Feet
- Dimensions: 8X10
Office
- Features: Flooring (Hardwood)
- Level: Main
- Area: 192 Square Feet
- Dimensions: 16X12
Recreation room
- Level: Basement
- Area: 225 Square Feet
- Dimensions: 15X15
Other
- Features: Flooring (Carpet)
- Level: Basement
- Area: 255 Square Feet
- Dimensions: 17X15
Heating
- Forced Air, Radiant Floor
Cooling
- Central Air
Appliances
- Included: Range, Microwave, Dishwasher, Refrigerator, Humidifier, Multiple Water Heaters, Gas Water Heater
- Laundry: Upper Level, Gas Dryer Hookup, In Unit
Features
- Sauna, Wet Bar, 1st Floor Bedroom, In-Law Floorplan, Built-in Features, Walk-In Closet(s), High Ceilings, Special Millwork, Dining Combo, Granite Counters, Separate Dining Room, Pantry
- Flooring: Hardwood
- Windows: Skylight(s)
- Basement: Finished,9 ft + pour,Rec/Family Area,Storage Space,Full
- Attic: Finished,Interior Stair
- Number of fireplaces: 6
- Fireplace features: Double Sided, Wood Burning, Gas Starter, Masonry, More than one, Family Room, Master Bedroom, Basement, Great Room
Interior area
- Total structure area: 10,548
- Total interior livable area: 7,097 sqft
- Finished area below ground: 3,269
Property
Parking
- Total spaces: 3
- Parking features: Concrete, Garage Door Opener, Heated Garage, Yes, Garage Owned, Attached, Garage
- Attached garage spaces: 3
- Has uncovered spaces: Yes
Accessibility
- Accessibility features: Accessible Hallway(s), No Disability Access
Features
- Stories: 2
- Patio & porch: Patio
- Has spa: Yes
- Spa features: Indoor Hot Tub
- On waterfront: Yes
- Waterfront features: Lake Front
Lot
- Size: 0.51 Acres
- Dimensions: 101x211x100x235
Details
- Additional structures: Other, Outdoor Kitchen
- Parcel number: 04173001620000
- Special conditions: None
- Other equipment: Central Vacuum, TV-Cable, Intercom, Ceiling Fan(s), Sump Pump, Sprinkler-Lawn, Air Purifier
Construction
Type & style
- Home type: SingleFamily
- Architectural style: French Provincial
- Property subtype: Single Family Residence
Materials
- Stone
- Foundation: Concrete Perimeter
- Roof: Shake
Condition
- New construction: No
- Year built: 2005
Utilities & green energy
- Electric: Circuit Breakers, 200+ Amp Service
- Sewer: Public Sewer
- Water: Lake Michigan, Public
Community & HOA
Community
- Security: Security System, Carbon Monoxide Detector(s)
HOA
- Services included: None
Location
- Region: Northbrook
Financial & listing details
- Price per square foot: $261/sqft
- Tax assessed value: $1,418,700
- Annual tax amount: $35,245
- Date on market: 10/19/2026
- Ownership: Fee Simple
Estimated market value
$1,821,500
$1.73M - $1.91M
$9,721/mo
Price history
| Date | Event | Price |
|---|---|---|
| 10/31/2026 | Contingent | $1,850,000$261/sqft |
Source:  MRED as distributed by MLS GRID #12784190 Report a problem | ||
| 10/28/2026 | Listing removed | $1,850,000$261/sqft |
Source: MRED as distributed by MLS GRID #12784190 Report a problem | ||
| 10/19/2026 | Listed for sale | $1,850,000-2.4%$261/sqft |
Source: MRED as distributed by MLS GRID #12784190 Report a problem | ||
| 1/5/2007 | Sold | $1,895,000$267/sqft |
Source: Public Record Report a problem | ||
Public tax history
| Year | Property taxes | Tax assessment |
|---|---|---|
| 2024 | $33,430 +7.5% | $141,870 |
| 2023 | $31,106 +0.9% | $141,870 |
| 2022 | $30,814 +24.8% | $141,870 +44.3% |
| 2021 | $24,693 +4.4% | $98,288 |
| 2020 | $23,644 +3.8% | $98,288 -8% |
| 2019 | $22,788 -27.1% | $106,835 -21.3% |
| 2018 | $31,271 +2.7% | $135,676 |
| 2017 | $30,453 +6.7% | $135,676 |
| 2016 | $28,544 +2.8% | $135,676 +13.3% |
| 2015 | $27,754 +3.6% | $119,752 |
| 2014 | $26,788 +2.1% | $119,752 |
| 2013 | $26,233 +1.4% | $119,752 -7.6% |
| 2012 | $25,883 +9.7% | $129,551 |
| 2011 | $23,583 +3.7% | $129,551 |
| 2010 | $22,740 +34.5% | $129,551 +20.5% |
| 2009 | $16,912 +8.5% | $107,478 -7% |
| 2008 | $15,580 -6.1% | $115,568 -7.3% |
| 2007 | $16,585 +181.5% | $124,660 +205.8% |
| 2006 | $5,891 +325.4% | $40,769 +289% |
| 2000 | $1,385 +2.5% | $10,480 |
| 1999 | $1,351 | $10,480 |
Find assessor info on the county website
Monthly payment
Est. payment
Payment breakdown
Explore the cost of this home by adjusting the details. Changes won't be saved.Climate risks
Neighborhood: 60062
Nearby schools
Schools provided by the listing agent
- Elementary: Henry Winkelman Elementary Schoo
- High: Glenbrook North High School
- District: 31
Source: MRED as distributed by MLS GRID. This data may not be complete. We recommend contacting the local school district to confirm school assignments for this home.


Similar homes
- $1,950,0006 bd7 ba7.5k sqft1840 Central Ave, Northbrook, IL 60062New
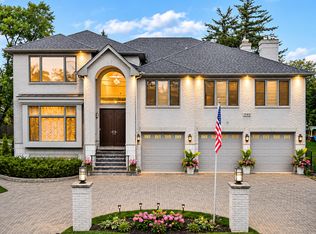 MLS ID #12801986, Gideon Lipnickas, EMIREI Real Estate Agency. MRED as distributed by MLS GRID
- $1,489,0005 bd5 ba5.8k sqft1922 Deercrest Ln, Northbrook, IL 60062Active
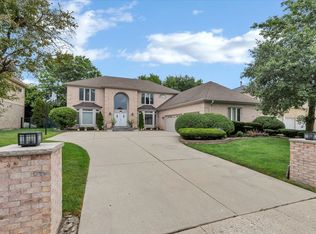 MLS ID #12709232, Vasanti Bhatt, CSC, Home 4 U Realty, Inc.. MRED as distributed by MLS GRID
- $1,696,1305 bd6 ba5.1k sqft3639 Pebble Beach Rd, Northbrook, IL 60062Active
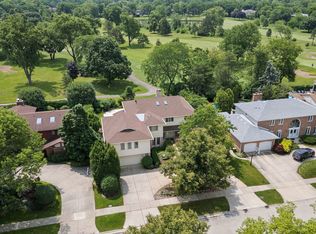 MLS ID #12697822, Michael LaFido, LPT Realty. MRED as distributed by MLS GRID
- $1,550,0006 bd5 ba5.6k sqft3995 Orchard Ln, Long Grove, IL 60047New
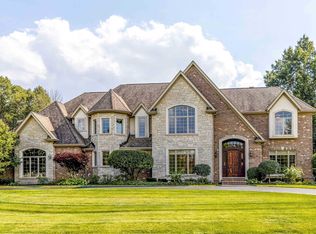 MLS ID #12805822, Jane Lee, RE/MAX Top Performers. MRED as distributed by MLS GRID
