An exceptional East Lincoln Park residence offering sophisticated design, generous proportions, and an extraordinary connection to the outdoors. Ideally positioned on the block to capture beautiful natural light, this meticulously designed home enjoys views of the private park and Chicago skyline from the spectacular rooftop deck. The expansive, thoughtfully conceived floor plan is ideal for both gracious entertaining and everyday living. The main level features an impressive open living space anchored by a chef's kitchen with high-end finishes and appliances, flowing seamlessly into the living and dining areas. Floor-to-ceiling doors open to a park-facing terrace, creating a wonderful indoor-outdoor experience in the heart of the city. Upstairs, the luxurious primary suite offers a private retreat with a beautifully appointed bath and abundant closet space. An additional room can be used as an office, additional closet, or den. Three additional bedrooms are conveniently located on one level, while the flexible floor plan provides the opportunity for a fifth and optional sixth bedroom, ideal for guests, a home office, fitness room, or additional family space: wide floor plan with generous room sizes, first-floor ensuite bedroom/den, open living floor featuring a chef's kitchen and impeccable design, living space seamless to park-facing terrace, entire-floor primary suite with optional 6th bedroom, ideal for guests, a home office, or fitness room. Throughout the residence, timeless transitional finishes, custom millwork, exceptional craftsmanship, and carefully considered architectural details create a home. Generous room sizes and multiple living spaces provide remarkable flexibility. Three bedrooms on one floor, complemented by gorgeous timeless transitional finishes throughout. A secure two-car underground garage provides direct access and additional storage, with a rare opportunity to purchase a third garage space with the residence. You are welcome to use 2550 Lakeview amenities, which include a 1.25-acre private park, indoor pool, fitness center, whirlpool, sauna & steam rooms, sun deck, yoga/pilates room, dog run, valet guest parking, and receiving room. Located in one of East Lincoln Park's most desirable residential settings, this is a beautifully executed city home combining the scale and privacy of a single-family residence with exceptional outdoor space and the convenience of one of Chicago's most sought-after neighborhoods. This beautiful home can be shown with 24 hours notice. Nothing quite like it on the Market.
Active
$5,595,000
441 W Deming Pl, Chicago, IL 60614
5beds
5,664sqft
Single Family Residence
Built in 2016
3.3 Acres Lot
$-- Zestimate®
$988/sqft
$1,609/mo HOA
What's special
Timeless transitional finishesSophisticated designSpectacular rooftop deckPark-facing terraceBeautifully appointed bathFloor-to-ceiling doorsCarefully considered architectural details
- --
- 2,013
- views
- 87
- saves
Zillow last checked:
Listing updated:
Listed by:
Melinda Jakovich-Lagrange (312)953-3425,
Compass,
Frank Jeffery 773-972-0400,
Compass
Source: MRED as distributed by MLS GRID,MLS#: 12740927
Facts & features
Interior
Bedrooms & bathrooms
- Bedrooms: 5
- Bathrooms: 5
- Full bathrooms: 4
- 1/2 bathrooms: 1
Rooms
- Room types: Bedroom 5, Walk In Closet, Foyer, Terrace, Deck
Primary bedroom
- Features: Flooring (Hardwood), Bathroom (Full)
- Level: Second
- Area: 325 Square Feet
- Dimensions: 25X13
Bedroom 2
- Features: Flooring (Carpet)
- Level: Third
- Area: 204 Square Feet
- Dimensions: 12X17
Bedroom 3
- Features: Flooring (Carpet)
- Level: Third
- Area: 240 Square Feet
- Dimensions: 12X20
Bedroom 4
- Features: Flooring (Carpet)
- Level: Third
- Area: 221 Square Feet
- Dimensions: 17X13
Bedroom 5
- Features: Flooring (Hardwood)
- Level: Lower
- Area: 225 Square Feet
- Dimensions: 15X15
Deck
- Level: Fourth
- Area: 675 Square Feet
- Dimensions: 25X27
Dining room
- Features: Flooring (Hardwood)
- Level: Main
- Area: 210 Square Feet
- Dimensions: 15X14
Foyer
- Features: Flooring (Stone)
- Level: Lower
- Area: 135 Square Feet
- Dimensions: 9X15
Kitchen
- Features: Kitchen (Island), Flooring (Hardwood)
- Level: Main
- Area: 230 Square Feet
- Dimensions: 10X23
Laundry
- Level: Third
- Area: 50 Square Feet
- Dimensions: 10X5
Living room
- Features: Flooring (Stone)
- Level: Main
- Area: 450 Square Feet
- Dimensions: 25X18
Other
- Level: Main
- Area: 364 Square Feet
- Dimensions: 26X14
Walk in closet
- Level: Second
- Area: 350 Square Feet
- Dimensions: 25X14
Heating
- Natural Gas, Forced Air
Cooling
- Central Air
Appliances
- Included: Range, Microwave, Dishwasher, High End Refrigerator, Washer, Dryer, Stainless Steel Appliance(s), Range Hood
Features
- Flooring: Hardwood
- Basement: None
- Number of fireplaces: 3
- Fireplace features: Living Room, Master Bedroom, Other
Interior area
- Total structure area: 0
- Total interior livable area: 5,664 sqft
Property
Parking
- Total spaces: 2
- Parking features: Garage Door Opener, Heated Garage, Yes, Garage Owned, Attached, Garage
- Attached garage spaces: 2
- Has uncovered spaces: Yes
Accessibility
- Accessibility features: No Disability Access
Lot
- Size: 3.3 Acres
- Dimensions: 27X82.34
Details
- Parcel number: 14283190920000
- Special conditions: List Broker Must Accompany
Construction
Type & style
- Home type: SingleFamily
- Property subtype: Single Family Residence
Materials
- Brick
Condition
- New construction: No
- Year built: 2016
Utilities & green energy
- Sewer: Public Sewer
- Water: Lake Michigan
Community & HOA
Community
- Features: Clubhouse, Park, Pool, Gated, Sidewalks, Street Lights, Street Paved
HOA
- Has HOA: Yes
- Services included: Doorman, Cable TV, Clubhouse, Exercise Facilities, Pool, Lawn Care, Scavenger, Snow Removal, Internet
- HOA fee: $1,609 monthly
Location
- Region: Chicago
Financial & listing details
- Price per square foot: $988/sqft
- Tax assessed value: $4,600,000
- Annual tax amount: $89,300
- Date on market: 8/25/2026
- Ownership: Fee Simple w/ HO Assn.
Estimated market value
Not available
Estimated sales range
Not available
Not available
Price history
| Date | Event | Price |
|---|---|---|
| 3/18/2026 | Listing removed | $38,000$7/sqft |
Source: MRED as distributed by MLS GRID #12547120 Report a problem | ||
| 1/21/2026 | Listed for rent | $38,000$7/sqft |
Source: MRED as distributed by MLS GRID #12547120 Report a problem | ||
| 11/1/2018 | Sold | $3,750,000-3.8%$662/sqft |
Source:  MRED as distributed by MLS GRID #09988323 Report a problem MRED as distributed by MLS GRID #09988323 Report a problem | ||
| 11/1/2018 | Listed for sale | $3,900,000$689/sqft |
Source: Berkshire Hathaway HomeServices KoenigRubloff #09988323 Report a problem | ||
| 7/9/2018 | Pending sale | $3,900,000$689/sqft |
Source: Berkshire Hathaway HomeServices KoenigRubloff #09988323 Report a problem | ||
| 7/9/2018 | Listed for sale | $3,900,000$689/sqft |
Source: Berkshire Hathaway HomeServices KoenigRubloff #09988323 Report a problem | ||
Public tax history
| Year | Property taxes | Tax assessment |
|---|---|---|
| 2024 | $85,728 +8.1% | $460,000 +21.3% |
| 2023 | $79,283 +2.6% | $379,080 |
| 2022 | $77,267 +2.3% | $379,080 |
| 2021 | $75,560 +1% | $379,080 +11.8% |
| 2020 | $74,826 +3.1% | $338,992 -7% |
| 2019 | $72,545 +1.7% | $364,508 |
| 2018 | $71,324 +11.7% | $364,508 +21.5% |
| 2017 | $63,858 -10.8% | $300,015 -16.7% |
| 2016 | $71,601 +8.2% | $359,986 -0.3% |
| 2015 | $66,192 +13685.1% | $361,218 +13857.4% |
| 2014 | $480 +2% | $2,588 |
| 2013 | $471 | $2,588 |
Find assessor info on the county website
Monthly payment
Est. payment
Payment breakdown
Explore the cost of this home by adjusting the details. Changes won't be saved.Climate risks
Neighborhood: Lincoln Park
Nearby schools
Schools provided by the listing agent
- District: 299
Source: MRED as distributed by MLS GRID. This data may not be complete. We recommend contacting the local school district to confirm school assignments for this home.
Similar homes
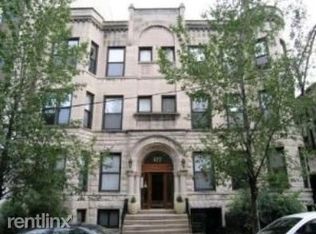
- $5,200,0006 bd6 ba5.2k sqft451 W Deming Pl, Chicago, IL 60614Active
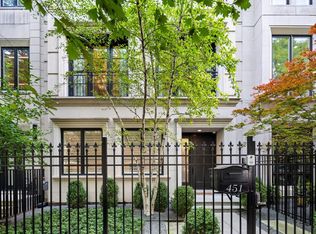 MLS ID #12760503, Nancy Tassone, Jameson Sotheby's Intl Realty. MRED as distributed by MLS GRID
 - $3,998,0006 bd7 ba6.4k sqft2658 N Mildred Ave, Chicago, IL 60614Active
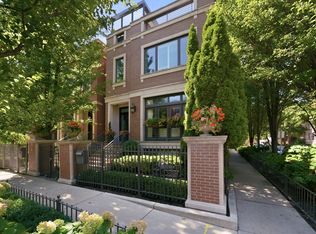 MLS ID #12740854, Maritza Sowell, Coldwell Banker Realty. MRED as distributed by MLS GRID
 - $2,990,0005 bd4 ba4.5k sqft2347 N Geneva Ter, Chicago, IL 60614Active
 MLS ID #12724964, Jennifer Kolhouse, Coldwell Banker Realty. MRED as distributed by MLS GRID
 - $4,495,0005 bd5 ba5.9k sqft1811 N Howe St, Chicago, IL 60614Active
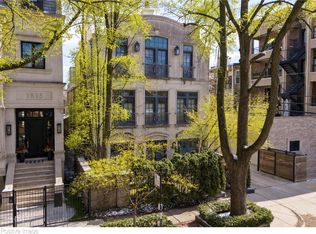 MLS ID #12595802, Carrie McCormick, @properties Christie's International Real Estate. MRED as distributed by MLS GRID
