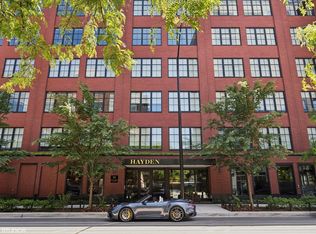
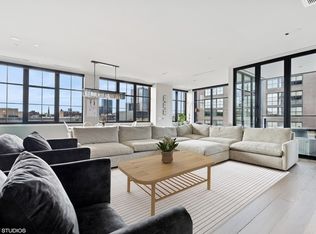
Welcome to the crown jewel of the iconic Hayden boutique building in the heart of the West Loop! Featured in Interiors Magazine, this extraordinary duplex-up penthouse is one of the largest floor plans in the building, spanning two breathtaking levels with over 5,000 square feet of living space, with private dual-elevator access, soaring ceilings, and walls of windows that flood every inch of the home with natural light and offer sweeping views of the city. Professionally designed by Judy Olson Dunne of Butter and Eggs, and meticulously elevated by its current owners with no detail overlooked and no expense spared, this is not just a home but a true architectural showpiece! At the heart of it all is a kitchen that redefines what luxury cooking looks like, featuring a 60-inch Wolf and Sub-Zero refrigerator-freezer, a full suite of high-end Wolf and Sub-Zero appliances, a stunning combination of leathered quartzite, butcher block, and zinc countertops, and a custom-built-in hood as a true focal point. A dedicated scullery with 2 wine fridges makes this kitchen as functional as it is beautiful, with exceptional storage throughout. Designer lighting elevates every corner of the home, and custom built-ins have been thoughtfully integrated throughout in closets, living areas, and beyond, all executed at the highest level. The expansive family room anchors the main level with a beautifully appointed built-in gas fireplace, and a gracious separate dining space completes the entertaining flow. Open your wall of windows to create indoor-outdoor living, and step outside to the professionally landscaped deck, designed by Botanical Concepts, complete with concrete pavers, custom planters, a built-in grill, and irrigation, creating an outdoor sanctuary above the city. Two additional bedrooms round out the main level, one a perfect private office or gym complete with a sauna, the other transformed into a stunning library with a custom-built-in bar with marble countertops and a beverage fridge. Escape upstairs to the bedroom level, where the primary suite is extraordinarily generous, outfitted with custom built-ins, a dream walk-in closet outfitted with custom Italian cabinets, and a spa-caliber bath featuring heated floors, a steam shower, a double vanity, and finishes that are wholly bespoke, the result of owners who spared nothing in making this home their own. Two additional spacious bedrooms are en suite, including one beautifully appointed and covered in grasscloth wallpaper, a second living space that could easily be converted into an additional bedroom, and a dedicated nook reimagined as a custom library. A generous laundry room on the upper level, with additional closets and a convenient secondary entrance, provides seamless everyday functionality. Two deeded garage parking spaces and a fully automated Crestron system controlling sound, lighting, HVAC, and Lutron throughout round out this extraordinarily considered home. Exceptional location in the heart of the West Loop, steps from the neighborhood's most celebrated dining and culture, including Girl & the Goat, Monteverde, Au Cheval, Aba, Trivoli Tavern, Bar Tutto, Trino, and ample parks for the pup, including Mary Bartleme Park. Do not miss the rare opportunity to own this one-of-a-kind penthouse that is a true masterpiece!
Active
$4,995,000
1109 W Washington Blvd #Penthouse 8d, Chicago, IL 60607
5beds
5,110sqft
Condominium, Duplex, Single Family Residence
Built in 2019
-- sqft lot
$-- Zestimate®
$977/sqft
$4,952/mo HOA
What's special
Soaring ceilingsPrivate dual-elevator accessCustom plantersExpansive family roomExceptional storage throughoutBuilt-in grill
- --
- 1,570
- views
- 118
- saves
Zillow last checked:
Listing updated:
Listed by:
Hayley Westhoff (773)729-0594,
Compass,
Rebecca Colby 847-477-4281,
Compass
Source: MRED as distributed by MLS GRID,MLS#: 12676725
Facts & features
Interior
Bedrooms & bathrooms
- Bedrooms: 5
- Bathrooms: 5
- Full bathrooms: 4
- 1/2 bathrooms: 1
Rooms
- Room types: Foyer, Terrace, Walk In Closet, Pantry, Bedroom 5
Primary bedroom
- Features: Flooring (Hardwood), Bathroom (Full)
- Level: Second
- Area: 675 Square Feet
- Dimensions: 25X27
Bedroom 2
- Features: Flooring (Hardwood)
- Level: Second
- Area: 169 Square Feet
- Dimensions: 13X13
Bedroom 3
- Features: Flooring (Hardwood)
- Level: Second
- Area: 182 Square Feet
- Dimensions: 14X13
Bedroom 4
- Features: Flooring (Hardwood)
- Level: Main
- Area: 221 Square Feet
- Dimensions: 13X17
Bedroom 5
- Features: Flooring (Hardwood)
- Level: Main
- Area: 238 Square Feet
- Dimensions: 14X17
Dining room
- Features: Flooring (Hardwood)
- Level: Main
- Area: 240 Square Feet
- Dimensions: 10X24
Foyer
- Features: Flooring (Hardwood)
- Level: Main
- Area: 99 Square Feet
- Dimensions: 9X11
Kitchen
- Features: Kitchen (Eating Area-Table Space, Island, Pantry-Walk-in), Flooring (Hardwood)
- Level: Main
- Area: 285 Square Feet
- Dimensions: 15X19
Laundry
- Level: Second
- Area: 135 Square Feet
- Dimensions: 9X15
Living room
- Features: Flooring (Hardwood)
- Level: Main
- Area: 780 Square Feet
- Dimensions: 26X30
Pantry
- Level: Main
- Area: 96 Square Feet
- Dimensions: 8X12
Other
- Level: Main
- Area: 1428 Square Feet
- Dimensions: 34X42
Walk in closet
- Features: Flooring (Hardwood)
- Level: Second
- Area: 140 Square Feet
- Dimensions: 10X14
Heating
- Natural Gas
Cooling
- Central Air
Appliances
- Included: Double Oven, Range, Microwave, Dishwasher, High End Refrigerator, Bar Fridge, Washer, Dryer, Disposal, Stainless Steel Appliance(s), Wine Refrigerator, Humidifier
- Laundry: In Unit
Features
- Wet Bar, Elevator
- Flooring: Hardwood
- Basement: None
- Number of fireplaces: 2
- Fireplace features: Gas Log, Gas Starter, Living Room, Master Bedroom
Interior area
- Total structure area: 0
- Total interior livable area: 5,110 sqft
Property
Parking
- Total spaces: 2
- Parking features: Garage Door Opener, Yes, Garage Owned, Attached, Garage
- Attached garage spaces: 2
- Has uncovered spaces: Yes
Accessibility
- Accessibility features: No Disability Access
Features
- Patio & porch: Patio
Details
- Additional parcels included: 17084440331045,17084440331035
- Parcel number: 17084440331028
- Special conditions: None
Construction
Type & style
- Home type: Condo
- Property subtype: Condominium, Duplex, Single Family Residence
Materials
- Brick
- Roof: Rubber
Condition
- New construction: No
- Year built: 2019
Utilities & green energy
- Electric: 200+ Amp Service
- Sewer: Public Sewer
- Water: Public
Green energy
- Energy efficient items: Water Heater, Roof
Community & HOA
HOA
- Has HOA: Yes
- Amenities included: Bike Room/Bike Trails, Door Person, Elevator in Residence, Storage
- Services included: Heat, Water, Gas, Parking, Insurance, Doorman, Scavenger, Snow Removal, Other
- HOA fee: $4,952 monthly
Location
- Region: Chicago
Financial & listing details
- Price per square foot: $977/sqft
- Annual tax amount: $94,984
- Date on market: 8/19/2026
- Ownership: Condo
Estimated market value
Not available
Estimated sales range
Not available
Not available
Price history
| Date | Event | Price |
|---|---|---|
| 11/15/2019 | Sold | $3,862,757$756/sqft |
Source:  MRED as distributed by MLS GRID #10576329 Report a problem MRED as distributed by MLS GRID #10576329 Report a problem | ||
Public tax history
Tax history is unavailable.
Monthly payment
Est. payment
Payment breakdown
Explore the cost of this home by adjusting the details. Changes won't be saved.Climate risks
Neighborhood: Near West Side
Nearby schools
Schools provided by the listing agent
- Elementary: Skinner Elementary School
- District: 299
Source: MRED as distributed by MLS GRID. This data may not be complete. We recommend contacting the local school district to confirm school assignments for this home.
- $2,372,0003 bd4 ba-- sqft1109 W Washington Blvd #2B, Chicago, IL 60607Off Market
- $2,440,0003 bd4 ba3.2k sqft1109 W Washington Blvd #6D, Chicago, IL 60607Sold
- $---- bd-- ba-- sqft1100 W Washington Blvd #1, Chicago, IL 60607Off Market
- $--3 bd4 ba3.1k sqft1109 W Washington Blvd UNIT 5A, Chicago, IL 60607Off Market
Similar homes
- $5,000,0003 bd4 ba3.6k sqft920 W Monroe St #1801, Chicago, IL 60607Active
 MLS ID #12777622, Nicholas Anderson, Fern Hill Realty LLC. MRED as distributed by MLS GRID
 - $4,250,0004 bd4 ba3.6k sqft920 W Monroe St #504, Chicago, IL 60607ActiveMLS ID #12777609, Nicholas Anderson, Fern Hill Realty LLC. MRED as distributed by MLS GRID
- $3,500,0004 bd4 ba3.1k sqft920 W Monroe St #1102, Chicago, IL 60607ActiveMLS ID #12777596, Nicholas Anderson, Fern Hill Realty LLC. MRED as distributed by MLS GRID
- $4,000,0003 bd4 ba3.7k sqft111 S Peoria St #Penthouse 03, Chicago, IL 60607Active
 MLS ID #12729476, Danielle Dowell, Berkshire Hathaway HomeServices Chicago. MRED as distributed by MLS GRID
