As the premier residential masterpiece of the West Loop, The Embry defines a new standard of architectural class. Each residence creates a dramatic sense of arrival, beginning with a double-height lobby staffed 24/7 and keyed elevator access, the interiors are a showcase of world-class craftsmanship, featuring elegant herringbone entry foyers, modern square portals, and hand-carved Atelier Jouvence fireplaces. The chef-caliber kitchens are outfitted with custom Bovelli cabinetry and a professional-grade suite of Miele double dishwasher, Wolf, and Sub-Zero appliances including ice maker and wine cellar, all accented by timeless Lefroy Brooks fixtures. Beyond the residence, a curated collection of lifestyle amenities awaits, including an indoor/outdoor fitness center with a putting green, a luxe owner's lounge, and an expansive open-air firepit oasis. Experience an unmatched lifestyle where every detail is an expression of luxury. Schedule your private showing today.
Active
$3,025,000
21 N May St #501, Chicago, IL 60607
3beds
3,557sqft
Condominium, Duplex, Single Family Residence
Built in 2022
-- sqft lot
$2,901,200 Zestimate®
$850/sqft
$1,400/mo HOA
What's special
Hand-carved atelier jouvence fireplacesModern square portalsElegant herringbone entry foyersChef-caliber kitchensTimeless lefroy brooks fixturesCustom bovelli cabinetryExpansive open-air firepit oasis
- 139 days
- 522
- 22
Zillow last checked:
Listing updated:
Listed by:
George Ayling 312-421-1000,
Select a Fee RE System,
Anthony Provinzino 773-677-7644,
Select a Fee RE System
Source: MRED as distributed by MLS GRID,MLS#: 12646444
Facts & features
Interior
Bedrooms & bathrooms
- Bedrooms: 3
- Bathrooms: 4
- Full bathrooms: 3
- 1/2 bathrooms: 1
Rooms
- Room types: Terrace, Foyer, Den, Study
Primary bedroom
- Features: Flooring (Hardwood), Window Treatments (ENERGY STAR Qualified Windows, Shades), Bathroom (Full)
- Level: Main
- Area: 210 Square Feet
- Dimensions: 15X14
Bedroom 2
- Features: Flooring (Hardwood), Window Treatments (ENERGY STAR Qualified Windows, Shades)
- Level: Main
- Area: 168 Square Feet
- Dimensions: 14X12
Bedroom 3
- Features: Flooring (Hardwood), Window Treatments (ENERGY STAR Qualified Windows, Shades)
- Level: Main
- Area: 156 Square Feet
- Dimensions: 13X12
Den
- Features: Flooring (Hardwood), Window Treatments (ENERGY STAR Qualified Windows, Shades)
- Level: Main
- Area: 256 Square Feet
- Dimensions: 16X16
Dining room
- Features: Flooring (Hardwood), Window Treatments (ENERGY STAR Qualified Windows, Shades)
- Level: Main
- Area: 406 Square Feet
- Dimensions: 29X14
Family room
- Features: Flooring (Engineered Hardwood), Window Treatments (ENERGY STAR Qualified Windows, Shades)
Foyer
- Features: Flooring (Hardwood), Window Treatments (ENERGY STAR Qualified Windows, Shades)
- Level: Main
- Area: 90 Square Feet
- Dimensions: 10X9
Kitchen
- Features: Kitchen (Eating Area-Breakfast Bar, Island, Pantry-Butler, Pantry-Walk-in, Custom Cabinetry), Flooring (Engineered Hardwood)
- Level: Main
- Area: 234 Square Feet
- Dimensions: 13X18
Laundry
- Level: Main
- Area: 112 Square Feet
- Dimensions: 14X8
Living room
- Features: Flooring (Hardwood), Window Treatments (ENERGY STAR Qualified Windows, Shades)
- Level: Main
- Area: 725 Square Feet
- Dimensions: 29X25
Study
- Features: Flooring (Hardwood), Window Treatments (ENERGY STAR Qualified Windows, Shades)
- Level: Main
- Area: 143 Square Feet
- Dimensions: 13X11
Other
- Features: Flooring (Stone)
- Level: Main
- Area: 299 Square Feet
- Dimensions: 23X13
Heating
- Forced Air, Radiant Floor
Cooling
- Central Air
Appliances
- Included: Range, Microwave, Dishwasher, Refrigerator, High End Refrigerator, Bar Fridge, Washer, Dryer, Disposal, Stainless Steel Appliance(s), Wine Refrigerator, Range Hood, Gas Cooktop
- Laundry: Washer Hookup, In Unit
Features
- Storage, Built-in Features, Walk-In Closet(s)
- Flooring: Hardwood
- Basement: None
- Number of fireplaces: 1
- Fireplace features: Gas Log, Living Room
Interior area
- Total structure area: 0
- Total interior livable area: 3,557 sqft
Property
Parking
- Total spaces: 1
- Parking features: Garage Door Opener, Yes, Garage Owned, Attached, Garage
- Attached garage spaces: 1
- Has uncovered spaces: Yes
Accessibility
- Accessibility features: No Disability Access
Details
- Parcel number: 17084440111013
- Special conditions: None
Construction
Type & style
- Home type: Condo
- Property subtype: Condominium, Duplex, Single Family Residence
Materials
- Steel Siding, Glass
Condition
- New construction: No
- Year built: 2022
Utilities & green energy
- Sewer: Public Sewer
- Water: Lake Michigan
Community & HOA
Community
- Security: Fire Sprinkler System
HOA
- Has HOA: Yes
- Services included: Water, Parking, Insurance, Doorman, Exercise Facilities, Exterior Maintenance, Lawn Care, Scavenger, Snow Removal
- HOA fee: $1,400 monthly
Location
- Region: Chicago
Financial & listing details
- Price per square foot: $850/sqft
- Tax assessed value: $2,471,350
- Annual tax amount: $49,835
- Date on market: 5/12/2026
- Ownership: Condo
Estimated market value
$2,901,200
$2.76M - $3.05M
Not available
Price history
| Date | Event | Price |
|---|---|---|
| 5/12/2026 | Listed for sale | $3,025,000+17.7%$850/sqft |
Source:  MRED as distributed by MLS GRID #12646444 Report a problem MRED as distributed by MLS GRID #12646444 Report a problem | ||
| 11/10/2023 | Sold | $2,569,504+2.8%$722/sqft |
Source: MRED as distributed by MLS GRID #11658952 Report a problem | ||
| 10/24/2022 | Pending sale | $2,499,000$703/sqft |
Source: MRED as distributed by MLS GRID #11658952 Report a problem | ||
Public tax history
| Year | Property taxes | Tax assessment |
|---|---|---|
| 2024 | $49,835 | $247,135 |
Find assessor info on the county website
Monthly payment
Est. payment
Payment breakdown
Explore the cost of this home by adjusting the details. Changes won't be saved.Climate risks
Neighborhood: Near West Side
Nearby schools
Similar homes
- $2,900,0004 bd5 ba3.6k sqft900 W Washington Blvd #202, Chicago, IL 60607Active
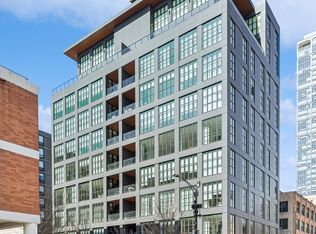 MLS ID #12706853, Grace Burke, Compass. MRED as distributed by MLS GRID
 - $2,850,0005 bd5 ba3.7k sqft6 N Carpenter St #5B, Chicago, IL 60607Active
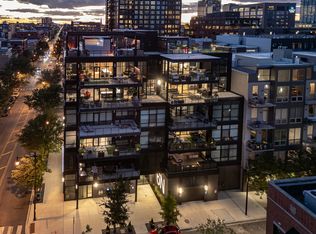 MLS ID #12753243, Craig Faust, @properties Christie's International Real Estate. MRED as distributed by MLS GRID
 - $3,000,0004 bd4 ba3.3k sqft1282 W Washington Blvd #Phb, Chicago, IL 60607Active
 MRED as distributed by MLS GRID
 - $2,500,0004 bd5 ba3.4k sqft220 S Green St APT 4S, Chicago, IL 60607Active
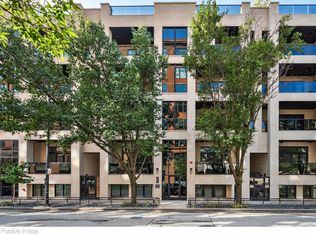 MLS ID #12763368, Carrie McCormick, @properties Christie's International Real Estate. MRED as distributed by MLS GRID
