Welcome to The Hayden, one of the West Loop's most distinguished boutique residences. This exceptional 3-bedroom, 2.1-bathroom home, complete with four included garage parking spaces, presents a rare opportunity to experience a level of design and scale that truly sets it apart. Developed by Solo Brothers, with architectural vision by Booth Hansen Architects and interiors by James Thomas Interiors, this home was conceived with an uncompromising attention to detail. The building's consistently strong resale performance are a testament to the enduring appeal of this address. Arriving up the direct elevator, you are welcomed into a private gallery foyer, complemented by an adjacent mudroom. Beyond, the expansive 38-foot-wide open floor plan creates an extraordinary sense of scale rarely found in Chicago residences. Ten-foot ceilings and expansive windows frame northwest exposures, filling the home with natural light. The chef's kitchen is appointed with top-of-the-line Sub-Zero and Wolf appliances, double dishwashers, and two full-height wine refrigerators. An oversized island showcases leathered quartzite countertops with a custom zinc extension, complemented by a glossed subway tile backsplash, custom zinc range hood, and statement pendants. A spacious walk-in butler pantry with a built-in espresso machine, microwave, and a smoked glass backsplash further elevates the culinary experience. The kitchen flows effortlessly into the living room, where a striking limestone fireplace, flanked by custom built-ins, creates a sophisticated focal point. Fully retractable NanoWall doors dissolve the boundary between indoors and out, opening to a private terrace designed for relaxing above the city or alfresco dining. The thoughtfully designed entertaining spaces continue with an elegant dining area accommodating everything from intimate dinners to larger gatherings, alongside a versatile glass sky lounge. The primary suite is a refined escape. Throughout, custom wall coverings, curtains, and lighting create a curated aesthetic. Featuring a spa-inspired bathroom with heated marble floors, a walk-in steam shower with bench, freestanding soaking tub, and a private water closet. A fully outfitted walk-in closet, complete with a marble island, provides an additional layer of functionality. One of the two secondary bedrooms has been transformed into a dramatic, yet inviting den, distinguished by custom steel-and-glass doors, color-drenched bookcases, and a gold-finished ceiling. The third bedroom has been enlarged to provide additional living space and features its own private ensuite bathroom and closet. Additional highlights include a chic powder room, laundry room with utility sink, motorized blinds and curtains throughout, advanced home automation through a Crestron system and extensive storage including a full-height cage. The home is completed with four garage parking spaces. For buyers seeking a seamless turnkey experience, the residence is also available fully furnished, with furnishings offered for purchase. The Hayden is an intimate 28-unit building featuring 24-hour door staff, lobby with resident lounge and a dog wash. Ideally situated among the West Loop's award-winning restaurants, tree-lined streets, parks, fitness studios, coffee shops, libraries, nightlife, and premier shopping. Located within the highly sought-after Skinner Elementary and with convenient access to major highways, airports, and public transportation, this residence delivers the perfect balance of city convenience and neighborhood living. Welcome to The Hayden.
New
$2,999,999
1109 W Washington Blvd Unit 6A, Chicago, IL 60607
3beds
3,193sqft
Condominium, Single Family Residence
Built in 2019
-- sqft lot
$-- Zestimate®
$940/sqft
$2,761/mo HOA
What's special
Ten-foot ceilingsStatement pendantsVersatile glass sky loungePrivate gallery foyerDouble dishwashersTwo full-height wine refrigeratorsChic powder room
- --
- 611
- views
- 81
- saves
Zillow last checked:
Listing updated:
Listed by:
Danielle Dowell 773-372-6999,
Berkshire Hathaway HomeServices Chicago,
Tanner Peterson,
Berkshire Hathaway HomeServices Chicago
Source: MRED as distributed by MLS GRID,MLS#: 12799938
Facts & features
Interior
Bedrooms & bathrooms
- Bedrooms: 3
- Bathrooms: 3
- Full bathrooms: 2
- 1/2 bathrooms: 1
Rooms
- Room types: Den, Foyer, Pantry, Terrace, Walk In Closet
Primary bedroom
- Features: Flooring (Hardwood), Window Treatments (Window Treatments), Bathroom (Full, Double Sink, Tub & Separate Shwr)
- Level: Main
- Area: 240 Square Feet
- Dimensions: 15X16
Bedroom 2
- Features: Flooring (Hardwood), Window Treatments (Window Treatments)
- Level: Main
- Area: 154 Square Feet
- Dimensions: 11X14
Bedroom 3
- Features: Flooring (Hardwood), Window Treatments (Window Treatments)
- Level: Main
- Area: 192 Square Feet
- Dimensions: 12X16
Den
- Features: Flooring (Hardwood), Window Treatments (Window Treatments)
- Level: Main
- Area: 126 Square Feet
- Dimensions: 14X9
Dining room
- Features: Flooring (Hardwood), Window Treatments (Window Treatments)
- Level: Main
- Area: 250 Square Feet
- Dimensions: 10X25
Foyer
- Features: Flooring (Hardwood)
- Level: Main
- Area: 182 Square Feet
- Dimensions: 7X26
Kitchen
- Features: Kitchen (Eating Area-Breakfast Bar, Eating Area-Table Space, Island, Pantry-Butler, Pantry-Walk-in, Custom Cabinetry, Pantry, SolidSurfaceCounter, Updated Kitchen), Flooring (Hardwood), Window Treatments (Window Treatments)
- Level: Main
- Area: 336 Square Feet
- Dimensions: 12X28
Laundry
- Features: Flooring (Porcelain Tile)
- Level: Main
- Area: 132 Square Feet
- Dimensions: 11X12
Living room
- Features: Flooring (Hardwood), Window Treatments (Window Treatments)
- Level: Main
- Area: 864 Square Feet
- Dimensions: 24X36
Pantry
- Features: Flooring (Hardwood)
- Level: Main
- Area: 84 Square Feet
- Dimensions: 7X12
Other
- Features: Flooring (Hardwood)
- Level: Main
- Area: 216 Square Feet
- Dimensions: 8X27
Walk in closet
- Features: Flooring (Hardwood)
- Level: Main
- Area: 143 Square Feet
- Dimensions: 13X11
Heating
- Forced Air, Radiant Floor
Cooling
- Central Air, Zoned
Appliances
- Included: Double Oven, Range, Microwave, Dishwasher, High End Refrigerator, Washer, Dryer, Disposal, Wine Refrigerator, Range Hood, Oven
- Laundry: In Unit, Sink
Features
- Wet Bar, Elevator, Storage, Built-in Features, Walk-In Closet(s), Bookcases, High Ceilings, Center Hall Plan, Open Floorplan, Special Millwork, Dining Combo, Doorman, Lobby, Separate Dining Room, Pantry, Quartz Counters
- Flooring: Hardwood
- Doors: French Doors, Sliding Glass Door(s)
- Windows: Window Treatments, Drapes
- Basement: None
- Number of fireplaces: 1
- Fireplace features: Gas Log, Gas Starter, Living Room
- Common walls with other units/homes: End Unit
Interior area
- Total structure area: 0
- Total interior livable area: 3,193 sqft
Property
Parking
- Total spaces: 4
- Parking features: Side Driveway, Garage Door Opener, Heated Garage, Tandem, Garage, Yes, Garage Owned, Attached
- Attached garage spaces: 4
- Has uncovered spaces: Yes
Accessibility
- Accessibility features: No Disability Access
Features
- Patio & porch: Patio
- Exterior features: Balcony
Details
- Additional parcels included: 17084440331048,17084440331049,17084440331050,17084440331051
- Parcel number: 70844403310170
- Special conditions: None
Construction
Type & style
- Home type: Condo
- Property subtype: Condominium, Single Family Residence
Materials
- Brick, Glass
- Foundation: Concrete Perimeter, Reinforced Caisson
- Roof: Rubber
Condition
- New construction: No
- Year built: 2019
Utilities & green energy
- Electric: 200+ Amp Service
- Sewer: Public Sewer
- Water: Lake Michigan
Community & HOA
HOA
- Has HOA: Yes
- Amenities included: Door Person, Elevator in Residence, Receiving Room, Service Elevator(s)
- Services included: Water, Parking, Insurance, Security, Doorman, Clubhouse, Exterior Maintenance, Lawn Care, Scavenger, Snow Removal, Other
- HOA fee: $2,761 monthly
Location
- Region: Chicago
Financial & listing details
- Price per square foot: $940/sqft
- Annual tax amount: $47,373
- Date on market: 11/6/2026
- Ownership: Condo
Estimated market value
Not available
Estimated sales range
Not available
Not available
Price history
| Date | Event | Price |
|---|---|---|
| 7/10/2019 | Sold | $2,447,859$767/sqft |
Source:  MRED as distributed by MLS GRID #09630727 Report a problem | ||
Public tax history
Tax history is unavailable.
Monthly payment
Est. payment
Payment breakdown
Explore the cost of this home by adjusting the details. Changes won't be saved.Climate risks
Neighborhood: Near West Side
Nearby schools
Schools provided by the listing agent
- Elementary: Skinner Elementary School
- District: 299
Source: MRED as distributed by MLS GRID. This data may not be complete. We recommend contacting the local school district to confirm school assignments for this home.
- $2,477,5003 bd4 ba-- sqft1109 W Washington Blvd #2B, Chicago, IL 60607Off Market
- $2,440,0003 bd4 ba3.2k sqft1109 W Washington Blvd #6D, Chicago, IL 60607Sold
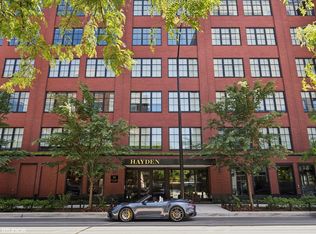
- $4,750,0005 bd5 ba5.1k sqft1109 W Washington Blvd #PENTHOUSE 8D, Chicago, IL 60607For Sale

- $---- bd-- ba-- sqft1100 W Washington Blvd #1, Chicago, IL 60607Off Market
Similar homes
- $2,750,0004 bd5 ba3.6k sqft900 W Washington Blvd #202, Chicago, IL 60607Active
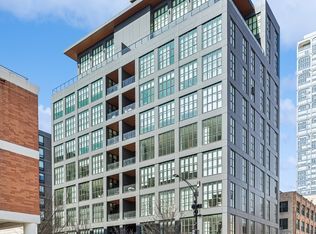 MLS ID #12706853, Grace Burke, Compass. MRED as distributed by MLS GRID
- $2,995,0005 bd6 ba3.8k sqft123 S Peoria St #P2, Chicago, IL 60607Active
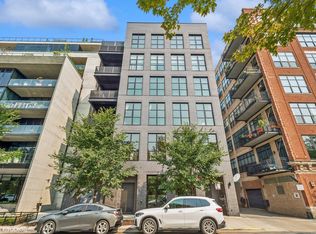 MLS ID #12540913, Eudice Fogel, CRS, Compass. MRED as distributed by MLS GRID
- $2,850,0005 bd5 ba3.7k sqft6 N Carpenter St #5B, Chicago, IL 60607Active
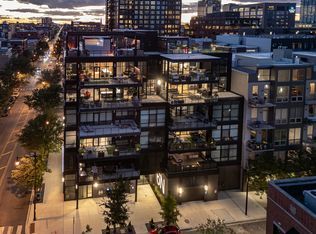 MLS ID #12753243, Craig Faust, @properties Christie's International Real Estate. MRED as distributed by MLS GRID
- $1,500,0002 bd3 ba1.8k sqft21 N May St #606, Chicago, IL 60607New
 MLS ID #12799039, Ashley Bell, ABR, @properties Christie's International Real Estate. MRED as distributed by MLS GRID
