Priced to sell
Pending
Price cut: $101K (9/14)
$2,889,000
401 N Wabash Ave #29AB, Chicago, IL 60601
4beds
4,238sqft
Condominium, Single Family Residence
Built in 2007
-- sqft lot
$-- Zestimate®
$682/sqft
$2,800/mo HOA
What's special
- 83 days
- 182
- 3
Zillow last checked:
Listing updated:
Listed by:
James Qiu 312-825-8448,
Kale Realty
Source: MRED as distributed by MLS GRID,MLS#: 12710282
Facts & features
Interior
Bedrooms & bathrooms
- Bedrooms: 4
- Bathrooms: 5
- Full bathrooms: 5
Rooms
- Room types: Den, Media Room
Primary bedroom
- Features: Flooring (Hardwood), Bathroom (Full)
- Level: Main
- Area: 272 Square Feet
- Dimensions: 17X16
Bedroom 2
- Features: Flooring (Hardwood)
- Level: Main
- Area: 240 Square Feet
- Dimensions: 20X12
Bedroom 3
- Features: Flooring (Hardwood)
- Level: Main
- Area: 300 Square Feet
- Dimensions: 15X20
Bedroom 4
- Features: Flooring (Hardwood)
- Level: Main
- Area: 270 Square Feet
- Dimensions: 15X18
Bar entertainment
- Level: Main
- Area: 225 Square Feet
- Dimensions: 15X15
Den
- Features: Flooring (Hardwood)
- Level: Main
- Area: 102 Square Feet
- Dimensions: 17X6
Dining room
- Features: Flooring (Hardwood)
- Level: Main
- Dimensions: COMBO
Kitchen
- Features: Kitchen (Eating Area-Table Space, Island, Pantry-Closet), Flooring (Hardwood)
- Level: Main
- Area: 272 Square Feet
- Dimensions: 16X17
Living room
- Features: Flooring (Hardwood)
- Level: Main
- Area: 875 Square Feet
- Dimensions: 35X25
Media room
- Features: Flooring (Hardwood)
- Level: Main
- Area: 204 Square Feet
- Dimensions: 17X12
Heating
- Electric
Cooling
- Central Air
Appliances
- Included: Range, Microwave, Dishwasher, Refrigerator, Freezer, Washer, Dryer, Disposal
- Laundry: Washer Hookup
Features
- Elevator, Storage
- Flooring: Hardwood
- Windows: Screens
- Basement: None
- Number of fireplaces: 3
- Fireplace features: Gas Log, Family Room, Living Room, Master Bedroom
- Common walls with other units/homes: End Unit
Interior area
- Total structure area: 0
- Total interior livable area: 4,238 sqft
Property
Parking
- Total spaces: 2
- Parking features: Circular Driveway, Heated Garage, Yes, Deeded, Attached, Garage
- Attached garage spaces: 2
- Has uncovered spaces: Yes
Accessibility
- Accessibility features: Door Width 32 Inches or More, Lever Door Handles, Main Level Entry, Disability Access
Features
- Has view: Yes
- View description: Back of Property
- Has water view: Yes
- Water view: Back of Property
Lot
- Features: Common Grounds
Details
- Parcel number: 17101350381001
- Special conditions: List Broker Must Accompany
Construction
Type & style
- Home type: Condo
- Property subtype: Condominium, Single Family Residence
Materials
- Glass
- Foundation: Reinforced Caisson
- Roof: Rubber
Condition
- New construction: No
- Year built: 2007
Details
- Builder model: A
Utilities & green energy
- Sewer: Public Sewer
- Water: Public
Community & HOA
Community
- Subdivision: Trump Tower Chicago
HOA
- Has HOA: Yes
- Amenities included: Door Person, Elevator in Residence, Exercise Room, Health Club, On Site Manager/Engineer, Indoor Pool, Restaurant, Sauna, Security Door Lock(s), Service Elevator(s), Valet/Cleaner
- Services included: Air Conditioning, Water, Gas, Insurance, Security, Doorman, Cable TV, Exercise Facilities, Pool, Exterior Maintenance, Scavenger, Snow Removal
- HOA fee: $2,800 monthly
Location
- Region: Chicago
Financial & listing details
- Price per square foot: $682/sqft
- Annual tax amount: $27,960
- Date on market: 7/20/2026
- Ownership: Condo
Estimated market value
Not available
Estimated sales range
Not available
Not available
Price history
| Date | Event | Price |
|---|---|---|
| 9/29/2026 | Pending sale | $2,889,000$682/sqft |
Source:  MRED as distributed by MLS GRID #12710282 Report a problem MRED as distributed by MLS GRID #12710282 Report a problem | ||
| 9/14/2026 | Contingent | $2,889,000$682/sqft |
Source: MRED as distributed by MLS GRID #12710282 Report a problem | ||
| 9/14/2026 | Price change | $2,889,000-3.4%$682/sqft |
Source: MRED as distributed by MLS GRID #12710282 Report a problem | ||
| 8/29/2026 | Price change | $2,990,000-6.5%$706/sqft |
Source: MRED as distributed by MLS GRID #12710282 Report a problem | ||
| 7/20/2026 | Listed for sale | $3,199,000-40.6%$755/sqft |
Source: MRED as distributed by MLS GRID #12710282 Report a problem | ||
| 1/1/2025 | Listing removed | $30,000$7/sqft |
Source: MRED as distributed by MLS GRID #11956288 Report a problem | ||
| 8/17/2024 | Listing removed | $5,385,744$1,271/sqft |
Source: MRED as distributed by MLS GRID #11959125 Report a problem | ||
| 6/3/2024 | Price change | $5,385,744-10.2%$1,271/sqft |
Source: MRED as distributed by MLS GRID #11959125 Report a problem | ||
| 1/19/2024 | Listed for sale | $6,000,000$1,416/sqft |
Source: MRED as distributed by MLS GRID #11959125 Report a problem | ||
| 1/5/2024 | Listed for rent | $30,000$7/sqft |
Source: MRED as distributed by MLS GRID #11956288 Report a problem | ||
Public tax history
Tax history is unavailable.
Monthly payment
Est. payment
Payment breakdown
Explore the cost of this home by adjusting the details. Changes won't be saved.Climate risks
Neighborhood: River North
Nearby schools
- $41,540-- bd1 ba580 sqft401 N Wabash Ave UNIT 29B, Chicago, IL 60611Off Market
- $422,000-- bd1 ba580 sqft401 N Wabash Ave #30B, Chicago, IL 60601Off Market
- $361,500-- bd1 ba580 sqft401 N Wabash Ave #31B, Chicago, IL 60601Off Market
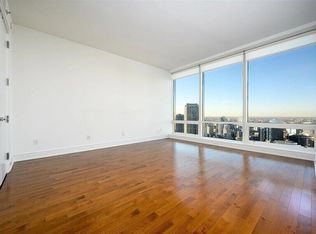
- $420,000-- bd1 ba580 sqft401 N Wabash Ave UNIT 38B, Chicago, IL 60611For Sale

Similar homes
- $2,500,0004 bd3 ba3.4k sqft225 N Columbus Dr Unit 8006, Chicago, IL 60601Active
 MLS ID #12770329, Alexis Eldorrado, Eldorrado Chicago Real Estate. MRED as distributed by MLS GRID
 - $2,595,0003 bd3 ba3.4k sqft401 N Wabash Ave Unit 38a, Chicago, IL 60611ActiveMLS ID #12761722, Chezi Rafaeli, Coldwell Banker Realty. MRED as distributed by MLS GRID
- $2,850,0003 bd3 ba4.2k sqft800 N Michigan Ave APT 4201, Chicago, IL 60611Active
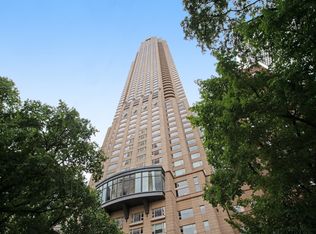 MLS ID #12777451, Timothy Salm, Jameson Sotheby's Intl Realty. MRED as distributed by MLS GRID
 - $2,375,0003 bd3 ba2.5k sqft363 E Wacker Dr #2106, Chicago, IL 60601Active
 MLS ID #12774343, Rubina Bokhari, Jameson Sotheby's Intl Realty. MRED as distributed by MLS GRID
