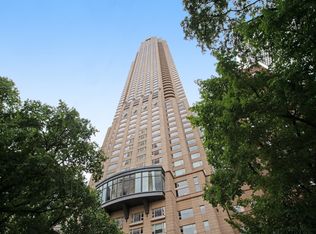
PENTHOUSE LEVEL, 72nd Floor, 4-bedroom, NORTHEAST corner, 3320 square foot floor plan at the luxurious Water Tower Residences featuring impressive, sweeping lake, park and city views framing Navy Pier to the East exposure and up to Evanston along the Lake Michigan shoreline to the North exposure. The lake seems more like an Ocean through the 24 oversized windows with motorized shades. Your renovated residence utilized great attention to detail in this wide-open floor plan that offers enormous room sizes for easy living and gracious entertaining. Your mint and turn-key condition residence offers a spacious 4 bedroom/family room layout. This exceptional floor plan with unforgettable views from EVERY ROOM in the home features exquisite hardwood floors, surround sound, a large foyer, oversized custom designed kitchen with center island and high-end appliances, a primary suite with an oversized luxurious bath offering double sink vanity and a large shower room, two large walk-in closets and cozy sitting area. You'll appreciate the large additional bedrooms or offices, laundry room off kitchen with-in unit trash chute, large walk in storage closets, custom closets systems throughout and beautiful baths that make your place a gem. Your treasured home is perfectly located above the exclusive renovated Ritz Carlton Hotel offering you all the coveted amenities- concierge, room service, spa, fitness, indoor pool- that make you feel like you're living in a resort every day. On site valet or self- parking options available to residents and their guests. Dogs welcome too!
Active
$2,897,747
180 E Pearson St APT 7203, Chicago, IL 60611
4beds
3,320sqft
Condominium, Single Family Residence
Built in 1974
-- sqft lot
$-- Zestimate®
$873/sqft
$2,745/mo HOA
What's special
Northeast cornerBeautiful bathsRenovated residenceSurround soundCozy sitting areaExquisite hardwood floorsWide-open floor plan
- --
- 444
- views
- 33
- saves
Zillow last checked:
Listing updated:
Listed by:
Michael Rosenblum 312-944-8900,
Berkshire Hathaway HomeServices Chicago
Source: MRED as distributed by MLS GRID,MLS#: 12701195
Facts & features
Interior
Bedrooms & bathrooms
- Bedrooms: 4
- Bathrooms: 4
- Full bathrooms: 3
- 1/2 bathrooms: 1
Rooms
- Room types: Foyer, Walk In Closet, Storage, Gallery
Primary bedroom
- Features: Flooring (Carpet), Window Treatments (Blinds), Bathroom (Full, Double Sink, Shower Only)
- Level: Main
- Area: 255 Square Feet
- Dimensions: 17X15
Bedroom 2
- Features: Flooring (Carpet), Window Treatments (Blinds)
- Level: Main
- Area: 196 Square Feet
- Dimensions: 14X14
Bedroom 3
- Features: Flooring (Carpet), Window Treatments (Blinds)
- Level: Main
- Area: 196 Square Feet
- Dimensions: 14X14
Bedroom 4
- Features: Flooring (Hardwood)
- Level: Main
- Area: 224 Square Feet
- Dimensions: 16X14
Dining room
- Features: Flooring (Hardwood)
- Level: Main
- Area: 224 Square Feet
- Dimensions: 14X16
Foyer
- Features: Flooring (Hardwood)
- Level: Main
- Area: 72 Square Feet
- Dimensions: 9X8
Other
- Features: Flooring (Hardwood)
- Level: Main
- Area: 170 Square Feet
- Dimensions: 5X34
Kitchen
- Features: Kitchen (Eating Area-Table Space, Island, Pantry-Closet), Flooring (Hardwood)
- Level: Main
- Area: 208 Square Feet
- Dimensions: 13X16
Laundry
- Features: Flooring (Other)
- Level: Main
- Area: 42 Square Feet
- Dimensions: 6X7
Living room
- Features: Flooring (Hardwood)
- Level: Main
- Area: 522 Square Feet
- Dimensions: 18X29
Storage
- Features: Flooring (Other)
- Level: Main
- Area: 60 Square Feet
- Dimensions: 10X6
Walk in closet
- Features: Flooring (Carpet)
- Level: Main
- Area: 60 Square Feet
- Dimensions: 10X6
Walk in closet
- Features: Flooring (Carpet)
- Level: Main
- Area: 54 Square Feet
- Dimensions: 9X6
Heating
- Electric, Radiant, Indv Controls, Zoned, Radiant Floor
Cooling
- Central Air, Zoned
Appliances
- Included: Double Oven, Microwave, Dishwasher, High End Refrigerator, Bar Fridge, Freezer, Washer, Dryer, Disposal, Stainless Steel Appliance(s), Wine Refrigerator, Cooktop, Oven, Range Hood
- Laundry: Main Level, Washer Hookup, Electric Dryer Hookup, In Unit
Features
- Wet Bar, Storage, Built-in Features, Walk-In Closet(s), Center Hall Plan, High Ceilings, Open Floorplan
- Flooring: Hardwood, Carpet
- Basement: None
Interior area
- Total structure area: 0
- Total interior livable area: 3,320 sqft
Video & virtual tour
Property
Parking
- Total spaces: 2
- Parking features: Concrete, Garage Door Opener, Heated Garage, Yes, Leased, Attached, Garage
- Attached garage spaces: 2
- Has uncovered spaces: Yes
Accessibility
- Accessibility features: No Disability Access
Features
- Has view: Yes
- View description: Water, Front of Property, Side(s) of Property
- Has water view: Yes
- Water view: Water,Front of Property,Side(s) of Property
- Body of water: LAKE MICHIGAN
Details
- Parcel number: 17032260651258
- Special conditions: List Broker Must Accompany
Construction
Type & style
- Home type: Condo
- Property subtype: Condominium, Single Family Residence
Materials
- Marble/Granite
Condition
- New construction: No
- Year built: 1974
- Major remodel year: 2017
Utilities & green energy
- Electric: Circuit Breakers
- Sewer: Public Sewer
- Water: Lake Michigan
Community & HOA
HOA
- Has HOA: Yes
- Amenities included: Bike Room/Bike Trails, Door Person, Elevator in Residence, Exercise Room, Storage, Health Club, On Site Manager/Engineer, Park, Sundeck, Indoor Pool, Receiving Room, Restaurant, Sauna, Security Door Lock(s), Service Elevator(s), Steam Room, Public Bus
- Services included: Air Conditioning, Water, Insurance, Security, Doorman, Cable TV, Exterior Maintenance, Scavenger, Snow Removal, Other, Internet
- HOA fee: $2,745 monthly
Location
- Region: Chicago
Financial & listing details
- Price per square foot: $873/sqft
- Tax assessed value: $1,687,070
- Annual tax amount: $33,894
- Date on market: 7/10/2026
- Ownership: Condo
Estimated market value
Not available
Estimated sales range
Not available
Not available
Price history
| Date | Event | Price |
|---|---|---|
| 7/1/2026 | Listing removed | $3,100,000$934/sqft |
Source:  MRED as distributed by MLS GRID #12654378 Report a problem MRED as distributed by MLS GRID #12654378 Report a problem | ||
| 5/22/2026 | Listed for sale | $3,100,000$934/sqft |
Source: MRED as distributed by MLS GRID #12654378 Report a problem | ||
| 5/20/2026 | Listing removed | $3,100,000$934/sqft |
Source: MRED as distributed by MLS GRID #12628750 Report a problem | ||
| 5/4/2026 | Listed for sale | $3,100,000+8.8%$934/sqft |
Source: MRED as distributed by MLS GRID #12628750 Report a problem | ||
| 1/16/2025 | Listing removed | $15,000$5/sqft |
Source: MRED as distributed by MLS GRID #12094082 Report a problem | ||
| 7/22/2024 | Price change | $15,000-16.7%$5/sqft |
Source: MRED as distributed by MLS GRID #12094082 Report a problem | ||
| 7/10/2024 | Listed for rent | $18,000+12.5%$5/sqft |
Source: MRED as distributed by MLS GRID #12094082 Report a problem | ||
| 3/28/2023 | Sold | $2,850,000-3.4%$858/sqft |
Source: MRED as distributed by MLS GRID #11628597 Report a problem | ||
| 3/15/2023 | Pending sale | $2,950,000$889/sqft |
Source: MRED as distributed by MLS GRID #11628597 Report a problem | ||
| 2/22/2023 | Contingent | $2,950,000$889/sqft |
Source: MRED as distributed by MLS GRID #11628597 Report a problem | ||
| 9/13/2022 | Listed for sale | $2,950,000-7.7%$889/sqft |
Source: MRED as distributed by MLS GRID #11628597 Report a problem | ||
| 9/13/2022 | Listing removed | -- |
Source: MRED as distributed by MLS GRID #11358775 Report a problem | ||
| 5/26/2022 | Listed for sale | $3,195,000+52.1%$962/sqft |
Source: MRED as distributed by MLS GRID #11358775 Report a problem | ||
| 10/6/2016 | Sold | $2,100,000-8.1%$633/sqft |
Source: MRED as distributed by MLS GRID #09242474 Report a problem | ||
| 8/20/2016 | Pending sale | $2,285,000$688/sqft |
Source: Berkshire Hathaway HomeServices KoenigRubloff Realty Group #09242474 Report a problem | ||
| 6/1/2016 | Listed for sale | $2,285,000+8.8%$688/sqft |
Source: Berkshire Hathaway HomeServices KoenigRubloff Realty Group #09242474 Report a problem | ||
| 12/5/2015 | Listing removed | $16,000$5/sqft |
Source: Berkshire Hathaway HomeServices KoenigRubloff Realty Group #08796992 Report a problem | ||
| 12/6/2013 | Listed for rent | $16,000$5/sqft |
Source: Prudential Rubloff #08498792 Report a problem | ||
| 11/19/2013 | Sold | $2,100,000-4.3%$633/sqft |
Source: Public Record Report a problem | ||
| 6/15/2013 | Pending sale | $2,195,000$661/sqft |
Source: Prudential Rubloff #08347383 Report a problem | ||
| 5/22/2013 | Listed for sale | $2,195,000$661/sqft |
Source: Prudential Rubloff #08347383 Report a problem | ||
Public tax history
| Year | Property taxes | Tax assessment |
|---|---|---|
| 2024 | $33,895 -14.9% | $168,707 -10.6% |
| 2023 | $39,826 +2.6% | $188,759 |
| 2022 | $38,824 +2.3% | $188,759 |
| 2021 | $37,958 +11.2% | $188,759 +23.2% |
| 2020 | $34,134 +2.2% | $153,224 -7.8% |
| 2019 | $33,406 +1.7% | $166,273 |
| 2018 | $32,845 +11.2% | $166,273 +21.2% |
| 2017 | $29,533 +7.5% | $137,192 |
| 2016 | $27,478 +9.3% | $137,192 |
| 2015 | $25,140 +13.6% | $137,192 +15% |
| 2014 | $22,125 -3.5% | $119,250 -5.4% |
| 2013 | $22,922 -7.9% | $126,029 -11.8% |
| 2012 | $24,876 +13.5% | $142,902 +5.7% |
| 2011 | $21,910 -0.4% | $135,209 |
| 2010 | $22,002 -21.7% | $135,209 -27.8% |
| 2009 | $28,088 +8.2% | $187,248 -0.4% |
| 2008 | $25,953 +2.9% | $187,927 |
| 2007 | $25,217 +0.7% | $187,927 |
| 2006 | $25,043 -12.3% | $187,927 +2.6% |
| 2005 | $28,550 +1.3% | $183,143 |
| 2004 | $28,180 +2.3% | $183,143 |
| 2003 | $27,533 +5.3% | $183,143 +23.5% |
| 2002 | $26,142 +4% | $148,344 |
| 2001 | $25,143 +26.8% | $148,344 |
| 2000 | $19,831 -0.6% | $148,344 +41% |
| 1999 | $19,953 | $105,231 |
Find assessor info on the county website
Monthly payment
Est. payment
Payment breakdown
Explore the cost of this home by adjusting the details. Changes won't be saved.Climate risks
Neighborhood: Streeterville
Nearby schools
Schools provided by the listing agent
- Elementary: Ogden Elementary
- Middle: Ogden Elementary
- District: 299
Source: MRED as distributed by MLS GRID. This data may not be complete. We recommend contacting the local school district to confirm school assignments for this home.
- $1,797,2003 bd3 ba2.9k sqft180 E Pearson St APT 3301, Chicago, IL 60611Off Market
- $1,011,1002 bd2 ba1.7k sqft180 E Pearson St APT 3302, Chicago, IL 60611Off Market

- $1,109,3003 bd3 ba2.9k sqft180 E Pearson St APT 3303, Chicago, IL 60611Off Market

- $2,304,9003 bd3 ba2.7k sqft180 E Pearson St APT 3305, Chicago, IL 60611Off Market

Similar homes
- $2,850,0003 bd3 ba4.2k sqft800 N Michigan Ave APT 4201, Chicago, IL 60611Active
 MLS ID #12777451, Timothy Salm, Jameson Sotheby's Intl Realty. MRED as distributed by MLS GRID
 - $2,375,0003 bd4 ba3.8k sqft77 E Walton St Unit 24A, Chicago, IL 60611Active
 MLS ID #12776993, Emily Sachs Wong, @properties Christie's International Real Estate. MRED as distributed by MLS GRID
 - $1,797,0003 bd3 ba2.7k sqft180 E Pearson St APT 3807, Chicago, IL 60611New
 MLS ID #12781063, Denise Salazar, Coldwell Banker Realty. MRED as distributed by MLS GRID
 - $3,195,0003 bd3 ba2.7k sqft132 E Delaware Pl APT 6206, Chicago, IL 60611Active
 MLS ID #12745959, Jeffrey Lowe, Compass. MRED as distributed by MLS GRID
