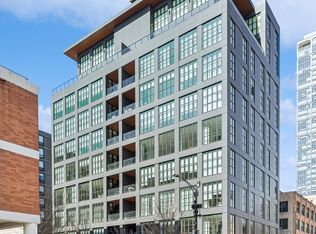
This Chicago loft, admired for its architectural character, sophistication, and timeless allure, has secured its place alongside those in New York and Paris as a breathtaking place to live. Unfolding across three expansive levels, this extraordinary residence offers more than 6,100 square feet of luxurious living, including over 5,100 square feet of interior space and a private 1,000-square-foot rooftop oasis. Set in the vibrant heart of Chicago's coveted West Loop, this one-of-a-kind timber-and-brick penthouse delivers luxury today, with the flexibility of tailoring the lower level to your needs for tomorrow. Crowning a boutique elevator building, the residence blends industrial soul with cosmopolitan flair. The main living level is crafted for everyday comfort and dazzling entertaining. Soaring timber ceilings, exposed brick, and a dramatic wall of commercial-grade windows fill the space with natural light and frame city views. Expansive 3000 sq ft living and dining areas flow into a chef's kitchen appointed with two of everything: double Sub-Zero refrigerators, an oversized six-burner Viking range with Bertazzoni hood, a five-burner Viking range, Bosch and Viking dishwashers, two Kalista De Giulio sinks, Taj Mahal quartzite countertops, custom Ann Sacks and Fine Line tile, and fixtures from Sherle Wagner, Waterworks, and Dornbracht. Thoughtfully curated details include bespoke built-ins, gallery-worthy art walls, wine storage, and a library channeling the timeless aura of Ralph Lauren. A dramatic, sculptural staircase anchors the home and spirals up to a private rooftop terrace. This open-air sanctuary features a gourmet outdoor kitchen, curated planters, integrated irrigation, ambient lighting, built-in heaters, and a pergola, all set against a cinematic panorama of Chicago's skyline. The lower level offers exceptional flexibility and endless possibilities for reinvention. Spanning more than 2,100 square feet, it currently features one bedroom, two baths, a vast open living area with a fireplace, ample walk-in closets, and abundant storage. This expansive space awaits your vision-be it opulent suites, 4+ bedrooms, workspaces, a private fitness studio, a state-of-the-art media lounge, or an entirely new configuration. The lower level adapts to your lifestyle and offers a clear upside for customization. A tandem garage parking space in the adjacent garage comfortably accommodates two vehicles, with additional parking available for purchase. More than a home, this West Loop loft penthouse is a statement. It offers a fully finished luxury entertaining level, a spectacular private rooftop deck, and the opportunity to customize the private bedroom level to suit your vision-all within one of Chicago's most dynamic and sought-after neighborhoods, with clear upside for the buyer.
Active
$3,299,000
14 N Peoria St #6H-7H, Chicago, IL 60607
4beds
5,100sqft
Condominium, Apartment, Single Family Residence
Built in 1911
-- sqft lot
$-- Zestimate®
$647/sqft
$1,246/mo HOA
What's special
Spectacular private rooftop deckTimber-and-brick penthouseExposed brickSoaring timber ceilingsArchitectural characterIntegrated irrigationCity views
- --
- 2,118
- views
- 217
- saves
Zillow last checked:
Listing updated:
Listed by:
Carrie McCormick 312-961-4612,
@properties Christie's International Real Estate
Source: MRED as distributed by MLS GRID,MLS#: 12679827
Facts & features
Interior
Bedrooms & bathrooms
- Bedrooms: 4
- Bathrooms: 4
- Full bathrooms: 4
Rooms
- Room types: Walk In Closet, Deck, Recreation Room
Primary bedroom
- Features: Flooring (Carpet), Bathroom (Full)
- Level: Lower
- Area: 220 Square Feet
- Dimensions: 20X11
Bedroom 2
- Features: Flooring (Carpet)
- Level: Lower
- Area: 192 Square Feet
- Dimensions: 16X12
Bedroom 3
- Features: Flooring (Hardwood)
- Level: Main
- Area: 266 Square Feet
- Dimensions: 19X14
Bedroom 4
- Features: Flooring (Hardwood)
- Level: Main
- Area: 170 Square Feet
- Dimensions: 17X10
Deck
- Level: Second
- Area: 1023 Square Feet
- Dimensions: 31X33
Dining room
- Features: Flooring (Hardwood)
- Level: Main
- Area: 299 Square Feet
- Dimensions: 23X13
Kitchen
- Features: Kitchen (Eating Area-Breakfast Bar, Island, Pantry-Closet), Flooring (Hardwood)
- Level: Main
- Area: 221 Square Feet
- Dimensions: 17X13
Laundry
- Level: Lower
- Area: 160 Square Feet
- Dimensions: 16X10
Living room
- Features: Flooring (Hardwood)
- Level: Main
- Area: 1148 Square Feet
- Dimensions: 41X28
Other
- Features: Flooring (Carpet)
- Level: Lower
- Area: 1020 Square Feet
- Dimensions: 34X30
Walk in closet
- Level: Lower
- Area: 192 Square Feet
- Dimensions: 16X12
Walk in closet
- Level: Lower
- Area: 77 Square Feet
- Dimensions: 11X07
Walk in closet
- Level: Main
- Area: 99 Square Feet
- Dimensions: 11X09
Heating
- Natural Gas, Forced Air
Cooling
- Central Air
Appliances
- Included: Double Oven, Microwave, Dishwasher, High End Refrigerator, Bar Fridge, Washer, Dryer, Disposal, Stainless Steel Appliance(s), Wine Refrigerator, Cooktop, Oven, Range Hood, Range, Refrigerator
- Laundry: Washer Hookup, In Unit
Features
- Storage, Built-in Features, Walk-In Closet(s), Beamed Ceilings
- Flooring: Hardwood
- Basement: None
- Number of fireplaces: 2
- Fireplace features: Wood Burning, Living Room, Master Bedroom
Interior area
- Total structure area: 0
- Total interior livable area: 5,100 sqft
Video & virtual tour
Property
Parking
- Total spaces: 2
- Parking features: Off Alley, Garage Door Opener, Off Site, Garage Owned, Detached, Garage
- Garage spaces: 2
- Has uncovered spaces: Yes
Accessibility
- Accessibility features: No Disability Access
Features
- Patio & porch: Roof Deck, Deck
Details
- Additional parcels included: 17084480091013
- Parcel number: 17084480061007
- Special conditions: List Broker Must Accompany
Construction
Type & style
- Home type: Condo
- Property subtype: Condominium, Apartment, Single Family Residence
Materials
- Brick
Condition
- New construction: No
- Year built: 1911
Utilities & green energy
- Sewer: Public Sewer
- Water: Lake Michigan, Public
Community & HOA
Community
- Subdivision: Hale Lofts
HOA
- Has HOA: Yes
- Amenities included: Elevator in Residence
- Services included: Water, Parking, Insurance, Cable TV, Exterior Maintenance, Scavenger, Snow Removal, Internet
- HOA fee: $1,246 monthly
Location
- Region: Chicago
Financial & listing details
- Price per square foot: $647/sqft
- Annual tax amount: $23,695
- Date on market: 6/19/2026
- Ownership: Condo
Estimated market value
Not available
Estimated sales range
Not available
Not available
Price history
| Date | Event | Price |
|---|---|---|
| 12/8/2025 | Listing removed | $3,450,000$676/sqft |
Source:  MRED as distributed by MLS GRID #12309546 Report a problem MRED as distributed by MLS GRID #12309546 Report a problem | ||
| 3/18/2025 | Listed for sale | $3,450,000-19.8%$676/sqft |
Source: MRED as distributed by MLS GRID #12309546 Report a problem | ||
| 1/4/2021 | Listing removed | -- |
Source: BHHS Chicago Report a problem | ||
| 9/30/2020 | Listed for sale | $4,300,000$843/sqft |
Source: Berkshire Hathaway HomeServices Chicago #10887545 Report a problem | ||
Public tax history
Tax history is unavailable.
Monthly payment
Est. payment
Payment breakdown
Explore the cost of this home by adjusting the details. Changes won't be saved.Climate risks
Neighborhood: Near West Side
Nearby schools
Schools provided by the listing agent
- Elementary: Skinner Elementary School
- Middle: Skinner Elementary School
- High: Wells Community Academy Senior H
- District: 299
Source: MRED as distributed by MLS GRID. This data may not be complete. We recommend contacting the local school district to confirm school assignments for this home.

Similar homes
- $2,850,0004 bd5 ba3.6k sqft900 W Washington Blvd #202, Chicago, IL 60607Active
 MLS ID #12706853, Grace Burke, Compass. MRED as distributed by MLS GRID
 - $2,850,0005 bd5 ba3.7k sqft6 N Carpenter St #5B, Chicago, IL 60607Active
 MLS ID #12753243, Craig Faust, @properties Christie's International Real Estate. MRED as distributed by MLS GRID
 - $3,025,0003 bd4 ba3.5k sqft21 N May St #501, Chicago, IL 60607Active
 MLS ID #12646444, George Ayling, Select a Fee RE System. MRED as distributed by MLS GRID
 - $4,000,0003 bd4 ba3.7k sqft111 S Peoria St #Penthouse 03, Chicago, IL 60607Active
 MLS ID #12729476, Danielle Dowell, Berkshire Hathaway HomeServices Chicago. MRED as distributed by MLS GRID
