Set within the storied elegance of 840 N. Lake Shore Drive - known as "840 on the Park" - this extraordinary combined residence offers a rare opportunity to own one of Streeterville's most sophisticated homes. Originally designed by celebrated architect Lucien Lagrange in the classic Beaux Arts style, the building is revered for its timeless architecture, premier lakefront positioning, and exceptional service. Seamlessly combining Units 401 and 402, the current owners transformed this nearly 6400-square-foot residence into an elegant five-bedroom, six-bathroom home balancing luxury, comfort, and livability. A marble-clad foyer with grasscloth wallcoverings introduces interiors defined by dark hardwood floors, custom millwork, tailored drapery, and designer lighting throughout. The expansive living room overlooks Lake Shore Park and flows into the home's dramatic rotunda dining room, where sweeping lake and park views create an unforgettable backdrop for entertaining. The chef's kitchen pairs timeless design with exceptional function, featuring custom cabinetry, professional-grade appliances, natural stone countertops, an oversized island, butler's pantry, and breakfast area. Two private terraces extend the living space outdoors. The incredible 38' long family room lives like a true great room with a second fireplace, built-ins, dual lounge areas, and a striking wet bar, while the serene primary suite offers unobstructed Lake Michigan views, dual walk-in closets, and a spa-inspired bath. Complete with three garage spaces and access to 840 on the Park's world-class amenities, this turnkey residence represents an exceptionally rare offering in one of Chicago's most distinguished luxury buildings.
New
$4,200,000
840 N Lake Shore Dr #401-402, Chicago, IL 60611
5beds
6,355sqft
Condominium, Single Family Residence
Built in 2004
-- sqft lot
$-- Zestimate®
$661/sqft
$8,132/mo HOA
What's special
- --
- on Zillow |
- 318
- views |
- 7
- saves |
Zillow last checked:
Listing updated:
Listed by:
Timothy Salm (312)929-1564,
Jameson Sotheby's Intl Realty
Source: MRED as distributed by MLS GRID,MLS#: 12736004
Facts & features
Interior
Bedrooms & bathrooms
- Bedrooms: 5
- Bathrooms: 7
- Full bathrooms: 5
- 1/2 bathrooms: 2
Rooms
- Room types: Bedroom 5, Den, Foyer, Gallery, Balcony/Porch/Lanai, Terrace
Primary bedroom
- Features: Bathroom (Full)
- Level: Main
- Area: 420 Square Feet
- Dimensions: 21X20
Bedroom 2
- Level: Main
- Area: 154 Square Feet
- Dimensions: 11X14
Bedroom 3
- Level: Main
- Area: 208 Square Feet
- Dimensions: 13X16
Bedroom 4
- Level: Main
- Area: 168 Square Feet
- Dimensions: 12X14
Bedroom 5
- Level: Main
- Area: 272 Square Feet
- Dimensions: 16X17
Balcony porch lanai
- Level: Main
- Area: 72 Square Feet
- Dimensions: 12X6
Den
- Level: Main
- Area: 110 Square Feet
- Dimensions: 11X10
Dining room
- Level: Main
- Area: 552 Square Feet
- Dimensions: 24X23
Family room
- Level: Main
- Area: 798 Square Feet
- Dimensions: 38X21
Foyer
- Level: Main
- Area: 65 Square Feet
- Dimensions: 13X5
Other
- Level: Main
- Area: 147 Square Feet
- Dimensions: 21X7
Kitchen
- Features: Kitchen (Eating Area-Table Space, Island, Pantry-Butler)
- Level: Main
- Area: 418 Square Feet
- Dimensions: 22X19
Laundry
- Level: Main
- Area: 56 Square Feet
- Dimensions: 8X7
Living room
- Level: Main
- Area: 644 Square Feet
- Dimensions: 28X23
Other
- Level: Main
- Area: 55 Square Feet
- Dimensions: 11X5
Heating
- Electric, Forced Air, Baseboard
Cooling
- Central Air, Zoned
Appliances
- Included: Double Oven, Range, Microwave, Dishwasher, Refrigerator, Bar Fridge, Freezer, Washer, Dryer, Disposal
- Laundry: Washer Hookup
Features
- Storage
- Flooring: Hardwood
- Basement: None
- Number of fireplaces: 2
- Fireplace features: Decorative, Family Room, Living Room
- Common walls with other units/homes: End Unit
Interior area
- Total structure area: 0
- Total interior livable area: 6,355 sqft
Video & virtual tour
Property
Parking
- Total spaces: 3
- Parking features: Yes, Garage Owned, Attached, Garage
- Attached garage spaces: 3
Accessibility
- Accessibility features: No Disability Access
Features
- Exterior features: Balcony
- Has view: Yes
- View description: Front of Property, Side(s) of Property
- Has water view: Yes
- Water view: Front of Property,Side(s) of Property
Details
- Additional parcels included: 17032280334009
- Parcel number: 17032280334008
- Special conditions: List Broker Must Accompany
Construction
Type & style
- Home type: Condo
- Property subtype: Condominium, Single Family Residence
Materials
- Concrete, Limestone
Condition
- New construction: No
- Year built: 2004
- Major remodel year: 2015
Utilities & green energy
- Electric: Circuit Breakers
- Sewer: Other
- Water: Lake Michigan
Community & HOA
HOA
- Has HOA: Yes
- Amenities included: Door Person, Elevator in Residence, Exercise Room, Storage, On Site Manager/Engineer, Receiving Room, Service Elevator(s)
- Services included: Air Conditioning, Water, Gas, Parking, Insurance, Security, Doorman, Cable TV, Exercise Facilities, Lawn Care, Scavenger, Snow Removal
- HOA fee: $8,132 monthly
Location
- Region: Chicago
Financial & listing details
- Price per square foot: $661/sqft
- Annual tax amount: $76,067
- Date on market: 8/18/2026
- Ownership: Condo
Estimated market value
Not available
Estimated sales range
Not available
Not available
Price history
| Date | Event | Price |
|---|---|---|
| 8/18/2026 | Listing removed | $4,500,000$708/sqft |
Source:  MRED as distributed by MLS GRID #12700335 Report a problem MRED as distributed by MLS GRID #12700335 Report a problem | ||
| 7/9/2026 | Price change | $4,500,000-5.3%$708/sqft |
Source: MRED as distributed by MLS GRID #12700335 Report a problem | ||
| 6/3/2026 | Listed for sale | $4,750,000$747/sqft |
Source: MRED as distributed by MLS GRID #12659619 Report a problem | ||
Public tax history
Tax history is unavailable.
Monthly payment
Est. payment
Payment breakdown
Explore the cost of this home by adjusting the details. Changes won't be saved.Climate risks
Neighborhood: Streeterville
Nearby schools
GreatSchools rating
- 4/10Ogden Elementary SchoolGrades: PK-8Distance: 0.6 mi
- 1/10Wells Community Academy High SchoolGrades: 9-12Distance: 2.6 mi
Schools provided by the listing agent
- District: 299
Source: MRED as distributed by MLS GRID. This data may not be complete. We recommend contacting the local school district to confirm school assignments for this home.
- $261,600-- bd-- ba-- sqft840 N Lake Shore Dr #P29, Chicago, IL 60611Off Market
- $2,545,0003 bd4 ba3.9k sqft840 N Lake Shore Dr APT 201, Chicago, IL 60611For Sale

- $1,081,5001 bd1 ba1.1k sqft840 N Lake Shore Dr APT 402, Chicago, IL 60611Off Market
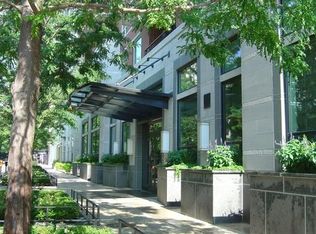
- $1,520,700-- bd-- ba-- sqft840 N Lake Shore Dr APT 403, Chicago, IL 60611Off Market
- $2,245,3003 bd2 ba-- sqft840 N Lake Shore Dr APT 501, Chicago, IL 60611Off Market
- $2,305,7003 bd4 ba3.2k sqft840 N Lake Shore Dr APT 703, Chicago, IL 60611Off Market
- $2,034,5003 bd4 ba3.2k sqft840 N Lake Shore Dr APT 803, Chicago, IL 60611Off Market
- $1,312,500-- bd-- ba-- sqft840 N Lake Shore Dr #806, Chicago, IL 60611Off Market
- $3,675,7004 bd4 ba4.3k sqft840 N Lake Shore Dr APT 1501, Chicago, IL 60611Off Market
A local agent can set up tours, give advice and negotiate with sellers.
A local lender can help you make sure your offer is ready when you are.
Similar homes
- $3,500,0005 bd8 ba6.8k sqft270 E Pearson St #701-801, Chicago, IL 60611Active
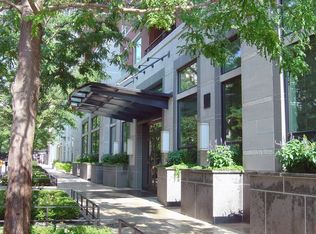 MLS ID #12658546, Caroline Druker, Baird & Warner. MRED as distributed by MLS GRID
 - $2,995,0003 bd4 ba4.3k sqft840 N Lake Shore Dr APT 1801, Chicago, IL 60611New
 MLS ID #12721318, Julie Cassin, @properties Christie's International Real Estate. MRED as distributed by MLS GRID
 - $3,750,0005 bd6 ba6.6k sqft1000 N Lake Shore Plz #47AB, Chicago, IL 60611Active
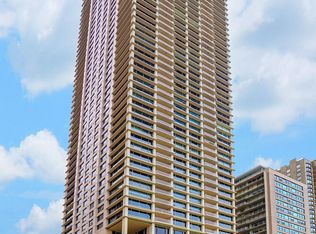 MLS ID #12633682, Emily Sachs Wong, @properties Christie's International Real Estate. MRED as distributed by MLS GRID
 - $3,900,0003 bd4 ba3.3k sqft30 W Oak St APT 7B, Chicago, IL 60610New
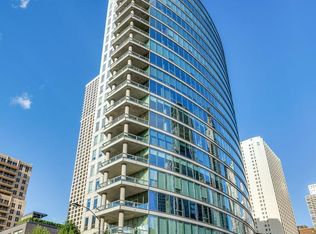 MLS ID #12731201, Emily Sachs Wong, @properties Christie's International Real Estate. MRED as distributed by MLS GRID
 - $4,850,0003 bd5 ba5.5k sqft159 E Walton St #22A, Chicago, IL 60611ActiveMLS ID #12677656, Paul Gorney, eXp Realty. MRED as distributed by MLS GRID
- $4,300,0004 bd4 ba3.4k sqft435 N Michigan Ave #1112, Chicago, IL 60611ActiveMLS ID #12454488, Mia Wilkinson, Berkshire Hathaway HomeServices Chicago. MRED as distributed by MLS GRID
- $4,900,0003 bd3 ba5.4k sqft159 E Walton Pl APT 28A, Chicago, IL 60611ActiveMLS ID #12654631, Carolyn Landis, @properties Christie's International Real Estate. MRED as distributed by MLS GRID
- $4,995,0005 bd5 ba5.1k sqft(Undisclosed Address), Chicago, IL 60607NewMLS ID #12676725, Hayley Westhoff, Compass. MRED as distributed by MLS GRID
- $3,525,0004 bd5 ba3.9k sqft435 N Michigan Ave #1105, Chicago, IL 60611ActiveMLS ID #12727712, Christina Riordan, ABR,PSA, Gold Coast Realty Chicago. MRED as distributed by MLS GRID
- $2,995,0004 bd5 ba5.2k sqft800 N Michigan Ave APT 5901, Chicago, IL 60611ActiveMLS ID #12394646, Timothy Salm, Jameson Sotheby's Intl Realty. MRED as distributed by MLS GRID
- $3,999,0005 bd5 ba5.5k sqft1857 N Burling St, Chicago, IL 60614ActiveMLS ID #12723191, Samuel Friedell, Compass. MRED as distributed by MLS GRID
- $2,897,7474 bd4 ba3.3k sqft180 E Pearson St APT 7203, Chicago, IL 60611ActiveMLS ID #12701195, Michael Rosenblum, Berkshire Hathaway HomeServices Chicago. MRED as distributed by MLS GRID
- $3,000,0003 bd3 ba3.3k sqft180 E Pearson St APT 5601, Chicago, IL 60611ActiveMLS ID #12709944, Timothy Salm, Jameson Sotheby's Intl Realty. MRED as distributed by MLS GRID
- $3,250,0003 bd3 ba4.2k sqft800 N Michigan Ave APT 4801, Chicago, IL 60611ActiveMLS ID #12634613, Alexa Hara, @properties Christie's International Real Estate. MRED as distributed by MLS GRID
- $3,499,9907 bd7 ba7.1k sqft75 E Elm St, Chicago, IL 60611ActiveMLS ID #12553514, Carrie McCormick, @properties Christie's International Real Estate. MRED as distributed by MLS GRID
- $3,000,0003 bd3 ba4.2k sqft800 N Michigan Ave APT 4201, Chicago, IL 60611ActiveMLS ID #12716841, Timothy Salm, Jameson Sotheby's Intl Realty. MRED as distributed by MLS GRID
- $2,545,0003 bd4 ba3.9k sqft840 N Lake Shore Dr APT 201, Chicago, IL 60611ActiveMLS ID #12577539, William Grossmann, RE/MAX Premier. MRED as distributed by MLS GRID
- $4,395,0003 bd3 ba3.9k sqft65 E Goethe St APT 4E, Chicago, IL 60610ActiveMLS ID #12585022, Carrie McCormick, @properties Christie's International Real Estate. MRED as distributed by MLS GRID
- $2,495,0003 bd4 ba3.8k sqft77 E Walton St Unit 24A, Chicago, IL 60611ActiveMLS ID #12685094, Emily Sachs Wong, @properties Christie's International Real Estate. MRED as distributed by MLS GRID
- $3,800,0006 bd6 ba5.7k sqft2119 N Kenmore Ave, Chicago, IL 60614ActiveMLS ID #12658622, Emily Sachs Wong, @properties Christie's International Real Estate. MRED as distributed by MLS GRID
