Grand in scale, elegantly designed, and boasting breathtaking lake views, 800 N. Michigan Ave., unit 5901, is a one-of-a-kind, 5,200-square-foot condo atop the five-star Park Hyatt Chicago hotel. Located in the heart of it all across from the historic Water Tower building, this corner unit sits on a premier floor just below the penthouse levels. Flawless fixtures and finishes are evident from moment one, beginning with an elegant foyer that leads to an expansive living and dining footprint. Perfect for entertaining yet extremely comfortable everyday living, the living room features wide plank hardwood floors, modern crown molding, a gas fireplace with a waterfall mantle, and large bay windows that frame the lake. The formal dining room elevates any dinner party with a second fireplace and a statement chandelier. There's also a handsome, paneled library with a built-in bar and a large media area for family movie nights. The fabulous chef's kitchen features professional-grade appliances, custom cabinetry, and stone countertops - and affords access to a bonus breakfast room and a 15' x 10', lake-facing terrace for alfresco dining, lounging, and grilling. This home's private quarters present three secondary bedrooms, two full baths, and a spacious primary suite with custom built-ins, dual bathrooms, and an adjoining office/den (technically the fourth bedroom). Additional unit details include designer draperies and light fixtures throughout, a pretty powder room, a proper laundry room, a rear foyer, and abundant surplus storage. World-class building amenities include a 24-hour door staff, onsite engineers, two onsite property managers, and access to the amenities of the newly remodeled Park Hyatt hotel including room service, a pool and health club with fitness center, discounts on spa services and hotel rates, and easy access to NoMi restaurant, plus a business center, a lounge, and a party room. Two garage parking spaces are included in the sale price. Pets are welcome. Steps from unsurpassed shopping and dining, Oak Street Beach, and the Museum of Contemporary Art, 800 N. Michigan Ave., unit 5901, is luxury living for the discerning homeowner.
Contingent
$2,995,000
800 N Michigan Ave APT 5901, Chicago, IL 60611
4beds
5,200sqft
Condominium, Single Family Residence
Built in 2000
-- sqft lot
$-- Zestimate®
$576/sqft
$5,251/mo HOA
What's special
- --
- 657
- views
- 34
- saves
Zillow last checked:
Listing updated:
Listed by:
Timothy Salm (312)929-1564,
Jameson Sotheby's Intl Realty
Source: MRED as distributed by MLS GRID,MLS#: 12394646
Facts & features
Interior
Bedrooms & bathrooms
- Bedrooms: 4
- Bathrooms: 5
- Full bathrooms: 4
- 1/2 bathrooms: 1
Rooms
- Room types: Study, Media Room, Foyer, Terrace
Primary bedroom
- Features: Flooring (Carpet), Bathroom (Full)
- Level: Main
- Area: 416 Square Feet
- Dimensions: 16X26
Bedroom 2
- Features: Flooring (Hardwood)
- Level: Main
- Area: 210 Square Feet
- Dimensions: 15X14
Bedroom 3
- Level: Main
- Area: 156 Square Feet
- Dimensions: 12X13
Bedroom 4
- Features: Flooring (Carpet)
- Level: Main
- Area: 195 Square Feet
- Dimensions: 15X13
Dining room
- Features: Flooring (Hardwood)
- Level: Main
- Area: 336 Square Feet
- Dimensions: 24X14
Family room
- Features: Flooring (Hardwood)
- Level: Main
- Area: 210 Square Feet
- Dimensions: 15X14
Foyer
- Features: Flooring (Stone)
- Level: Main
- Area: 120 Square Feet
- Dimensions: 10X12
Kitchen
- Features: Kitchen (Eating Area-Breakfast Bar, Island), Flooring (Hardwood)
- Level: Main
- Area: 266 Square Feet
- Dimensions: 19X14
Laundry
- Features: Flooring (Other)
- Level: Main
- Area: 45 Square Feet
- Dimensions: 9X5
Living room
- Features: Flooring (Hardwood)
- Level: Main
- Area: 660 Square Feet
- Dimensions: 22X30
Media room
- Features: Flooring (Hardwood)
- Level: Main
- Area: 312 Square Feet
- Dimensions: 24X13
Study
- Features: Flooring (Hardwood)
- Level: Main
- Area: 192 Square Feet
- Dimensions: 12X16
Other
- Features: Flooring (Other)
- Level: Main
- Area: 150 Square Feet
- Dimensions: 15X10
Heating
- Forced Air
Cooling
- Central Air
Appliances
- Included: Double Oven, Range, Dishwasher, High End Refrigerator, Freezer, Washer, Dryer, Range Hood
- Laundry: In Unit
Features
- Basement: None
- Number of fireplaces: 1
- Fireplace features: Living Room
Interior area
- Total structure area: 0
- Total interior livable area: 5,200 sqft
Video & virtual tour
Property
Parking
- Total spaces: 2
- Parking features: Garage Door Opener, Heated Garage, Yes, Attached, Garage
- Attached garage spaces: 2
- Has uncovered spaces: Yes
Accessibility
- Accessibility features: No Disability Access
Features
- Has view: Yes
- View description: Water, Side(s) of Property
- Has water view: Yes
- Water view: Water,Side(s) of Property
- Waterfront features: Lake Front
Lot
- Features: Corner Lot
Details
- Parcel number: 17032310181107
- Special conditions: List Broker Must Accompany
Construction
Type & style
- Home type: Condo
- Property subtype: Condominium, Single Family Residence
Materials
- Stone, Concrete, Limestone
Condition
- New construction: No
- Year built: 2000
Utilities & green energy
- Sewer: Public Sewer
- Water: Lake Michigan
Community & HOA
HOA
- Has HOA: Yes
- Services included: Water, Gas, Insurance, Security, Doorman, Exterior Maintenance, Scavenger, Snow Removal
- HOA fee: $5,251 monthly
Location
- Region: Chicago
Financial & listing details
- Price per square foot: $576/sqft
- Tax assessed value: $3,559,490
- Annual tax amount: $70,851
- Date on market: 6/16/2025
- Ownership: Condo
Estimated market value
Not available
Estimated sales range
Not available
Not available
Price history
| Date | Event | Price |
|---|---|---|
| 6/16/2025 | Listing removed | $3,250,000$625/sqft |
Source:  MRED as distributed by MLS GRID #12204876 Report a problem MRED as distributed by MLS GRID #12204876 Report a problem | ||
| 11/6/2024 | Listed for sale | $3,250,000-7%$625/sqft |
Source: MRED as distributed by MLS GRID #12204876 Report a problem | ||
| 10/4/2024 | Listing removed | $3,495,000$672/sqft |
Source: MRED as distributed by MLS GRID #12001570 Report a problem | ||
| 3/11/2024 | Price change | $3,495,000-2.9%$672/sqft |
Source: MRED as distributed by MLS GRID #12001570 Report a problem | ||
| 6/21/2023 | Listed for sale | $3,600,000-6.5%$692/sqft |
Source: MRED as distributed by MLS GRID #11813553 Report a problem | ||
| 6/21/2023 | Listing removed | -- |
Source: MRED as distributed by MLS GRID #11698145 Report a problem | ||
| 1/10/2023 | Listed for sale | $3,850,000-3.6%$740/sqft |
Source: MRED as distributed by MLS GRID #11698145 Report a problem | ||
| 1/1/2023 | Listing removed | -- |
Source: MRED as distributed by MLS GRID #11385805 Report a problem | ||
| 9/2/2022 | Price change | $3,995,000-9.2%$768/sqft |
Source: MRED as distributed by MLS GRID #11385805 Report a problem | ||
| 6/21/2022 | Price change | $4,400,000-8.3%$846/sqft |
Source: MRED as distributed by MLS GRID #11385805 Report a problem | ||
| 5/12/2022 | Price change | $4,800,000-7.7%$923/sqft |
Source: MRED as distributed by MLS GRID #11385805 Report a problem | ||
| 4/26/2022 | Listed for sale | $5,200,000+4.5%$1,000/sqft |
Source: MRED as distributed by MLS GRID #11385805 Report a problem | ||
| 4/14/2022 | Listing removed | -- |
Source: MRED as distributed by MLS GRID #11354783 Report a problem | ||
| 3/23/2022 | Price change | $4,975,000-6.1%$957/sqft |
Source: MRED as distributed by MLS GRID #11354783 Report a problem | ||
| 12/3/2021 | Price change | $5,300,000-5.4%$1,019/sqft |
Source: MRED as distributed by MLS GRID #11280815 Report a problem | ||
| 4/22/2021 | Listed for sale | $5,600,000+129%$1,077/sqft |
Source: MRED as distributed by MLS GRID #11062854 Report a problem | ||
| 2/22/2001 | Sold | $2,445,000$470/sqft |
Source: Public Record Report a problem | ||
Public tax history
| Year | Property taxes | Tax assessment |
|---|---|---|
| 2024 | $70,851 -4.5% | $355,949 +0.3% |
| 2023 | $74,160 -16.7% | $354,802 -18.7% |
| 2022 | $89,059 -4.7% | $436,411 -6.8% |
| 2021 | $93,491 +2.8% | $468,252 +13.8% |
| 2020 | $90,967 +2.2% | $411,447 -7.8% |
| 2019 | $89,016 +1.7% | $446,487 |
| 2018 | $87,518 -8.8% | $446,487 -0.6% |
| 2017 | $95,994 +7.3% | $449,301 |
| 2016 | $89,490 +9.3% | $449,301 |
| 2015 | $81,852 +9.7% | $449,301 +11.7% |
| 2014 | $74,642 +2% | $402,299 |
| 2013 | $73,168 -3.7% | $402,299 -5% |
| 2012 | $75,990 +21.8% | $423,472 +10% |
| 2011 | $62,370 -0.4% | $384,890 |
| 2010 | $62,631 -0.3% | $384,890 -4.5% |
| 2009 | $62,836 +46.5% | $402,961 +34.8% |
| 2008 | $42,882 +1% | $298,931 |
| 2007 | $42,456 -1.1% | $298,931 |
| 2006 | $42,914 +9.1% | $298,931 +24.2% |
| 2005 | $39,317 +1% | $240,615 |
| 2004 | $38,920 +2.2% | $240,615 |
| 2003 | $38,075 | $240,615 +66.4% |
| 2001 | -- | $144,578 |
Find assessor info on the county website
Monthly payment
Est. payment
Payment breakdown
Explore the cost of this home by adjusting the details. Changes won't be saved.Climate risks
Neighborhood: Streeterville
Nearby schools
Schools provided by the listing agent
- Elementary: Ogden Elementary
- High: Wells Community Academy Senior H
- District: 299
Source: MRED as distributed by MLS GRID. This data may not be complete. We recommend contacting the local school district to confirm school assignments for this home.
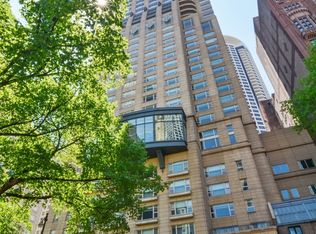
- $2,566,9002 bd2 ba3.2k sqft800 N Michigan Ave APT 5802, Chicago, IL 60611Off Market
- $1,783,9003 bd3 ba3k sqft800 N Michigan Ave APT 4002, Chicago, IL 60611Off Market
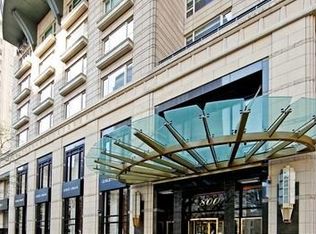
- $1,396,3002 bd3 ba2k sqft800 N Michigan Ave APT 4903, Chicago, IL 60611Off Market
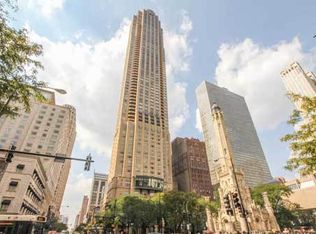
- $1,253,6002 bd2 ba-- sqft800 N Michigan Ave APT 3903, Chicago, IL 60611Off Market
Similar homes
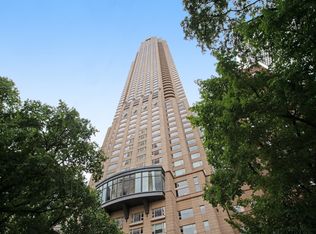
- $3,000,0003 bd3 ba4.2k sqft800 N Michigan Ave APT 4201, Chicago, IL 60611Active
 MLS ID #12716841, Timothy Salm, Jameson Sotheby's Intl Realty. MRED as distributed by MLS GRID
 - $2,995,0003 bd4 ba4.3k sqft840 N Lake Shore Dr APT 1801, Chicago, IL 60611Active
 MLS ID #12721318, Julie Cassin, @properties Christie's International Real Estate. MRED as distributed by MLS GRID
 - $2,399,9993 bd4 ba3.6k sqft118 E Erie St Unit 37H, Chicago, IL 60611New
 MLS ID #12723162, Frankie DaPonte, @properties Christie's International Real Estate. MRED as distributed by MLS GRID
 - $3,300,0003 bd5 ba3.9k sqft401 N Wabash Ave Unit 48a, Chicago, IL 60611New
 MLS ID #12745466, Michael LaFido, LPT Realty. MRED as distributed by MLS GRID
