Magnificent totally remodeled 3 bedroom condo at the iconic Park Hyatt Chicago. Phenomenal gracious floor plan that integrates an open floor plan with private living spaces. Stunning Lake and City views from every room in this 3200 sf home. Beautifully designed and executed with attention to every detail, this home is move in ready! Custom designed built-in, cabinetry, book cases, media center and moldings throughout. New gorgeous kitchen custom cabinetry with Wolf Range with pot filler, Wolf microwave and separate Wolf convection steam oven, Subzero Refrigerator/Freezer, Bosch dishwasher and oversized Shaw Farm sink. Fabulous island with IceBerg quartzite perfect for entertaining and cooking. Private primary suite with custom closets, spectacular spa like bath with beautiful shower, soaking tub, separate w/c, double vanity with custom shelving. Additional unit features include designer draperies, electronic shades throughout, outstanding laundry room with sink and tons of storage, hardwood flooring, custom closets, 2 built-in Subzero wine refrigerators and a beverage refrigerator. Wonderful large covered balcony with amazing views-ideal for living and enjoying! Prime garage spot on the first level included! The Park Hyatt's world class amenities include: superb 24 hour door staff, on-site engineers, 2 onsite property managers, access to the newly remodeled Park Hyatt Hotel including room service, a lounge, a pool and health club, fitness center. Discounts on spa services and hotel rates, and easy access to Nomi restaurant, plus a business center, a lounge and a party room. Fantastic location- steps to shopping, restaurants, Oak Street Beach, Museum of Contemporary Art, theatres, parks and so much more! This is a special home!
Closed
Zillow last checked:
Listing updated:
Bought with:
Annie Flanagan
@properties Christie's International Real Estate
Source: MRED as distributed by MLS GRID,MLS#: 11885752
Price history
| Date | Event | Price |
|---|---|---|
| 1/10/2024 | Sold | $3,250,000-7%$1,016/sqft |
Source:  MRED as distributed by MLS GRID #11885752 Report a problem MRED as distributed by MLS GRID #11885752 Report a problem | ||
| 10/30/2023 | Contingent | $3,495,000$1,092/sqft |
Source: MRED as distributed by MLS GRID #11885752 Report a problem | ||
| 9/29/2023 | Price change | $3,495,000-8%$1,092/sqft |
Source: MRED as distributed by MLS GRID #11885752 Report a problem | ||
| 9/15/2023 | Listed for sale | $3,799,000-1.3%$1,187/sqft |
Source: MRED as distributed by MLS GRID #11885752 Report a problem | ||
| 4/1/2023 | Listing removed | -- |
Source: MRED as distributed by MLS GRID #11588683 Report a problem | ||
| 8/17/2022 | Price change | $3,850,000-8.3%$1,203/sqft |
Source: MRED as distributed by MLS GRID #11588683 Report a problem | ||
| 5/24/2022 | Listed for sale | $4,200,000+44.8%$1,313/sqft |
Source: MRED as distributed by MLS GRID #11414078 Report a problem | ||
| 2/1/2018 | Sold | $2,900,000-6.5%$906/sqft |
Source: MRED as distributed by MLS GRID #09769712 Report a problem | ||
| 12/19/2017 | Pending sale | $3,100,000$969/sqft |
Source: Berkshire Hathaway HomeServices KoenigRubloff Realty Group #09769712 Report a problem | ||
| 10/5/2017 | Listed for sale | $3,100,000+18.1%$969/sqft |
Source: Berkshire Hathaway HomeServices KoenigRubloff #09769712 Report a problem | ||
| 5/17/2010 | Sold | $2,625,000-0.8%$820/sqft |
Source: Berkshire Hathaway HomeServices Koenig Rubloff #07384432_60611_2501 Report a problem | ||
| 2/8/2006 | Sold | $2,646,500$827/sqft |
Source: Public Record Report a problem | ||
Nearby homes
- $2,520,2002 bd2 ba3.2k sqft800 N Michigan Ave APT 5802, Chicago, IL 60611Off Market
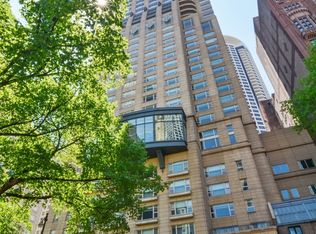
- $1,766,8003 bd3 ba3k sqft800 N Michigan Ave APT 4002, Chicago, IL 60611Off Market
- $1,378,3002 bd3 ba2k sqft800 N Michigan Ave APT 4903, Chicago, IL 60611Off Market
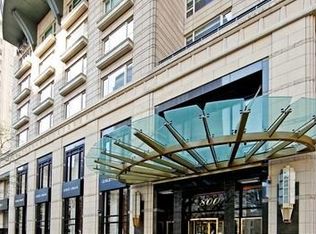
- $1,259,4002 bd2 ba-- sqft800 N Michigan Ave APT 3903, Chicago, IL 60611Off Market
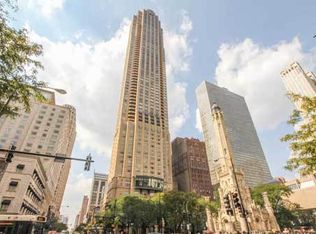
Get a cash offer in 3 minutes
Find out how much your home could sell for in as little as 3 minutes with a no-obligation cash offer.
Estimated market value
$2,997,300
