Bring your design ideas & plans to this condo. Only two units with this specific floor plan exist within the building, making this 2-bedroom, 2.1-bathroom home a special find. This spacious 2,000 sq. ft. condo is perfect for use as a permanent home or a luxurious pied-a-terre. Abundant natural light fills the home, which also features a private 15' x 5' terrace offering lovely city views to the West and North and equipped with a gas grill, electricity, and a water supply. All new decking was just installed. The gallery entrance provides ample wall space for oversized art and includes separate coat and storage closets. The spacious living room features a gas log fireplace and a clever, hidden murphy bed component. All hardwood floors have been sanded and refinished. The kitchen is equipped with a large granite island, ideal for informal entertaining, and includes built-in cabinetry, a stainless steel Sub-Zero refrigerator, Wolf oven/stove, and a Bosch dishwasher. Custom stainless pull-out storage bins and under-mounted lighting enhance the copious upper and lower cabinetry. The separate dining room is completed by a dry bar. Both bedrooms are generously sized and feature professionally organized closets and en suite bathrooms. The primary bathroom offers an oversized walk-in steam shower with multiple body sprays, a rain shower overhead, and two levels of seating. Additional features throughout the home include recessed lighting, a built-in sound system, solid-core doors, extensive storage, and a tucked-away Maytag full-size washer/dryer. The Park Tower is situated atop the renowned Park Hyatt Hotel, providing residents with access to all five-star hotel amenities. Garage parking is included with the price.
Closed
Zillow last checked:
Listing updated:
Bought with:
Azin Amiran
Jameson Sotheby's Intl Realty
Source: MRED as distributed by MLS GRID,MLS#: 12597841
Price history
| Date | Event | Price |
|---|---|---|
| 4/23/2026 | Sold | $850,000+6.4%$425/sqft |
Source:  MRED as distributed by MLS GRID #12597841 Report a problem MRED as distributed by MLS GRID #12597841 Report a problem | ||
| 4/10/2026 | Pending sale | $799,000$400/sqft |
Source: MRED as distributed by MLS GRID #12597841 Report a problem | ||
| 3/24/2026 | Contingent | $799,000$400/sqft |
Source: MRED as distributed by MLS GRID #12597841 Report a problem | ||
| 3/20/2026 | Listed for sale | $799,000-6%$400/sqft |
Source: MRED as distributed by MLS GRID #12597841 Report a problem | ||
| 3/20/2026 | Listing removed | $850,000$425/sqft |
Source: MRED as distributed by MLS GRID #12319497 Report a problem | ||
| 1/10/2026 | Price change | $850,000-14.1%$425/sqft |
Source: MRED as distributed by MLS GRID #12319497 Report a problem | ||
| 11/18/2025 | Listed for sale | $989,000-1.1%$495/sqft |
Source: MRED as distributed by MLS GRID #12319497 Report a problem | ||
| 1/26/2021 | Listing removed | -- |
Source: Local MLS Report a problem | ||
| 10/13/2020 | Listing removed | $1,000,000$500/sqft |
Source: Baird & Warner #10840844 Report a problem | ||
| 10/12/2020 | Listed for rent | $5,300$3/sqft |
Source: Baird & Warner #10902575 Report a problem | ||
| 8/31/2020 | Listed for sale | $1,000,000-2.4%$500/sqft |
Source: Baird & Warner #10840844 Report a problem | ||
| 10/19/2010 | Sold | $1,025,000-12.8%$513/sqft |
Source: MRED as distributed by MLS GRID #07409829 Report a problem | ||
| 10/2/2010 | Listed for sale | $1,175,000+21263.6%$588/sqft |
Source: Prudential Real Estate #07409829 Report a problem | ||
| 8/28/2010 | Listing removed | $5,500$3/sqft |
Source: Prudential Real Estate #07488715 Report a problem | ||
| 8/24/2010 | Price change | $5,500-99.5%$3/sqft |
Source: Prudential Real Estate #07488715 Report a problem | ||
| 7/24/2010 | Price change | $1,175,000+21263.6%$588/sqft |
Source: Prudential Real Estate #07488715 Report a problem | ||
| 7/21/2010 | Price change | $5,500-99.5%$3/sqft |
Source: Prudential Real Estate #07488715 Report a problem | ||
| 7/20/2010 | Price change | $1,175,000+21263.6%$588/sqft |
Source: Prudential Real Estate #07488715 Report a problem | ||
| 7/17/2010 | Price change | $5,500-99.5%$3/sqft |
Source: Prudential Real Estate #07488715 Report a problem | ||
| 6/16/2010 | Price change | $1,175,000+21263.6%$588/sqft |
Source: Prudential Real Estate #07488715 Report a problem | ||
| 6/14/2010 | Price change | $5,500-99.5%$3/sqft |
Source: Prudential Real Estate #07488715 Report a problem | ||
| 5/30/2010 | Price change | $1,175,000+21263.6%$588/sqft |
Source: Prudential Real Estate #07488715 Report a problem | ||
| 5/27/2010 | Price change | $5,500-99.5%$3/sqft |
Source: Prudential Real Estate #07488715 Report a problem | ||
| 5/18/2010 | Price change | $1,175,000+21263.6%$588/sqft |
Source: Prudential Real Estate #07488715 Report a problem | ||
| 5/14/2010 | Price change | $5,500-99.5%$3/sqft |
Source: Prudential Real Estate #07488715 Report a problem | ||
| 5/13/2010 | Listed for sale | $1,175,000-14.9%$588/sqft |
Source: Prudential Real Estate #07488715 Report a problem | ||
| 6/2/2005 | Sold | $1,380,000+216.5%$690/sqft |
Source: Public Record Report a problem | ||
| 1/30/2004 | Sold | $436,000$218/sqft |
Source: Public Record Report a problem | ||
Nearby homes
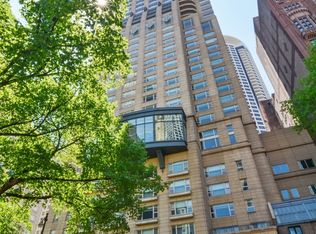
- $2,520,2002 bd2 ba3.2k sqft800 N Michigan Ave APT 5802, Chicago, IL 60611Off Market
- $1,766,8003 bd3 ba3k sqft800 N Michigan Ave APT 4002, Chicago, IL 60611Off Market
- $1,378,3002 bd3 ba2k sqft800 N Michigan Ave APT 4903, Chicago, IL 60611Off Market
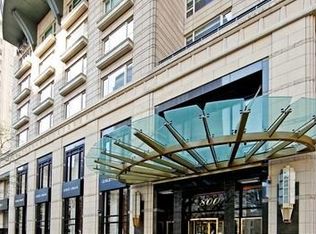
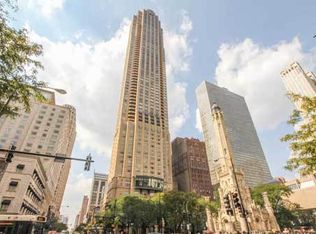
- $1,259,4002 bd2 ba-- sqft800 N Michigan Ave APT 3903, Chicago, IL 60611Off Market
Get a cash offer in 3 minutes
Find out how much your home could sell for in as little as 3 minutes with a no-obligation cash offer.
Estimated market value
$1,043,800
