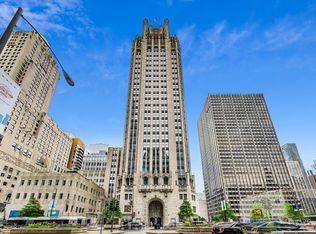
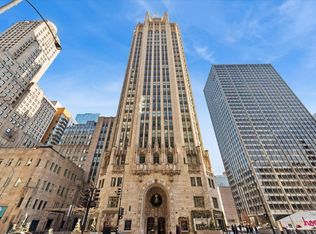
This incomparable property rests high above Chicago's Magnificent Mile at one of Chicago's most exclusive addresses: The Tribune Tower. Timeless elegance is seamlessly blended with the state-of-the-art. This is a treasure. This wonderful unit has a commanding south city view: the Chicago River, Michigan Avenue Bridge, and many world-famous architectural landmarks. The front door opens to an elegant foyer crowned with a shimmering chandelier that accents subtle hessian wallpaper. This smart technology condominium gives efficiency and convenience. The heated White Oak Character Grade floor offers a splendid foundation that passes from room to room, framed by a precise molding. An immediate right turn leased into the breathtaking Living Room framed with a crown molding. An Astria Atlas Vent Free Gas fireplace with silver beige polished marble hearth and surround with custom trim charms the room. The Lutrin blind system gives added exclusivity. A first-class kitchen appeals to the most discerning tastes: Sub Zero Designer Column Freezer with internal ice maker, Wolf gas range with four burners and infrared griddle, Best built-in range hood with integrated lighting and exhaust in custom stainless enclosure, Meile dishwasher. Frank garbage disposal. Kitchen counters and backsplash are Perla Venata quartzite with eased edged. Galley workstation has single bowl double tier under mount sink with single pulldown faucet. Premium grade hardwood drawers and wood shelves offer excellent storage. Drawer fronts and panels are premium white maple with Medex center panels. The extra spacious Living Room sports ten foot ceilings. The elegant Dining Room delights with its beautiful chandelier. This grand room leads to the balcony with its epic views. Complete with aluminum terrace door by Graham Architectural Products, Sterling Dulan Glass Rail, porcelain paver tiles - this balcony has it all. Three full baths and one powder room are will appointed with Kohler and Waterworks fixtures. The powder room has vintage Herringbone pattern white oak flooring. Master bath counter has silver beige polished marble countertop with Carrara Venizia marble tile, shower floor and inlay. Secondary bath has Atlas Concorde Marvel Gray Fleury tile floor and inlay. Secondary bath walls are Stone Source Resort Bianco Matter tile. The Family Room has the custom designed parallel walls, bar with mirrored, illuminated backing and onyx topped cabinets, wine fridge, floor-to-ceiling windows. Walk in closets have custom shelving and recessed lighting. Laundry room has matte finish thermally fused laminate flat slabs, flush mounted designer features, LG washer and dryer. 55,000 feet of amenities defines a new level of luxury. Conference room, tv viewing room, piano, bar, and more. Magnificent fitness center has 75-foot pool, sauna, steam room. Golf practice tee and simulator on second floor. Garage level has dog walk. Outdoor terrace and sun deck flanked by buttresses that transcend anything in the city. Twenty-four-hour door staff and concierge service. Easy access to great shopping and world class cultural centers. Two prime deeded parking spaces included in the price. A must see
Active
$4,300,000
435 N Michigan Ave #1112, Chicago, IL 60611
4beds
3,444sqft
:
Get pre-qualified$36,983/mo
Condominium, Single Family Residence
Built in 2021
-- sqft lot
$4,055,100 Zestimate®
$1,249/sqft
$4,046/mo HOA
What's special
Sterling dulan glass railPrecise moldingMeile dishwasherFirst-class kitchenLutrin blind systemFrank garbage disposal
- 333 days |
- 780 |
- 40 |
Zillow last checked:
Listing updated:
Listed by:
Mia Wilkinson 312-719-9771,
Berkshire Hathaway HomeServices Chicago
Source: MRED as distributed by MLS GRID,MLS#: 12454488
Facts & features
Interior
Bedrooms & bathrooms
- Bedrooms: 4
- Bathrooms: 4
- Full bathrooms: 3
- 1/2 bathrooms: 1
Rooms
- Room types: Balcony/Porch/Lanai, Foyer, Walk In Closet
Primary bedroom
- Features: Flooring (Hardwood), Bathroom (Full, Double Sink, Tub & Separate Shwr)
- Level: Main
- Area: 224 Square Feet
- Dimensions: 16X14
Bedroom 2
- Features: Flooring (Hardwood)
- Level: Main
- Area: 168 Square Feet
- Dimensions: 14X12
Bedroom 3
- Features: Flooring (Hardwood)
- Level: Main
- Area: 144 Square Feet
- Dimensions: 12X12
Bedroom 4
- Level: Main
- Area: 336 Square Feet
- Dimensions: 24X14
Balcony porch lanai
- Features: Flooring (Hardwood)
- Level: Main
- Area: 119 Square Feet
- Dimensions: 17X7
Dining room
- Features: Flooring (Hardwood)
- Level: Main
- Dimensions: COMBO
Family room
- Features: Flooring (Hardwood)
Foyer
- Features: Flooring (Hardwood)
- Level: Main
- Area: 130 Square Feet
- Dimensions: 13X10
Kitchen
- Features: Kitchen (Eating Area-Breakfast Bar, Island, Custom Cabinetry), Flooring (Hardwood)
- Level: Main
- Area: 144 Square Feet
- Dimensions: 12X12
Laundry
- Features: Flooring (Porcelain Tile)
- Level: Main
- Area: 110 Square Feet
- Dimensions: 11X10
Living room
- Features: Flooring (Hardwood)
- Level: Main
- Area: 550 Square Feet
- Dimensions: 25X22
Walk in closet
- Features: Flooring (Hardwood)
- Level: Main
- Area: 117 Square Feet
- Dimensions: 13X9
Heating
- Natural Gas, Forced Air
Cooling
- Central Air
Appliances
- Included: Range, Microwave, Dishwasher, High End Refrigerator, Freezer, Washer, Dryer, Disposal, Stainless Steel Appliance(s), Wine Refrigerator, Range Hood
- Laundry: Washer Hookup, Gas Dryer Hookup, In Unit, Sink
Features
- Theatre Room, Storage, Built-in Features, Walk-In Closet(s), High Ceilings, Open Floorplan, Dining Combo, Paneling
- Flooring: Hardwood
- Windows: Drapes, Double Pane Windows, Screens, Window Treatments
- Basement: None
- Number of fireplaces: 1
- Fireplace features: Gas Log, Gas Starter, Living Room
Interior area
- Total structure area: 0
- Total interior livable area: 3,444 sqft
Property
Parking
- Total spaces: 2
- Parking features: Garage Door Opener, Heated Garage, Yes, Attached, Garage
- Attached garage spaces: 2
- Has uncovered spaces: Yes
Accessibility
- Accessibility features: No Disability Access
Features
- Exterior features: Balcony
- Has view: Yes
- View description: Side(s) of Property
- Has water view: Yes
- Water view: Side(s) of Property
Details
- Additional parcels included: 17101300281235,17101300261238
- Parcel number: 17101300281096
- Special conditions: List Broker Must Accompany
- Other equipment: TV-Cable
Construction
Type & style
- Home type: Condo
- Property subtype: Condominium, Single Family Residence
Materials
- Concrete, Limestone
Condition
- New construction: No
- Year built: 2021
- Major remodel year: 2021
Utilities & green energy
- Sewer: Public Sewer
- Water: Lake Michigan
Community & HOA
Community
- Security: Fire Sprinkler System, Carbon Monoxide Detector(s)
- Subdivision: Tribune Tower Residences
HOA
- Has HOA: Yes
- Amenities included: Bike Room/Bike Trails, Door Person, Elevator in Residence, Exercise Room, Storage, Health Club, On Site Manager/Engineer, Park, Party Room, Sundeck, Indoor Pool, Receiving Room, Sauna, Service Elevator(s), Steam Room
- Services included: Heat, Air Conditioning, Water, Gas, Insurance, Doorman, Cable TV, Exercise Facilities, Pool, Exterior Maintenance, Lawn Care, Scavenger, Snow Removal, Internet
- HOA fee: $4,046 monthly
Location
- Region: Chicago
Financial & listing details
- Price per square foot: $1,249/sqft
- Annual tax amount: $83,132
- Date on market: 8/25/2025
- Ownership: Condo
Estimated market value
$4,055,100
$3.85M - $4.26M
$4,323/mo
Price history
| Date | Event | Price |
|---|---|---|
| 8/25/2025 | Listed for sale | $4,300,000+13.5%$1,249/sqft |
Source:  MRED as distributed by MLS GRID #12454488 Report a problem MRED as distributed by MLS GRID #12454488 Report a problem | ||
| 6/16/2022 | Sold | $3,787,000+4.7%$1,100/sqft |
Source: MRED as distributed by MLS GRID #11307350 Report a problem | ||
| 6/1/2022 | Pending sale | $3,617,000$1,050/sqft |
Source: MRED as distributed by MLS GRID #11307350 Report a problem | ||
| 1/19/2022 | Listed for sale | $3,617,000$1,050/sqft |
Source: MRED as distributed by MLS GRID #11307350 Report a problem | ||
Public tax history
Tax history is unavailable.
Monthly payment
Est. payment
Payment breakdown
Explore the cost of this home by adjusting the details. Changes won't be saved.Climate risks
Neighborhood: Streeterville
Nearby schools
GreatSchools rating
- 4/10Ogden Elementary SchoolGrades: PK-8Distance: 0.8 mi
- 1/10Wells Community Academy High SchoolGrades: 9-12Distance: 2.4 mi
Schools provided by the listing agent
- Elementary: Ogden Elementary
- Middle: Ogden Elementary
- District: 299
Source: MRED as distributed by MLS GRID. This data may not be complete. We recommend contacting the local school district to confirm school assignments for this home.
- $2,995,0003 bd4 ba3.3k sqft435 N Michigan Ave UNIT 1803, Chicago, IL 60611For Sale
- $7,000,0003 bd4 ba-- sqft435 N Michigan Ave #2203, Chicago, IL 60611For Sale
- $3,400,0003 bd4 ba3.3k sqft435 N Michigan Ave UNIT 1703, Chicago, IL 60611For Sale
- $4,500,0002 bd3 ba-- sqft435 N Michigan Ave #2601, Chicago, IL 60611For Sale
- $--1 bd2 ba1.2k sqft435 N Michigan Ave UNIT 1010, Chicago, IL 60611Off Market
- $757,000-- bd-- ba-- sqft435 N Michigan Ave UNIT 520, Chicago, IL 60611Off Market
- $778,400-- bd-- ba-- sqft435 N Michigan Ave #812, Chicago, IL 60611Off Market
- $541,200-- bd-- ba-- sqft435 N Michigan Ave #P20, Chicago, IL 60611Off Market
- $541,200-- bd-- ba-- sqft435 N Michigan Ave #P105, Chicago, IL 60611Off Market
A local agent can set up tours, give advice and negotiate with sellers.
A local lender can help you make sure your offer is ready when you are.
Similar homes
- $3,625,0004 bd5 ba3.9k sqft435 N Michigan Ave #1105, Chicago, IL 60611Active
 MLS ID #12626497, Christina Riordan, ABR,PSA, Gold Coast Realty Chicago. MRED as distributed by MLS GRID
 - $2,900,0003 bd4 ba2.9k sqft435 N Michigan Ave #401, Chicago, IL 60611Active
 MLS ID #12703137, Chris Katsulis, THE NAV AGENCY. MRED as distributed by MLS GRID
 - $3,400,0003 bd4 ba3.3k sqft435 N Michigan Ave Unit 1703, Chicago, IL 60611ActiveMLS ID #12053386, Jeanne Martini, Golub & Company of Illinois LLC. MRED as distributed by MLS GRID
- $2,675,0003 bd4 ba3.2k sqft435 N Michigan Ave #503, Chicago, IL 60611Active
 MLS ID #12696207, Patrick J Natale, ABR, Compass. MRED as distributed by MLS GRID
 - $3,300,0003 bd5 ba3.9k sqft401 N Wabash Ave Unit 48A, Chicago, IL 60611ActiveMLS ID #12688386, Michael LaFido, LPT Realty. MRED as distributed by MLS GRID
- $2,995,0003 bd4 ba3.3k sqft435 N Michigan Ave Unit 1803, Chicago, IL 60611ActiveMLS ID #12600975, Brad Lippitz, Compass. MRED as distributed by MLS GRID
- $3,000,0003 bd3 ba3.3k sqft180 E Pearson St APT 5601, Chicago, IL 60611NewMLS ID #12709944, Timothy Salm, Jameson Sotheby's Intl Realty. MRED as distributed by MLS GRID
- $3,199,0004 bd5 ba4.2k sqft401 N Wabash Ave #29AB, Chicago, IL 60601NewMLS ID #12710282, James Qiu, Kale Realty. MRED as distributed by MLS GRID
- $3,175,0003 bd4 ba3.3k sqft435 N Michigan Ave #1801, Chicago, IL 60611ActiveMLS ID #12192315, Jeanne Martini, Golub & Company of Illinois LLC. MRED as distributed by MLS GRID
- $2,897,7474 bd4 ba3.3k sqft180 E Pearson St APT 7203, Chicago, IL 60611ActiveMLS ID #12701195, Michael Rosenblum, Berkshire Hathaway HomeServices Chicago. MRED as distributed by MLS GRID
- $4,300,0003 bd4 ba4k sqft(Undisclosed Address), Chicago, IL 60611ActiveMLS ID #12623439, Melinda Jakovich-Lagrange, Compass. MRED as distributed by MLS GRID
- $2,250,0003 bd4 ba2.5k sqft403 N Wabash Ave #12B, Chicago, IL 60611ActiveMLS ID #12561047, Carrie McCormick, @properties Christie's International Real Estate. MRED as distributed by MLS GRID
- $3,500,0003 bd5 ba3.9k sqft401 N Wabash Ave #44A, Chicago, IL 60601ActiveMLS ID #12640133, Chezi Rafaeli, Coldwell Banker Realty. MRED as distributed by MLS GRID
- $2,350,0003 bd5 ba3.4k sqft55 E Erie St APT 2705, Chicago, IL 60611ActiveMLS ID #12587110, Margaret Baczkowski, @properties Christie's International Real Estate. MRED as distributed by MLS GRID
- $2,800,0003 bd5 ba3.9k sqft401 N Wabash Ave Unit 43A, Chicago, IL 60611ActiveMLS ID #12624205, Chezi Rafaeli, Coldwell Banker Realty. MRED as distributed by MLS GRID
- $3,450,0003 bd4 ba3.9k sqft11 E Walton St APT 4102, Chicago, IL 60611ActiveMLS ID #12608850, Carrie McCormick, @properties Christie's International Real Estate. MRED as distributed by MLS GRID
- $2,450,0003 bd4 ba3k sqft401 N Wabash Ave Unit 86D, Chicago, IL 60611ActiveMLS ID #12690510, Carrie McCormick, @properties Christie's International Real Estate. MRED as distributed by MLS GRID
- $4,395,0003 bd3 ba3.9k sqft65 E Goethe St APT 4E, Chicago, IL 60610ActiveMLS ID #12585022, Carrie McCormick, @properties Christie's International Real Estate. MRED as distributed by MLS GRID
- $3,250,0003 bd3 ba4.2k sqft800 N Michigan Ave APT 4801, Chicago, IL 60611ActiveMLS ID #12634613, Alexa Hara, @properties Christie's International Real Estate. MRED as distributed by MLS GRID
- $6,000,0004 bd6 ba4k sqft401 N Wabash Ave Unit 86A, Chicago, IL 60611ActiveMLS ID #11925721, Chezi Rafaeli, Coldwell Banker Realty. MRED as distributed by MLS GRID
