Experience luxury living in Chicago's historic Tribune Tower Residences. This stunning 1,700-square-foot home features one bedroom, one and one half baths. The open-concept layout seamlessly connects the living, dining, and chef's kitchen to a private balcony overlooking the peaceful courtyard. Premium details elevate every inch of the space, from floor-to-ceiling windows and wide-plank oak floors to motorized shades and integrated surround sound. The culinary kitchen boasts Bovelli cabinetry, quartzite countertops, and top-tier Wolf, Sub-Zero, and Miele appliances. Unwind in the spacious primary suite, complete with a spa-like bath, soaking tub, and dual sinks. Fuel your fitness goals in the enclosed den, fully reimagined as an indoor cycling studio. The space can comfortably accommodate a smart trainer, rocker plate, multi-screen data display and includes a ceiling cooling fan, beverage/wine fridge and features Bovelli cabinetry built-ins for storage. With the custom, space saving sliding doors, this space can be a work from home office, bedroom or study. Residents enjoy 24/7 staff alongside world-class amenities, including a gym, indoor lap pool, spacious locker rooms with dry sauna, outdoor rooftop terrace, event space with catering kitchen, and putting green and golf simulator. One extra large garage parking included with electricity already installed if one wants to install EV charger.
Active
$1,575,000
435 N Michigan Ave #812, Chicago, IL 60611
1beds
1,678sqft
Condominium, Single Family Residence
Built in 2021
-- sqft lot
$1,506,000 Zestimate®
$939/sqft
$1,704/mo HOA
What's special
Floor-to-ceiling windowsCeiling cooling fanSpa-like bathOutdoor rooftop terraceOpen-concept layoutWide-plank oak floorsCulinary kitchen
- 45 days
- 812
- 37
Zillow last checked:
Listing updated:
Listed by:
Michael Michalak 773-769-7505,
RE/MAX 10 Lincoln Park
Source: MRED as distributed by MLS GRID,MLS#: 12752294
Facts & features
Interior
Bedrooms & bathrooms
- Bedrooms: 1
- Bathrooms: 2
- Full bathrooms: 1
- 1/2 bathrooms: 1
Rooms
- Room types: Walk In Closet, Library, Foyer, Balcony/Porch/Lanai
Primary bedroom
- Features: Flooring (Hardwood), Window Treatments (Window Treatments), Bathroom (Full, Double Sink, Tub & Separate Shwr)
- Level: Main
- Area: 208 Square Feet
- Dimensions: 16X13
Balcony porch lanai
- Level: Main
- Area: 119 Square Feet
- Dimensions: 17X7
Dining room
- Features: Flooring (Hardwood)
- Level: Main
- Dimensions: COMBO
Foyer
- Features: Flooring (Hardwood)
- Level: Main
- Area: 66 Square Feet
- Dimensions: 11X6
Kitchen
- Features: Kitchen (Eating Area-Breakfast Bar, Island, Custom Cabinetry, Pantry), Flooring (Hardwood), Window Treatments (Window Treatments)
- Level: Main
- Area: 160 Square Feet
- Dimensions: 16X10
Laundry
- Features: Flooring (Hardwood)
Library
- Features: Flooring (Hardwood)
- Level: Main
- Area: 72 Square Feet
- Dimensions: 9X8
Living room
- Features: Flooring (Hardwood), Window Treatments (Window Treatments)
- Level: Main
- Area: 440 Square Feet
- Dimensions: 22X20
Walk in closet
- Features: Flooring (Hardwood)
- Level: Main
- Area: 45 Square Feet
- Dimensions: 9X5
Heating
- Natural Gas, Forced Air
Cooling
- Central Air
Appliances
- Included: Range, Microwave, Dishwasher, High End Refrigerator, Freezer, Washer, Dryer, Disposal, Stainless Steel Appliance(s), Range Hood, Gas Cooktop, Gas Oven, Oven
- Laundry: Washer Hookup, Gas Dryer Hookup, In Unit
Features
- Storage, Walk-In Closet(s), High Ceilings, Open Floorplan
- Flooring: Hardwood
- Basement: None
Interior area
- Total structure area: 0
- Total interior livable area: 1,678 sqft
Property
Parking
- Total spaces: 1
- Parking features: Garage Door Opener, Heated Garage, Yes, Garage Owned, Attached, Garage
- Attached garage spaces: 1
- Has uncovered spaces: Yes
Accessibility
- Accessibility features: No Disability Access
Features
- Exterior features: Balcony
Details
- Additional parcels included: 17101300291134
- Parcel number: 17101300291077
- Special conditions: None
- Other equipment: TV-Cable
Construction
Type & style
- Home type: Condo
- Property subtype: Condominium, Single Family Residence
Materials
- Concrete
Condition
- New construction: No
- Year built: 2021
Utilities & green energy
- Sewer: Public Sewer
- Water: Lake Michigan
Community & HOA
Community
- Security: Fire Sprinkler System, Carbon Monoxide Detector(s)
- Subdivision: Tribune Tower Residences
HOA
- Has HOA: Yes
- Amenities included: Bike Room/Bike Trails, Door Person, Elevator in Residence, Exercise Room, Storage, Health Club, On Site Manager/Engineer, Park, Party Room, Sundeck, Indoor Pool, Receiving Room, Sauna, Service Elevator(s), Steam Room
- Services included: Heat, Air Conditioning, Water, Gas, Parking, Insurance, Doorman, Cable TV, Exercise Facilities, Pool, Exterior Maintenance, Lawn Care, Scavenger, Snow Removal, Internet
- HOA fee: $1,704 monthly
Location
- Region: Chicago
Financial & listing details
- Price per square foot: $939/sqft
- Tax assessed value: $1,215,290
- Annual tax amount: $26,797
- Date on market: 9/7/2026
- Ownership: Condo
Estimated market value
$1,506,000
$1.43M - $1.58M
$7,522/mo
Price history
| Date | Event | Price |
|---|---|---|
| 9/7/2026 | Listed for sale | $1,575,000+15.6%$939/sqft |
Source:  MRED as distributed by MLS GRID #12752294 Report a problem | ||
| 1/27/2022 | Sold | $1,362,500+8.2%$812/sqft |
Source: MRED as distributed by MLS GRID #11307029 Report a problem | ||
| 1/19/2022 | Pending sale | $1,259,000$750/sqft |
Source: MRED as distributed by MLS GRID #11307029 Report a problem | ||
Public tax history
| Year | Property taxes | Tax assessment |
|---|---|---|
| 2024 | $23,754 | $121,529 |
Find assessor info on the county website
Monthly payment
Est. payment
Payment breakdown
Explore the cost of this home by adjusting the details. Changes won't be saved.Climate risks
Neighborhood: Streeterville
Nearby schools
Schools provided by the listing agent
- Elementary: Ogden Elementary
- Middle: Ogden Elementary
- District: 299
Source: MRED as distributed by MLS GRID. This data may not be complete. We recommend contacting the local school district to confirm school assignments for this home.
- $2,995,0003 bd4 ba3.3k sqft435 N Michigan Ave UNIT 1803, Chicago, IL 60611For Sale

- $7,000,0003 bd4 ba-- sqft435 N Michigan Ave #2203, Chicago, IL 60611For Sale

- $3,400,0003 bd4 ba3.3k sqft435 N Michigan Ave UNIT 1703, Chicago, IL 60611For Sale

- $4,500,0002 bd3 ba-- sqft435 N Michigan Ave #2601, Chicago, IL 60611For Sale
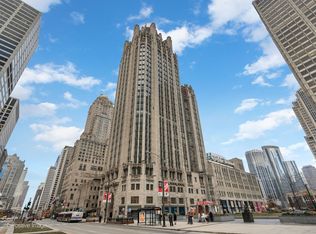
Similar homes
- $1,599,0003 bd4 ba2.4k sqft403 N Wabash Ave APT 3A, Chicago, IL 60611Active
 MLS ID #12711390, Millie Rosenbloom, Baird & Warner. MRED as distributed by MLS GRID
- $1,795,0002 bd3 ba1.9k sqft435 N Michigan Ave Unit 408, Chicago, IL 60611Active
 MLS ID #12750924, Abbie Joseph, Compass. MRED as distributed by MLS GRID
- $1,550,0003 bd3 ba2.1k sqft600 N Lake Shore Dr APT 3011, Chicago, IL 60611Active
 MLS ID #12776874, Christopher Secaur, @properties Christie's International Real Estate. MRED as distributed by MLS GRID
- $1,250,0002 bd3 ba1.9k sqft118 E Erie St Unit 28F, Chicago, IL 60611Active
 MLS ID #12783241, Ryan Hardy, Jameson Sotheby's Intl Realty. MRED as distributed by MLS GRID
