Residence 5601 at 180 E. Pearson St. sits high above Chicago in the iconic Water Tower Place, offering a refined blend of classic architecture and modern design. Set in Streeterville steps from the Magnificent Mile and lakefront, it delivers immediate access to premier amenities while serving as a peaceful retreat in the sky-complete with absolutely breathtaking sunsets, widely considered among the best in the city. This fully renovated 3-bedroom, 3-bath corner residence spans approximately 3,300 square feet and showcases sweeping panoramic views of Lake Michigan and the skyline. Sunlit interiors with white oak flooring flow from a striking foyer into an expansive great room designed for both daily living and entertaining. Living and dining spaces are anchored by custom built-ins, sculptural lighting, and a natural stone fireplace. The chef's kitchen features tailored cabinetry, stone surfaces, a waterfall island, and premium Sub-Zero and Wolf appliances, plus an espresso bar and full height wine storage. Throughout, finishes are highly curated and bespoke, with custom millwork, leather-wrapped hardware, designer lighting, designer wallcoverings, and textiles sourced from leading European and American design houses (think Hermes and Holly Hunt). A flexible third bedroom serves as an office/lounge with wet bar. The primary suite offers a sitting area, custom walk-in closet, and spa-like bath, while a secondary bedroom includes its own ensuite. Automated window treatments throughout is a lovely upgrade. Plus, residents enjoy Ritz-Carlton services, including concierge, valet, fitness center, and indoor pool-delivering an elevated lifestyle at one of the city's most coveted addresses.
Pending
$3,000,000
180 E Pearson St APT 5601, Chicago, IL 60611
3beds
3,300sqft
Condominium, Single Family Residence
Built in 1975
-- sqft lot
$-- Zestimate®
$909/sqft
$2,499/mo HOA
What's special
- --
- 140
- views
- 1
- save
Zillow last checked:
Listing updated:
Listed by:
Timothy Salm (312)929-1564,
Jameson Sotheby's Intl Realty
Source: MRED as distributed by MLS GRID,MLS#: 12709944
Facts & features
Interior
Bedrooms & bathrooms
- Bedrooms: 3
- Bathrooms: 3
- Full bathrooms: 3
Rooms
- Room types: Foyer, Storage, Walk In Closet, Sitting Room
Primary bedroom
- Features: Flooring (Hardwood), Window Treatments (Blinds), Bathroom (Full)
- Level: Main
- Area: 256 Square Feet
- Dimensions: 16X16
Bedroom 2
- Features: Flooring (Carpet), Window Treatments (Blinds)
- Level: Main
- Area: 238 Square Feet
- Dimensions: 14X17
Bedroom 3
- Features: Flooring (Hardwood), Window Treatments (Blinds)
- Level: Main
- Area: 169 Square Feet
- Dimensions: 13X13
Dining room
- Features: Flooring (Hardwood), Window Treatments (Blinds)
- Level: Main
- Area: 143 Square Feet
- Dimensions: 13X11
Family room
- Features: Flooring (Hardwood), Window Treatments (Blinds)
- Level: Main
- Area: 143 Square Feet
- Dimensions: 13X11
Foyer
- Features: Flooring (Hardwood)
- Level: Main
- Area: 78 Square Feet
- Dimensions: 6X13
Kitchen
- Features: Kitchen (Eating Area-Breakfast Bar, Island), Flooring (Hardwood), Window Treatments (Blinds)
- Level: Main
- Area: 221 Square Feet
- Dimensions: 13X17
Laundry
- Level: Main
- Area: 42 Square Feet
- Dimensions: 7X6
Living room
- Features: Flooring (Hardwood), Window Treatments (Blinds)
- Level: Main
- Area: 391 Square Feet
- Dimensions: 17X23
Sitting room
- Features: Flooring (Hardwood)
- Level: Main
- Area: 252 Square Feet
- Dimensions: 14X18
Storage
- Level: Main
- Area: 56 Square Feet
- Dimensions: 7X8
Walk in closet
- Features: Flooring (Hardwood)
- Level: Main
- Area: 130 Square Feet
- Dimensions: 10X13
Heating
- Electric, Radiant Floor
Cooling
- Central Air
Appliances
- Included: Double Oven, Microwave, Dishwasher, High End Refrigerator, Bar Fridge, Freezer, Washer, Dryer, Disposal, Stainless Steel Appliance(s), Wine Refrigerator, Cooktop, Oven
- Laundry: In Unit, Laundry Closet
Features
- Wet Bar, Storage, Built-in Features, Walk-In Closet(s)
- Flooring: Hardwood
- Basement: None
- Number of fireplaces: 1
- Fireplace features: Family Room
Interior area
- Total structure area: 3,300
- Total interior livable area: 3,300 sqft
Video & virtual tour
Property
Parking
- Total spaces: 2
- Parking features: Heated Garage, Garage, Yes, Leased, Attached
- Attached garage spaces: 2
Accessibility
- Accessibility features: No Disability Access
Features
- Has view: Yes
- View description: Front of Property
- Has water view: Yes
- Water view: Front of Property
Details
- Parcel number: 17032260651268
- Special conditions: None
Construction
Type & style
- Home type: Condo
- Property subtype: Condominium, Single Family Residence
Materials
- Marble/Granite
Condition
- New construction: No
- Year built: 1975
- Major remodel year: 2018
Utilities & green energy
- Electric: Circuit Breakers
- Sewer: Storm Sewer
- Water: Lake Michigan
Community & HOA
HOA
- Has HOA: Yes
- Amenities included: Door Person, Elevator in Residence, Storage, On Site Manager/Engineer, Party Room, Indoor Pool, Receiving Room, Restaurant, Service Elevator(s)
- Services included: Heat, Air Conditioning, Water, Insurance, Security, Doorman, Cable TV, Exterior Maintenance, Scavenger, Snow Removal
- HOA fee: $2,499 monthly
Location
- Region: Chicago
Financial & listing details
- Price per square foot: $909/sqft
- Tax assessed value: $1,582,260
- Annual tax amount: $32,855
- Date on market: 7/20/2026
- Ownership: Condo
Estimated market value
Not available
Estimated sales range
Not available
Not available
Price history
| Date | Event | Price |
|---|---|---|
| 7/20/2026 | Listing removed | $3,250,000$985/sqft |
Source:  MRED as distributed by MLS GRID #12644661 Report a problem | ||
| 5/11/2026 | Listed for sale | $3,250,000+30%$985/sqft |
Source: MRED as distributed by MLS GRID #12644661 Report a problem | ||
| 7/16/2019 | Sold | $2,500,000-15.3%$758/sqft |
Source: MRED as distributed by MLS GRID #10257768 Report a problem | ||
| 6/19/2019 | Pending sale | $2,950,000$894/sqft |
Source: @properties #10257768 Report a problem | ||
| 5/2/2019 | Price change | $2,950,000-14.5%$894/sqft |
Source: @properties #10257768 Report a problem | ||
| 4/3/2019 | Listed for sale | $3,450,000+227%$1,045/sqft |
Source: @properties #10257768 Report a problem | ||
| 11/16/2015 | Sold | $1,055,000+5.5%$320/sqft |
Source: Public Record Report a problem | ||
| 5/5/1994 | Sold | $1,000,000$303/sqft |
Source: Public Record Report a problem | ||
Public tax history
| Year | Property taxes | Tax assessment |
|---|---|---|
| 2024 | $31,789 -14.6% | $158,226 -10.3% |
| 2023 | $37,206 +2.6% | $176,341 |
| 2022 | $36,270 | $176,341 |
Find assessor info on the county website
Monthly payment
Est. payment
Payment breakdown
Explore the cost of this home by adjusting the details. Changes won't be saved.Climate risks
Neighborhood: Streeterville
Nearby schools
Schools provided by the listing agent
- Elementary: Ogden International
- High: Wells Community Academy Senior H
- District: 299
Source: MRED as distributed by MLS GRID. This data may not be complete. We recommend contacting the local school district to confirm school assignments for this home.
- $1,797,8003 bd3 ba2.9k sqft180 E Pearson St APT 3301, Chicago, IL 60611Off Market
- $1,030,6002 bd2 ba1.7k sqft180 E Pearson St APT 3302, Chicago, IL 60611Off Market

- $1,122,5003 bd3 ba2.9k sqft180 E Pearson St APT 3303, Chicago, IL 60611Off Market
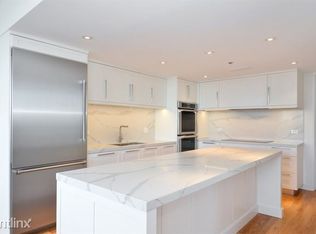
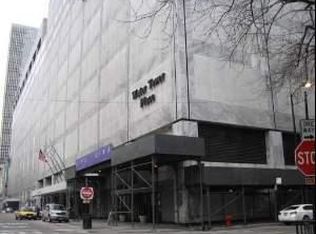
- $2,352,7003 bd3 ba2.7k sqft180 E Pearson St APT 3305, Chicago, IL 60611Off Market
Similar homes
- $2,650,0003 bd4 ba3.9k sqft840 N Lake Shore Dr APT 401, Chicago, IL 60611New
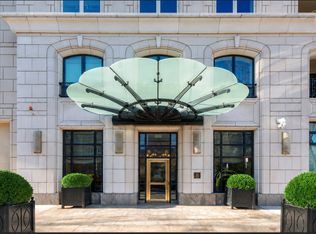 MLS ID #12789659, Timothy Salm, Jameson Sotheby's Intl Realty. MRED as distributed by MLS GRID
- $3,195,0003 bd3 ba2.7k sqft132 E Delaware Pl APT 6206, Chicago, IL 60611Active
 MLS ID #12794395, Jeffrey Lowe, Compass. MRED as distributed by MLS GRID
- $2,995,0003 bd4 ba4.3k sqft840 N Lake Shore Dr APT 1801, Chicago, IL 60611Active
 MLS ID #12721318, Julie Cassin, @properties Christie's International Real Estate. MRED as distributed by MLS GRID
- $2,550,0003 bd3 ba4.2k sqft800 N Michigan Ave APT 4201, Chicago, IL 60611Active
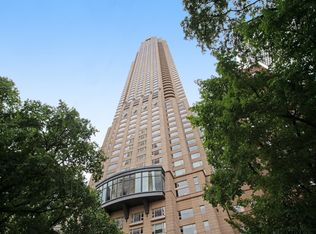 MLS ID #12792038, Timothy Salm, Jameson Sotheby's Intl Realty. MRED as distributed by MLS GRID
