Perched on the 47th floor at the iconic intersection of Lake Shore Drive and Oak Street, this full-floor luxury condominium for sale in Chicago's Gold Coast offers a rare combination of scale, privacy, and unobstructed views. Spanning approximately 6,600 square feet, the residence delivers refined, high-rise living in one of Chicago's most prestigious neighborhoods. This exceptional home features two expansive 50-foot private terraces with 360-degree panoramic views of Lake Michigan and the Chicago skyline, creating an extraordinary indoor-outdoor living experience seldom found in Gold Coast condominiums. The residence includes five bedrooms, four full bathrooms, and two powder rooms, all within a fully renovated smart home outfitted with luxury finishes throughout. Design highlights include hand-scraped walnut hardwood floors, curated designer lighting, and meticulous craftsmanship in every room. The oversized primary suite functions as a private sanctuary, complete with a dramatic walk-in closet and dressing room, a dedicated office, and a spa-inspired white marble bathroom designed for comfort and retreat. The Bulthaup chef's kitchen is both sculptural and functional, featuring gorgeous countertops, a full Sub-Zero wall of refrigerators and freezers, premium integrated appliances, and custom cabinetry. The layout is ideal for everyday living as well as large-scale entertaining. Located within a full-amenity luxury building, residents enjoy an unbeatable Gold Coast lifestyle just steps from Oak Street Beach, the lakefront, world-class shopping, and renowned dining. This is a rare opportunity to own a full-floor luxury condo in Chicago's Gold Coast, offering iconic views, premier amenities, and an irreplaceable Lake Shore Drive address.
Active
$3,750,000
1000 N Lake Shore Plz #47AB, Chicago, IL 60611
5beds
6,600sqft
Condominium, Single Family Residence
Built in 1964
-- sqft lot
$-- Zestimate®
$568/sqft
$7,804/mo HOA
What's special
Full-floor luxury condominiumLuxury finishes throughoutIconic viewsDedicated officeHand-scraped walnut hardwood floorsFully renovated smart homeCurated designer lighting
- --
- 989
- views
- 61
- saves
Zillow last checked:
Listing updated:
Listed by:
Emily Sachs Wong 312-286-0800,
@properties Christie's International Real Estate
Source: MRED as distributed by MLS GRID,MLS#: 12633682
Facts & features
Interior
Bedrooms & bathrooms
- Bedrooms: 5
- Bathrooms: 6
- Full bathrooms: 4
- 1/2 bathrooms: 2
Rooms
- Room types: Balcony/Porch/Lanai, Bedroom 5, Foyer, Sitting Room, Office
Primary bedroom
- Features: Flooring (Hardwood), Bathroom (Full)
- Level: Main
- Area: 400 Square Feet
- Dimensions: 25X16
Bedroom 2
- Features: Flooring (Hardwood)
- Level: Main
- Area: 252 Square Feet
- Dimensions: 21X12
Bedroom 3
- Features: Flooring (Hardwood)
- Level: Main
- Area: 288 Square Feet
- Dimensions: 18X16
Bedroom 4
- Features: Flooring (Hardwood)
- Level: Main
- Area: 208 Square Feet
- Dimensions: 16X13
Bedroom 5
- Level: Main
- Area: 288 Square Feet
- Dimensions: 18X16
Balcony porch lanai
- Level: Main
- Area: 371 Square Feet
- Dimensions: 53X7
Balcony porch lanai
- Level: Main
- Area: 371 Square Feet
- Dimensions: 53X7
Dining room
- Features: Flooring (Hardwood)
- Level: Main
- Area: 256 Square Feet
- Dimensions: 16X16
Family room
- Features: Flooring (Hardwood)
- Level: Main
- Area: 756 Square Feet
- Dimensions: 54X14
Foyer
- Features: Flooring (Hardwood)
- Level: Main
- Area: 135 Square Feet
- Dimensions: 15X9
Kitchen
- Features: Flooring (Hardwood)
- Level: Main
- Area: 400 Square Feet
- Dimensions: 25X16
Laundry
- Features: Flooring (Other)
- Level: Main
- Area: 156 Square Feet
- Dimensions: 13X12
Living room
- Features: Flooring (Hardwood)
- Level: Main
- Area: 384 Square Feet
- Dimensions: 24X16
Office
- Features: Flooring (Hardwood)
- Level: Main
- Area: 170 Square Feet
- Dimensions: 17X10
Sitting room
- Level: Main
- Area: 156 Square Feet
- Dimensions: 13X12
Heating
- Forced Air
Cooling
- Central Air
Appliances
- Included: Dishwasher, Refrigerator, Bar Fridge, Washer, Dryer, Stainless Steel Appliance(s), Wine Refrigerator, Cooktop, Oven, Range Hood
Features
- Basement: None
Interior area
- Total structure area: 0
- Total interior livable area: 6,600 sqft
Property
Parking
- Total spaces: 4
- Parking features: Yes, Leased, Attached, Garage
- Attached garage spaces: 4
Accessibility
- Accessibility features: No Disability Access
Features
- Has view: Yes
- View description: Side(s) of Property
- Has water view: Yes
- Water view: Side(s) of Property
Details
- Additional parcels included: 17032040641124
- Parcel number: 17032040641123
- Special conditions: List Broker Must Accompany
Construction
Type & style
- Home type: Condo
- Property subtype: Condominium, Single Family Residence
Materials
- Brick, Concrete
Condition
- New construction: No
- Year built: 1964
- Major remodel year: 2018
Utilities & green energy
- Sewer: Public Sewer
- Water: Lake Michigan
Community & HOA
HOA
- Has HOA: Yes
- Amenities included: Bike Room/Bike Trails, Door Person, Coin Laundry, Elevator(s), Exercise Room, Storage, Health Club, On Site Manager/Engineer, Party Room, Sundeck, Indoor Pool, Receiving Room, Service Elevator(s), Valet/Cleaner
- Services included: Water, Insurance, Doorman, Cable TV, Exercise Facilities, Pool, Exterior Maintenance, Scavenger, Snow Removal, Internet
- HOA fee: $7,804 monthly
Location
- Region: Chicago
Financial & listing details
- Price per square foot: $568/sqft
- Annual tax amount: $42,954
- Date on market: 4/29/2026
- Ownership: Condo
Estimated market value
Not available
Estimated sales range
Not available
Not available
Price history
| Date | Event | Price |
|---|---|---|
| 4/29/2026 | Listing removed | $3,995,000$605/sqft |
Source:  MRED as distributed by MLS GRID #12567188 Report a problem MRED as distributed by MLS GRID #12567188 Report a problem | ||
| 2/18/2026 | Listed for sale | $3,995,000+66.5%$605/sqft |
Source: MRED as distributed by MLS GRID #12567188 Report a problem | ||
| 7/27/2020 | Sold | $2,400,000-4%$364/sqft |
Source: MRED as distributed by MLS GRID #10640660 Report a problem | ||
| 7/15/2020 | Pending sale | $2,500,000$379/sqft |
Source: Coldwell Banker Residential #10640660 Report a problem | ||
| 7/6/2020 | Price change | $2,500,000-16.5%$379/sqft |
Source: Coldwell Banker Residential #10640660 Report a problem | ||
| 3/4/2020 | Price change | $2,995,000-0.2%$454/sqft |
Source: Coldwell Banker Residential Brokerage - Gold Coast #10640660 Report a problem | ||
| 2/18/2020 | Price change | $3,000,000-7.7%$455/sqft |
Source: Coldwell Banker Residential Brokerage - Gold Coast #10640660 Report a problem | ||
| 10/14/2019 | Price change | $3,250,000-12.2%$492/sqft |
Source: Coldwell Banker Residential Brokerage - Gold Coast #10452387 Report a problem | ||
| 7/16/2019 | Listed for sale | $3,700,000-16.9%$561/sqft |
Source: Coldwell Banker Residential #10452387 Report a problem | ||
| 2/26/2019 | Listing removed | $4,450,000$674/sqft |
Source: Baird & Warner #10165050 Report a problem | ||
| 1/4/2019 | Price change | $4,450,000-10.9%$674/sqft |
Source: Baird & Warner #10165050 Report a problem | ||
| 9/14/2018 | Listed for sale | $4,995,000$757/sqft |
Source: Baird & Warner #10083298 Report a problem | ||
Public tax history
Tax history is unavailable.
Monthly payment
Est. payment
Payment breakdown
Explore the cost of this home by adjusting the details. Changes won't be saved.Climate risks
Neighborhood: Gold Coast
Nearby schools
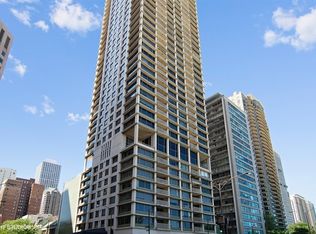
- $831,8003 bd2 ba1.8k sqft1000 N Lake Shore Plz #7A, Chicago, IL 60611Off Market
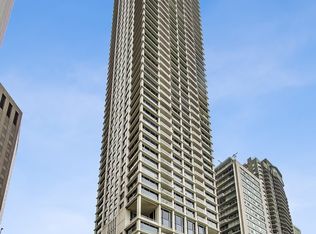
- $650,0003 bd2 ba1.8k sqft1000 N Lake Shore Plz #9A, Chicago, IL 60611Sold
- $1,282,500-- bd-- ba-- sqft1000 N Lake Shore Plz APT 10A, Chicago, IL 60611Off Market
- $741,300-- bd-- ba-- sqft1000 N Lake Shore Plz UNIT P12, Chicago, IL 60611Off Market
Similar homes
- $4,200,0005 bd7 ba6.3k sqft840 N Lake Shore Dr #401-402, Chicago, IL 60611Active
 MLS ID #12736004, Timothy Salm, Jameson Sotheby's Intl Realty. MRED as distributed by MLS GRID
 - $3,300,0003 bd5 ba3.9k sqft401 N Wabash Ave Unit 48a, Chicago, IL 60611New
 MLS ID #12745466, Michael LaFido, LPT Realty. MRED as distributed by MLS GRID
 - $3,500,0005 bd8 ba6.8k sqft270 E Pearson St #701-801, Chicago, IL 60611Active
 MLS ID #12658546, Caroline Druker, Baird & Warner. MRED as distributed by MLS GRID
 - $3,900,0004 bd5 ba4k sqft401 N Wabash Ave Unit 85B, Chicago, IL 60611Active
 MLS ID #12737363, Chezi Rafaeli, Coldwell Banker Realty. MRED as distributed by MLS GRID
