Preferred South/East facing condo unit in full amenity building with stellar views of the city and Lake Michigan from every single room. Step into an intimate foyer which greets you with lovely hardwood flooring throughout the entryway and living area, with a walk-in coat closet, and guest powder room. The living/dining area of this meticulously maintained home boasts an open floor plan with tall picture windows along all of the exterior walls, flooding the home with natural sunlight. The living room offers stunning lakefront views with an additional family room area, and access to your private balcony which overlooks the city and lake. The dining room features formal dining, custom built-ins, a large island with breakfast bar and ample seating, granite counter-tops and incredible storage. The open kitchen is complete with a double oven, island cooktop, and a pantry closet. Follow the hall to the primary suite which boasts two closets, a built-in dresser/organization system, laundry closet with in-unit washer/dryer, a large vanity, and en-suite marble bath with large jacuzzi tub. The second bedroom includes a built-in organizational system and offers a hallway closet with a full second bath just across the hall. All utilities are included in the HOA except electric and parking. Non-smoking building. World Class Gold Coast/Mag Mile location with Oak Street beach and park, Lake Michigan, the Lake front trail, and DuSable LSD right outside your front door. Convenient access to CTA buses and Division ST Red line trains, 900 N Michigan, Fig and Olive, State St Potash Market, Le Colonial, and all that Mag Mile/Gold Coast shopping and dining scenes have to offer!
Closed
$632,000
1000 N Lake Shore Dr #22B, Chicago, IL 60611
2beds
2,100sqft
Condominium, Single Family Residence
Built in 1965
-- sqft lot
$674,000 Zestimate®
$301/sqft
$5,492 Estimated rent
Home value
$674,000
$600,000 - $755,000
$5,492/mo
Zestimate® history
Owner options
List your home for rent
$5,492/mo
Rent Zestimate®
Find your next renter with Zillow Rental Manager. Plus, with online applications, you can quickly screen prospective tenants – for free.
$5,492/mo
Rent Zestimate®
Refinance and save
$7,291/mo
Est. payment
Refinancing to a lower rate could help reduce your monthly payments and save thousands over the life of the loan.
$7,291/mo
Est. payment
Explore your selling options
Work with a Zillow partner agent
Leverage their expertise and Zillow's premium Showcase listings to get your home seen by more buyers.
Get startedList with your own agent
Get your home in front of millions of buyers by listing it on Zillow.
Learn how to do itSell it yourself
Take full control of how buyers see your home on Zillow by listing For Sale by Owner (FSBO).
List your homeWhat's special
Private balconyPrimary suiteOpen floor planStunning lakefront viewsTall picture windowsNatural sunlightFormal dining
Zillow last checked:
Listing updated:
Listed by:
Collin Wasiak 847-814-9911,
Compass
Bought with:
Nick Libert, ABR,CIPS,GREEN,MRP,PSA,RSPS
EXIT Strategy Realty
Tabren Smith
EXIT Strategy Realty
Source: MRED as distributed by MLS GRID,MLS#: 12055056
Facts & features
Interior
Bedrooms & bathrooms
- Bedrooms: 2
- Bathrooms: 3
- Full bathrooms: 2
- 1/2 bathrooms: 1
Rooms
- Room types: Foyer, Balcony/Porch/Lanai
Primary bedroom
- Features: Flooring (Hardwood), Bathroom (Full, Whirlpool & Sep Shwr)
- Level: Main
- Area: 234 Square Feet
- Dimensions: 13X18
Bedroom 2
- Features: Flooring (Hardwood)
- Level: Main
- Area: 204 Square Feet
- Dimensions: 12X17
Balcony porch lanai
- Level: Main
- Area: 119 Square Feet
- Dimensions: 17X7
Dining room
- Features: Flooring (Ceramic Tile)
- Level: Main
- Area: 208 Square Feet
- Dimensions: 16X13
Family room
- Features: Flooring (Hardwood)
- Level: Main
- Area: 168 Square Feet
- Dimensions: 14X12
Foyer
- Level: Main
- Area: 40 Square Feet
- Dimensions: 4X10
Kitchen
- Features: Kitchen (Eating Area-Breakfast Bar, Island, Pantry-Closet, Granite Counters, Pantry)
- Level: Main
- Area: 180 Square Feet
- Dimensions: 18X10
Laundry
- Level: Main
- Area: 20 Square Feet
- Dimensions: 4X5
Living room
- Features: Flooring (Hardwood)
- Level: Main
- Area: 289 Square Feet
- Dimensions: 17X17
Heating
- Forced Air, Radiant
Cooling
- Central Air
Appliances
- Included: Double Oven, Microwave, Dishwasher, Refrigerator, Washer, Dryer, Stainless Steel Appliance(s), Cooktop, Oven, Electric Cooktop
- Laundry: Washer Hookup, In Unit, Common Area, Laundry Closet
Features
- Storage, Built-in Features, High Ceilings, Granite Counters, Separate Dining Room, Pantry
- Flooring: Hardwood
- Basement: None
Interior area
- Total structure area: 0
- Total interior livable area: 2,100 sqft
Property
Parking
- Total spaces: 2
- Parking features: Yes, Leased, Attached, Garage
- Attached garage spaces: 2
Accessibility
- Accessibility features: No Disability Access
Features
- Patio & porch: Roof Deck, Deck
- Exterior features: Balcony
- Has view: Yes
- View description: Water, Side(s) of Property
- Has water view: Yes
- Water view: Water,Side(s) of Property
Details
- Parcel number: 17032040641051
- Special conditions: None
Construction
Type & style
- Home type: Condo
- Property subtype: Condominium, Single Family Residence
Materials
- Brick, Glass, Concrete
Condition
- New construction: No
- Year built: 1965
Utilities & green energy
- Sewer: Public Sewer
- Water: Lake Michigan, Public
Community & HOA
HOA
- Has HOA: Yes
- Amenities included: Bike Room/Bike Trails, Door Person, Coin Laundry, Elevator(s), Exercise Room, Storage, On Site Manager/Engineer, Party Room, Sundeck, Indoor Pool, Pool, Receiving Room, Security Door Lock(s), Service Elevator(s), Valet/Cleaner, Business Center, Clubhouse, Laundry, Private Laundry Hkup
- Services included: Heat, Air Conditioning, Water, Insurance, Security, Doorman, Cable TV, Exercise Facilities, Pool, Exterior Maintenance, Scavenger, Snow Removal, Internet
- HOA fee: $2,798 monthly
Location
- Region: Chicago
Financial & listing details
- Price per square foot: $301/sqft
- Tax assessed value: $826,300
- Annual tax amount: $17,111
- Date on market: 5/16/2024
- Listing terms: Conventional
- Ownership: Condo
Price history
| Date | Event | Price |
|---|---|---|
| 6/30/2025 | Sold | $632,000-1.9%$301/sqft |
Source:  MRED as distributed by MLS GRID #12055056 Report a problem MRED as distributed by MLS GRID #12055056 Report a problem | ||
| 6/27/2025 | Pending sale | $644,000$307/sqft |
Source: MRED as distributed by MLS GRID #12055056 Report a problem | ||
| 5/6/2025 | Contingent | $644,000$307/sqft |
Source: MRED as distributed by MLS GRID #12055056 Report a problem | ||
| 4/14/2025 | Price change | $644,000-3.7%$307/sqft |
Source: MRED as distributed by MLS GRID #12055056 Report a problem | ||
| 3/1/2025 | Price change | $669,000-1.5%$319/sqft |
Source: MRED as distributed by MLS GRID #12055056 Report a problem | ||
| 11/12/2024 | Price change | $679,000-2.9%$323/sqft |
Source: MRED as distributed by MLS GRID #12055056 Report a problem | ||
| 7/10/2024 | Price change | $699,000-3.6%$333/sqft |
Source: MRED as distributed by MLS GRID #12055056 Report a problem | ||
| 5/16/2024 | Listed for sale | $724,999-0.7%$345/sqft |
Source: MRED as distributed by MLS GRID #12055056 Report a problem | ||
| 5/16/2024 | Listing removed | -- |
Source: MRED as distributed by MLS GRID #11989728 Report a problem | ||
| 3/1/2024 | Listed for sale | $729,999-1.4%$348/sqft |
Source: MRED as distributed by MLS GRID #11989728 Report a problem | ||
| 2/26/2024 | Listing removed | -- |
Source: MRED as distributed by MLS GRID #11841754 Report a problem | ||
| 9/13/2023 | Price change | $739,999-1.3%$352/sqft |
Source: MRED as distributed by MLS GRID #11841754 Report a problem | ||
| 7/25/2023 | Listed for sale | $749,999-6.2%$357/sqft |
Source: MRED as distributed by MLS GRID #11841754 Report a problem | ||
| 3/31/2023 | Listing removed | -- |
Source: MRED as distributed by MLS GRID #11695197 Report a problem | ||
| 2/1/2023 | Listed for sale | $799,900+3.2%$381/sqft |
Source: MRED as distributed by MLS GRID #11695197 Report a problem | ||
| 5/24/2013 | Sold | $775,000-8.3%$369/sqft |
Source: MRED as distributed by MLS GRID #08244023 Report a problem | ||
| 4/2/2013 | Pending sale | $845,000$402/sqft |
Source: Baird & Warner Real Estate #08244023 Report a problem | ||
| 1/8/2013 | Price change | $845,000-5.6%$402/sqft |
Source: Baird & Warner Real Estate #08244023 Report a problem | ||
| 9/21/2012 | Listed for sale | $895,000+244.2%$426/sqft |
Source: Baird & Warner Real Estate #08244023 Report a problem | ||
| 9/25/1996 | Sold | $260,000$124/sqft |
Source: Public Record Report a problem | ||
Public tax history
| Year | Property taxes | Tax assessment |
|---|---|---|
| 2024 | $16,212 -5.3% | $82,630 +1.9% |
| 2023 | $17,112 +2.6% | $81,102 |
| 2022 | $16,681 +2.3% | $81,102 |
| 2021 | $16,309 +0.5% | $81,102 +11.3% |
| 2020 | $16,232 +2.2% | $72,866 -7.8% |
| 2019 | $15,887 +1.7% | $79,072 |
| 2018 | $15,619 +1.3% | $79,072 +10.4% |
| 2017 | $15,421 +7.5% | $71,636 |
| 2016 | $14,348 +9.3% | $71,636 |
| 2015 | $13,127 +5.6% | $71,636 +6.9% |
| 2014 | $12,434 +2% | $67,016 |
| 2013 | $12,188 +8.3% | $67,016 |
| 2012 | $11,258 +21.8% | $67,016 +10.9% |
| 2011 | $9,246 +2.2% | $60,424 |
| 2010 | $9,043 -5.2% | $60,424 -10% |
| 2009 | $9,540 +14.4% | $67,112 +3.5% |
| 2008 | $8,342 +5.4% | $64,866 |
| 2007 | $7,914 +4.7% | $64,866 |
| 2006 | $7,562 -21.5% | $64,866 -2.1% |
| 2005 | $9,635 +1.8% | $66,284 |
| 2004 | $9,466 +2.9% | $66,284 |
| 2003 | $9,202 +32.2% | $66,284 +63.4% |
| 2002 | $6,960 +4.3% | $40,560 |
| 2001 | $6,673 +21.4% | $40,560 |
| 2000 | $5,497 | $40,560 +32.5% |
| 1999 | $5,497 | $30,612 |
Find assessor info on the county website
Neighborhood: Gold Coast
Nearby homes
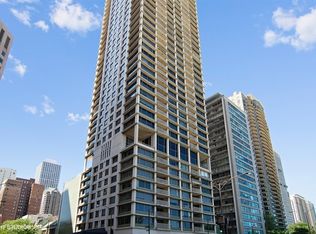
- $822,7003 bd2 ba1.8k sqft1000 N Lake Shore Plz #7A, Chicago, IL 60611Off Market
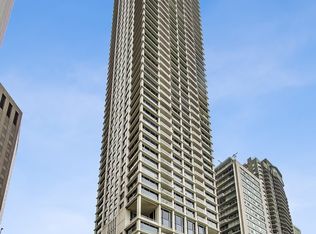
- $650,0003 bd2 ba1.8k sqft1000 N Lake Shore Plz #9A, Chicago, IL 60611Sold
- $1,328,800-- bd-- ba-- sqft1000 N Lake Shore Plz APT 10A, Chicago, IL 60611Off Market
- $749,500-- bd-- ba-- sqft1000 N Lake Shore Plz UNIT P12, Chicago, IL 60611Off Market
- $850,9002 bd2 ba2.1k sqft1000 N Lake Shore Plz APT 21B, Chicago, IL 60611Off Market
- $954,2002 bd3 ba2.1k sqft1000 N Lake Shore Plz #23B, Chicago, IL 60611Off Market
- $1,038,6003 bd3 ba2.2k sqft1000 N Lake Shore Plz APT 28A, Chicago, IL 60611Off Market
- $790,0003 bd3 ba2.1k sqft1000 N Lake Shore Plz APT 33C, Chicago, IL 60611Sold
Nearby schools
GreatSchools rating
- 4/10Ogden Elementary SchoolGrades: PK-8Distance: 0.2 mi
- 7/10Lincoln Park High SchoolGrades: 9-12Distance: 1.6 mi
Schools provided by the listing agent
- District: 299
Source: MRED as distributed by MLS GRID. This data may not be complete. We recommend contacting the local school district to confirm school assignments for this home.
Get a cash offer in 3 minutes
Find out how much your home could sell for in as little as 3 minutes with a no-obligation cash offer.
Estimated market value
$674,000
Get a cash offer in 3 minutes
Find out how much your home could sell for in as little as 3 minutes with a no-obligation cash offer.
Estimated market value
$674,000
- Illinois
- Cook County
- Chicago
- 60611
- Gold Coast
- 1000 N Lake Shore Dr Unit 22B
Nearby cities
Nearby neighborhoods
Nearby zip codes
Other Chicago Topics
