Skip main navigation
Closed
  • $650,000

    1000 N Lake Shore Plz #9A, Chicago, IL 60611

    3beds
    1,850sqft
    Condominium, Single Family Residence
    Built in ----
    -- sqft lot
    $797,100 Zestimate®
    $351/sqft
    $6,086 Estimated rent

    Home value

    $797,100

    $709,000 - $901,000

    $6,086/mo

    Zestimate® history
    Loading
    Loading...

    Owner options

    List your home for rent

    $6,086/mo

    Rent Zestimate®

    Find your next renter with Zillow Rental Manager. Plus, with online applications, you can quickly screen prospective tenants – for free.

    Learn more

    $6,086/mo

    Rent Zestimate®

    Refinance and save

    $5,651/mo

    Est. payment

    Refinancing to a lower rate could help reduce your monthly payments and save thousands over the life of the loan.

    See today's rates

    $5,651/mo

    Est. payment

    Explore your selling options

    Work with a Zillow partner agent

    Leverage their expertise and Zillow's premium Showcase listings to get your home seen by more buyers.

    Get started

    List with your own agent

    Get your home in front of millions of buyers by listing it on Zillow.

    Learn how to do it

    Sell it yourself

    Take full control of how buyers see your home on Zillow by listing For Sale by Owner (FSBO).

    List your home

    What's special

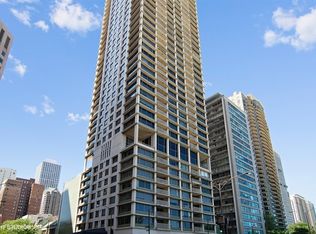
    A new home is waiting for you! Experience the charm of this elegant residence offering stunning, panoramic views of Lake Michigan and East Lake Shore Drive, in a full amenity building on the corner of Oak Street and Michigan Avenue. The unit features two bedrooms plus a den and two bathrooms in the coveted Gold Coast neighborhood. Nestled in a serene corner location with just one neighboring unit on the floor, privacy abounds as you indulge in the generous living space and relish the uninterrupted views from your private terrace. The recently updated unit also boasts hardwood floors, custom built-in bookshelves, and a decorative fireplace in your main living room. Kitchen is complete with walk-in pantry, expansive granite countertops and high-end stainless steel appliances. A washer and dryer hidden away from kitchen area completes this ideal space. The unit offers great storage including two large walk-in hallway closets, large bedroom closets and separate storage locker on the same floor. With new windows, fresh paint and new bedroom carpet, this unit is turn-key ready. Immerse yourself in the epitome of luxury and pet-friendly living, with Oak Street Beach, Lake Michigan, Lincoln Park and an array of upscale shopping, fine dining, and entertainment options just outside your door. Convenient access to CTA buses and red line trains. All utilities included in HOA except electric and parking. Amenities include 24-hour door staff, on-site management and maintenance, valet parking, a state-of-the-art fitness center, an indoor pool, bike storage, a recently renovated sundeck, and a top floor party room with 180-degree views of Chicago. This remarkable, highly sought-after home was featured in Fabulously 50 Magazine for the exquisite renovation by renowned designer, Andrea Carmichael. It is an absolute must-see. Contact Nora to schedule a viewing and experience this exceptional home!

    Zillow last checked:

    Listing updated:

    Listed by:

    Eleanor Thompson 312-682-8500,

    @properties Christie's International Real Estate

    Bought with:

    Rigoberto Garcia

    Grinker & Garcia Real Estate

    Source: MRED as distributed by MLS GRID,MLS#: 12106640MLS Logo

    Facts & features

    Interior

    Bedrooms & bathrooms
    • Bedrooms: 3
    • Bathrooms: 2
    • Full bathrooms: 2
    Rooms
    • Room types: Foyer, Balcony/Porch/Lanai
    Primary bedroom
    • Features: Flooring (Carpet), Window Treatments (Curtains/Drapes, Shades), Bathroom (Full)
    • Level: Main
    • Area: 240 Square Feet
    • Dimensions: 20X12
    Bedroom 2
    • Features: Flooring (Carpet), Window Treatments (Curtains/Drapes, Shades)
    • Level: Main
    • Area: 195 Square Feet
    • Dimensions: 15X13
    Bedroom 3
    • Features: Window Treatments (Shades)
    • Level: Main
    • Area: 160 Square Feet
    • Dimensions: 16X10
    Balcony porch lanai
    • Level: Main
    • Area: 84 Square Feet
    • Dimensions: 12X7
    Dining room
    • Level: Main
    • Dimensions: COMBO
    Foyer
    • Level: Main
    • Area: 50 Square Feet
    • Dimensions: 10X5
    Kitchen
    • Features: Kitchen (Pantry-Walk-in), Flooring (Porcelain Tile), Window Treatments (Shades)
    • Level: Main
    • Area: 153 Square Feet
    • Dimensions: 17X9
    Living room
    • Features: Flooring (Parquet), Window Treatments (Curtains/Drapes, Shades)
    • Level: Main
    • Area: 480 Square Feet
    • Dimensions: 30X16
    Heating
    • Electric, Forced Air
    Cooling
    • Central Air
    Appliances
    • Included: Range, Microwave, Dishwasher, Refrigerator, Freezer, Washer, Dryer, Disposal, Stainless Steel Appliance(s)
    Features
    • Windows: Screens
    • Basement: None
    Interior area
    • Total structure area: 0
    • Total interior livable area: 1,850 sqft

    Property

    Parking
    • Parking features: Heated Garage, On Site, Leased, Attached, Garage
    • Has attached garage: Yes
    Accessibility
    • Accessibility features: No Disability Access
    Features
    • Exterior features: Balcony
    • Has view: Yes
    • View description: Water
    • Has water view: Yes
    • Water view: Water
    • Waterfront features: Lake Front
    Lot
    • Features: Corner Lot, Landscaped
    Details
    • Parcel number: 17032040641013
    • Special conditions: List Broker Must Accompany

    Construction

    Type & style
    • Home type: Condo
    • Property subtype: Condominium, Single Family Residence
    Materials
    • Brick, Concrete
    Condition
    • New construction: No

    Utilities & green energy

    • Sewer: Public Sewer
    • Water: Lake Michigan

    Community & HOA

    HOA
    • Has HOA: Yes
    • Amenities included: Door Person, Elevator(s), Exercise Room, Storage, On Site Manager/Engineer, Party Room, Sundeck, Indoor Pool, Security Door Lock(s)
    • Services included: Heat, Air Conditioning, Water, Gas, Doorman, Scavenger
    • HOA fee: $1,825 monthly
    Location
    • Region: Chicago

    Financial & listing details

    • Price per square foot: $351/sqft
    • Tax assessed value: $592,070
    • Annual tax amount: $11,892
    • Date on market: 9/30/2024
    • Listing terms: Conventional
    • Ownership: Condo

    Price history

    DateEventPrice
    10/3/2024Sold$650,000$351/sqft
    Source: MRED as distributed by MLS GRID #12106640 Report a problem
    8/17/2024Listing removed$650,000$351/sqft
    Source: MRED as distributed by MLS GRID #12106640 Report a problem
    7/10/2024Listed for sale$650,000-7%$351/sqft
    Source: MRED as distributed by MLS GRID #12106640 Report a problem
    6/12/2024Listing removed--
    Source: MRED as distributed by MLS GRID #11834790 Report a problem
    3/29/2024Price change$699,000-6.7%$378/sqft
    Source: MRED as distributed by MLS GRID #11834790 Report a problem
    2/6/2024Price change$749,000-5.1%$405/sqft
    Source: MRED as distributed by MLS GRID #11834790 Report a problem
    8/4/2023Listed for sale$789,000+9.6%$426/sqft
    Source: MRED as distributed by MLS GRID #11834790 Report a problem
    7/18/2016Sold$720,000+0.7%$389/sqft
    Source: MRED as distributed by MLS GRID #09254145 Report a problem
    6/20/2016Pending sale$715,000$386/sqft
    Source: @properties #09254145 Report a problem
    6/10/2016Price change$715,000-4.5%$386/sqft
    Source: @properties #09254145 Report a problem
    4/26/2016Listed for sale$749,000+89.6%$405/sqft
    Source: @properties #09254145 Report a problem
    3/1/2012Sold$395,000-15.1%$214/sqft
    Source: Public Record Report a problem
    12/8/2011Price change$465,000-6.1%$251/sqft
    Source: @properties #07881217 Report a problem
    11/2/2011Price change$495,000-5.7%$268/sqft
    Source: @properties #07881217 Report a problem
    8/16/2011Listed for sale$525,000$284/sqft
    Source: @properties #07881217 Report a problem

    Public tax history

    YearProperty taxesTax assessment
    2024$11,616 -4.8%$59,207 +2.4%
    2023$12,198 +2.6%$57,815
    2022$11,892 +2.3%$57,815
    2021$11,626 0%$57,815 +10.7%
    2020$11,631 +2.2%$52,209 -7.8%
    2019$11,383 +1.7%$56,656
    2018$11,191 +1.3%$56,656 +10.4%
    2017$11,050 +7.5%$51,329
    2016$10,281 +9.3%$51,329
    2015$9,406 +5.6%$51,329 +6.9%
    2014$8,909 +2%$48,019
    2013$8,733 +1.4%$48,019
    2012$8,617 +22.8%$48,019 +10.9%
    2011$7,016 +7.1%$43,295
    2010$6,552 0%$43,295 -10%
    2009$6,552 +18.9%$48,087 +3.5%
    2008$5,511 +7.5%$46,478
    2007$5,128 +8.2%$46,478
    2006$4,737 -25.8%$46,478 -2.1%
    2005$6,385 +2.4%$47,493
    2004$6,238 +2.8%$47,493
    2003$6,068 +28.8%$47,493 +63.4%
    2002$4,712 +5%$29,062
    2001$4,487 +24.1%$29,062
    2000$3,616 -0.1%$29,062 +32.5%
    1999$3,621 $21,933
    Find assessor info on the county website

    Neighborhood: Gold Coast

    Nearby schools

    GreatSchools rating
    Schools provided by the listing agent
    • Elementary: Ogden Elementary
    • Middle: Ogden Elementary
    • High: Lincoln Park High School
    • District: 299

    Source: MRED as distributed by MLS GRID. This data may not be complete. We recommend contacting the local school district to confirm school assignments for this home.

    Get a cash offer in 3 minutes
    Find out how much your home could sell for in as little as 3 minutes with a no-obligation cash offer.
    Estimated market value
    $797,100
    Get a cash offer in 3 minutes
    Find out how much your home could sell for in as little as 3 minutes with a no-obligation cash offer.
    Estimated market value
    $797,100