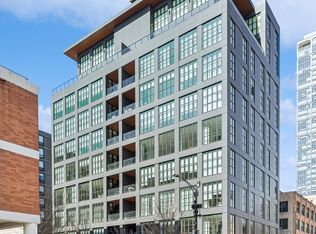
A rare opportunity to own one of the West Loop's most refined residences at The Embry. This exceptional 3-bedroom, 3.1-bath home spans 3,395 square feet and includes two garage spaces, offering highly curated interiors envisioned by renowned designer Kara Mann. Thoughtfully crafted with bespoke finishes, expansive living spaces, and breathtaking skyline views, this residence exemplifies elevated city living. Residents enjoy an unmatched collection of amenities including 24-hour door staff, a dramatic double-height lobby, owner's lounge, indoor/outdoor fitness center, firepit oasis, putting green, and dog run.
Active
$4,495,000
21 N May St #1103, Chicago, IL 60607
3beds
3,395sqft
Condominium, Duplex, Single Family Residence
Built in 2022
-- sqft lot
$-- Zestimate®
$1,324/sqft
$2,248/mo HOA
What's special
Bespoke finishesPutting greenHighly curated interiorsBreathtaking skyline viewsDramatic double-height lobbyDog runTwo garage spaces
- --
- on Zillow
- 782
- views
- 35
- saves
Zillow last checked:
Listing updated:
Listed by:
Carrie McCormick 312-961-4612,
@properties Christie's International Real Estate
Source: MRED as distributed by MLS GRID,MLS#: 12665090
Facts & features
Interior
Bedrooms & bathrooms
- Bedrooms: 3
- Bathrooms: 4
- Full bathrooms: 3
- 1/2 bathrooms: 1
Rooms
- Room types: Den, Foyer, Mud Room, Terrace
Primary bedroom
- Features: Flooring (Hardwood), Bathroom (Full)
- Level: Main
- Area: 252 Square Feet
- Dimensions: 18X14
Bedroom 2
- Features: Flooring (Hardwood)
- Level: Main
- Area: 156 Square Feet
- Dimensions: 12X13
Bedroom 3
- Features: Flooring (Hardwood)
- Level: Main
- Area: 156 Square Feet
- Dimensions: 12X13
Den
- Features: Flooring (Hardwood)
- Level: Main
- Area: 240 Square Feet
- Dimensions: 16X15
Dining room
- Features: Flooring (Hardwood)
- Level: Main
- Area: 300 Square Feet
- Dimensions: 20X15
Foyer
- Features: Flooring (Hardwood)
- Level: Main
- Area: 98 Square Feet
- Dimensions: 7X14
Kitchen
- Features: Kitchen (Eating Area-Breakfast Bar, Island, Pantry-Walk-in), Flooring (Hardwood)
- Level: Main
- Area: 220 Square Feet
- Dimensions: 20X11
Laundry
- Level: Main
- Area: 48 Square Feet
- Dimensions: 8X6
Living room
- Features: Flooring (Hardwood)
- Level: Main
- Area: 550 Square Feet
- Dimensions: 22X25
Mud room
- Features: Flooring (Hardwood)
- Level: Main
- Area: 63 Square Feet
- Dimensions: 9X7
Other
- Features: Flooring (Stone)
- Level: Main
- Area: 325 Square Feet
- Dimensions: 13X25
Heating
- Forced Air, Radiant Floor
Cooling
- Central Air
Appliances
- Included: Range, Microwave, Dishwasher, Refrigerator, High End Refrigerator, Bar Fridge, Washer, Dryer, Disposal, Stainless Steel Appliance(s), Wine Refrigerator, Range Hood, Gas Cooktop
- Laundry: Main Level, Washer Hookup, In Unit, Laundry Closet, Sink
Features
- Wet Bar, Storage, Built-in Features, Walk-In Closet(s)
- Flooring: Hardwood
- Basement: None
- Number of fireplaces: 1
- Fireplace features: Gas Log, Living Room
Interior area
- Total structure area: 0
- Total interior livable area: 3,395 sqft
Property
Parking
- Total spaces: 2
- Parking features: Yes, Garage Owned, Attached, Garage
- Attached garage spaces: 2
Accessibility
- Accessibility features: No Disability Access
Details
- Additional parcels included: 17084440341070,17084440341071
- Parcel number: 17084440341043
- Special conditions: List Broker Must Accompany
Construction
Type & style
- Home type: Condo
- Property subtype: Condominium, Duplex, Single Family Residence
Materials
- Steel Siding, Glass
Condition
- New construction: No
- Year built: 2022
Utilities & green energy
- Sewer: Public Sewer
- Water: Lake Michigan
Community & HOA
HOA
- Has HOA: Yes
- Services included: Water, Parking, Insurance, Doorman, Exercise Facilities, Exterior Maintenance, Lawn Care, Scavenger, Snow Removal
- HOA fee: $2,248 monthly
Location
- Region: Chicago
Financial & listing details
- Price per square foot: $1,324/sqft
- Tax assessed value: $2,795,290
- Annual tax amount: $58,402
- Date on market: 7/9/2026
- Ownership: Condo
Estimated market value
Not available
Estimated sales range
Not available
Not available
Price history
| Date | Event | Price |
|---|---|---|
| 1/29/2024 | Sold | $3,088,945+3%$910/sqft |
Source:  MRED as distributed by MLS GRID #11265744 Report a problem MRED as distributed by MLS GRID #11265744 Report a problem | ||
| 10/26/2022 | Pending sale | $2,999,000$883/sqft |
Source: MRED as distributed by MLS GRID #11265744 Report a problem | ||
| 11/8/2021 | Listed for sale | $2,999,000$883/sqft |
Source: MRED as distributed by MLS GRID #11265744 Report a problem | ||
Public tax history
| Year | Property taxes | Tax assessment |
|---|---|---|
| 2024 | $56,367 | $279,529 |
Find assessor info on the county website
Monthly payment
Est. payment
Payment breakdown
Explore the cost of this home by adjusting the details. Changes won't be saved.Climate risks
Neighborhood: Near West Side
Nearby schools
Schools provided by the listing agent
- Elementary: Skinner Elementary School
- Middle: Skinner Elementary School
- High: Wells Community Academy Senior H
- District: 299
Source: MRED as distributed by MLS GRID. This data may not be complete. We recommend contacting the local school district to confirm school assignments for this home.
Similar homes
- $4,000,0003 bd4 ba3.7k sqft111 S Peoria St #Penthouse 03, Chicago, IL 60607Active
 MLS ID #12729476, Danielle Dowell, Berkshire Hathaway HomeServices Chicago. MRED as distributed by MLS GRID
 - $2,900,0004 bd5 ba3.6k sqft900 W Washington Blvd #202, Chicago, IL 60607Active
 MLS ID #12706853, Grace Burke, Compass. MRED as distributed by MLS GRID
 - $2,850,0005 bd5 ba3.7k sqft6 N Carpenter St #5B, Chicago, IL 60607Active
 MLS ID #12753243, Craig Faust, @properties Christie's International Real Estate. MRED as distributed by MLS GRID
 - $2,500,0004 bd3 ba3.4k sqft225 N Columbus Dr Unit 8006, Chicago, IL 60601New
 MLS ID #12770329, Alexis Eldorrado, Eldorrado Chicago Real Estate. MRED as distributed by MLS GRID
