A rare architectural offering on one of Chicago's most coveted residential streets, this is the northernmost home on Astor, distinguished by its commanding position and oversized windows overlooking the Cardinal's Mansion and Lincoln Park. The setting provides exceptional privacy and natural light, a rarity in the city. Originally designed as a mid century modern residence by noted Chicago architect I. W. Colburn, the home was later completely reimagined with a refined Art Deco inspired interior by two of the city's most respected design firms, Marvin Herman & Associates and Suzanne Lovell Inc. In 2025, the exterior was extensively renovated, including all new stucco on the walls enclosing the home's expansive private terrace. Today, the residence offers approximately 6,500 square feet of beautifully finished living space, generous outdoor areas, and two-car garage parking. Interior finishes are of exceptional quality and include bespoke millwork and cabinetry, hand-cast plaster moldings, a dramatic curved staircase with artisan-fabricated bronze and steel balusters, three distinctive fireplaces, rift-sawn white oak floors with custom inlay, limestone and marble, Donald Kaufman paint finishes, and vellum wall coverings. An elegant foyer with a walk-in coat closet, climate-controlled wine storage, and a guest bath with a hand-carved marble sink introduces the home. One level up, the main living level includes a gracious living room with a wet bar, a separate dining room, and a sophisticated kitchen with custom cabinetry and a built-in banquette. This level also includes a private office with a white alabaster fireplace and direct access to the terrace. A standout feature of the home, the north-facing terrace offers a serene setting for outdoor dining and entertaining. The top level includes a luxurious primary suite with a spa caliber bath featuring a soaking tub carved from a single block of Noir St. Laurent marble with P. E. Guerin hardware. A second en suite bedroom and a family room with an additional full bath complete the level. Curved rear stairs lead to a private bedroom suite with its own entrance, allowing guests to enter independently. Features include knotty pine paneling, a kitchenette, generous closets, an en suite bath, and French doors opening to a tranquil koi pond. The landscaping was designed by award-winning Scott Byron & Co. Ideally located near Lincoln Park, the lakefront, and downtown, this exceptional Gold Coast residence offers architectural pedigree, remarkable privacy, and extraordinary craftsmanship.
Active
$4,995,000
1524 N Astor St, Chicago, IL 60610
3beds
6,500sqft
Single Family Residence
Built in 1969
2,525 Square Feet Lot
$-- Zestimate®
$768/sqft
$-- HOA
What's special
- --
- 1,960
- views
- 92
- saves
Zillow last checked:
Listing updated:
Listed by:
Jennifer Ames (773)908-3632,
Engel & Voelkers Chicago
Source: MRED as distributed by MLS GRID,MLS#: 12753134
Facts & features
Interior
Bedrooms & bathrooms
- Bedrooms: 3
- Bathrooms: 6
- Full bathrooms: 4
- 1/2 bathrooms: 2
Rooms
- Room types: Foyer, Walk In Closet, Terrace, Office, Deck
Primary bedroom
- Features: Flooring (Hardwood), Bathroom (Full)
- Level: Third
- Area: 330 Square Feet
- Dimensions: 22X15
Bedroom 2
- Features: Flooring (Hardwood)
- Level: Third
- Area: 165 Square Feet
- Dimensions: 11X15
Bedroom 3
- Features: Flooring (Hardwood)
- Level: Main
- Area: 345 Square Feet
- Dimensions: 23X15
Deck
- Features: Flooring (Other)
- Level: Second
- Area: 168 Square Feet
- Dimensions: 12X14
Dining room
- Features: Flooring (Hardwood)
- Level: Second
- Area: 286 Square Feet
- Dimensions: 22X13
Family room
- Features: Flooring (Hardwood)
- Level: Third
- Area: 396 Square Feet
- Dimensions: 22X18
Foyer
- Features: Flooring (Stone)
- Level: Main
- Area: 266 Square Feet
- Dimensions: 19X14
Kitchen
- Features: Kitchen (Eating Area-Table Space, Island), Flooring (Hardwood)
- Level: Second
- Area: 286 Square Feet
- Dimensions: 22X13
Laundry
- Features: Flooring (Ceramic Tile)
- Level: Main
- Area: 66 Square Feet
- Dimensions: 06X11
Living room
- Features: Flooring (Hardwood)
- Level: Second
- Area: 462 Square Feet
- Dimensions: 22X21
Office
- Features: Flooring (Hardwood)
- Level: Second
- Area: 225 Square Feet
- Dimensions: 15X15
Other
- Features: Flooring (Other)
- Level: Second
- Area: 496 Square Feet
- Dimensions: 16X31
Walk in closet
- Features: Flooring (Hardwood)
- Level: Third
- Area: 90 Square Feet
- Dimensions: 10X09
Heating
- Natural Gas, Forced Air, Sep Heating Systems - 2+
Cooling
- Central Air, Zoned
Appliances
- Included: Double Oven, Microwave, Dishwasher, High End Refrigerator, Bar Fridge, Freezer, Washer, Dryer, Disposal, Indoor Grill, Wine Refrigerator, Range Hood, Humidifier, Multiple Water Heaters
- Laundry: In Unit
Features
- Wet Bar
- Windows: Skylight(s)
- Basement: None
- Number of fireplaces: 4
- Fireplace features: Gas Starter, Family Room, Living Room, Master Bedroom, Other
Interior area
- Total structure area: 0
- Total interior livable area: 6,500 sqft
Video & virtual tour
Property
Parking
- Total spaces: 2
- Parking features: Garage Door Opener, Yes, Garage Owned, Attached, Detached, Garage
- Attached garage spaces: 2
- Has uncovered spaces: Yes
Accessibility
- Accessibility features: No Disability Access
Features
- Stories: 3
- Patio & porch: Deck, Patio
Lot
- Size: 2,525 Square Feet
- Dimensions: 25 X 101
- Features: Irregular Lot, Landscaped
Details
- Additional parcels included: 17031000180000,17031000170000
- Parcel number: 17031000090000
- Special conditions: List Broker Must Accompany
- Other equipment: Sprinkler-Lawn
Construction
Type & style
- Home type: SingleFamily
- Property subtype: Single Family Residence
Materials
- Brick
Condition
- New construction: No
- Year built: 1969
- Major remodel year: 2005
Utilities & green energy
- Electric: Circuit Breakers, 200+ Amp Service
- Sewer: Public Sewer
- Water: Lake Michigan
Community & HOA
Community
- Features: Park
- Security: Security System
HOA
- Services included: None
Location
- Region: Chicago
Financial & listing details
- Price per square foot: $768/sqft
- Tax assessed value: $5,000,010
- Annual tax amount: $132,921
- Date on market: 9/8/2026
- Ownership: Fee Simple
Estimated market value
Not available
Estimated sales range
Not available
Not available
Price history
| Date | Event | Price |
|---|---|---|
| 9/8/2026 | Listed for sale | $4,995,000-16.7%$768/sqft |
Source:  Engel & Volkers #12753134 Report a problem Engel & Volkers #12753134 Report a problem | ||
| 9/8/2026 | Listing removed | $5,995,000$922/sqft |
Source: Engel & Volkers #12578948 Report a problem | ||
| 1/29/2026 | Listed for sale | $5,995,000$922/sqft |
Source:  MRED as distributed by MLS GRID #12504156 Report a problem MRED as distributed by MLS GRID #12504156 Report a problem | ||
| 10/26/2025 | Listing removed | $5,995,000$922/sqft |
Source: MRED as distributed by MLS GRID #12320444 Report a problem | ||
| 9/23/2025 | Contingent | $5,995,000$922/sqft |
Source: MRED as distributed by MLS GRID #12320444 Report a problem | ||
| 3/25/2025 | Listed for sale | $5,995,000-6.3%$922/sqft |
Source: MRED as distributed by MLS GRID #12320444 Report a problem | ||
| 7/16/2024 | Price change | $6,395,000-8.6%$984/sqft |
Source: MRED as distributed by MLS GRID #12102329 Report a problem | ||
| 1/22/2024 | Listed for sale | $6,995,000-36.4%$1,076/sqft |
Source: MRED as distributed by MLS GRID #11965145 Report a problem | ||
| 5/21/2021 | Listing removed | -- |
Source: Engel & Volkers Report a problem | ||
| 2/13/2021 | Listed for rent | $50,000$8/sqft |
Source: Engel & Volkers #10994519 Report a problem | ||
| 12/9/2020 | Listed for sale | $10,995,000-8.4%$1,692/sqft |
Source: Engel & Voelkers Chicago #10591002 Report a problem | ||
| 1/20/2020 | Listing removed | $12,000,000$1,846/sqft |
Source: Engel & V�lkers Chicago #10591002 Report a problem | ||
| 12/12/2019 | Listed for sale | $12,000,000+20.1%$1,846/sqft |
Source: Engel & V�lkers Chicago #10591002 Report a problem | ||
| 2/28/2008 | Listing removed | $9,995,000$1,538/sqft |
Source: RealBird #06127055 Report a problem | ||
| 4/10/2007 | Listed for sale | $9,995,000+402.9%$1,538/sqft |
Source: RealBird #06127055 Report a problem | ||
| 11/14/2000 | Sold | $1,987,500$306/sqft |
Source: Public Record Report a problem | ||
Public tax history
| Year | Property taxes | Tax assessment |
|---|---|---|
| 2024 | $99,263 +37.6% | $500,001 +43.7% |
| 2023 | $72,140 +2.6% | $347,878 |
| 2022 | $70,286 +2.2% | $347,878 |
| 2021 | $68,750 -16.5% | $347,878 -7.2% |
| 2020 | $82,290 +2% | $374,981 -8% |
| 2019 | $80,649 +1% | $407,588 |
| 2018 | $79,834 -9% | $407,588 -0.8% |
| 2017 | $87,697 +7.2% | $410,758 |
| 2016 | $81,770 -3% | $410,758 -11.2% |
| 2015 | $84,322 +91.3% | $462,780 +92.7% |
| 2014 | $44,072 +0.9% | $240,106 |
| 2013 | $43,669 -3.6% | $240,106 -6.4% |
| 2012 | $45,284 -5.6% | $256,631 -14.9% |
| 2011 | $47,995 -0.6% | $301,565 |
| 2010 | $48,283 -2.8% | $301,565 -7.1% |
| 2009 | $49,694 +26% | $324,618 +15.3% |
| 2008 | $39,433 +1.9% | $281,603 |
| 2007 | $38,696 +0.1% | $281,603 |
| 2006 | $38,676 -12.3% | $281,603 +1.5% |
| 2005 | $44,116 +1.2% | $277,306 |
| 2004 | $43,599 +2.4% | $277,306 |
| 2003 | $42,594 +39.6% | $277,306 +60.6% |
| 2002 | $30,511 +3.9% | $172,662 |
| 2001 | $29,354 +9.8% | $172,662 |
| 2000 | $26,730 -0.6% | $172,662 +21.4% |
| 1999 | $26,891 | $142,253 |
Find assessor info on the county website
Monthly payment
Est. payment
Payment breakdown
Explore the cost of this home by adjusting the details. Changes won't be saved.Climate risks
Neighborhood: Gold Coast
Nearby schools
Schools provided by the listing agent
- Elementary: Ogden Elementary
- Middle: Ogden Elementary
- High: Lincoln Park High School
- District: 299
Source: MRED as distributed by MLS GRID. This data may not be complete. We recommend contacting the local school district to confirm school assignments for this home.
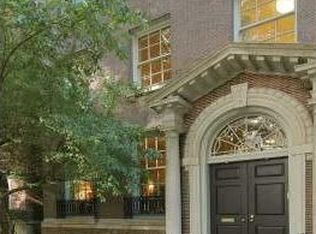
Similar homes
- $3,750,0005 bd5 ba5.5k sqft1437 N Dearborn St, Chicago, IL 60610Active
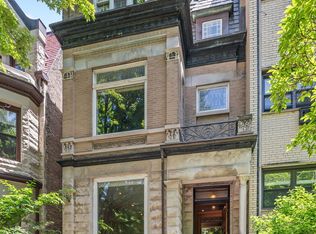 MLS ID #12750844, Ryan Hardy, Jameson Sotheby's Intl Realty. MRED as distributed by MLS GRID
 - $4,900,0004 bd5 ba5.2k sqft1447 N Dearborn St #1N, Chicago, IL 60610Active
 MLS ID #12733434, Carrie McCormick, @properties Christie's International Real Estate. MRED as distributed by MLS GRID
 - $5,595,0005 bd5 ba5.6k sqft441 W Deming Pl, Chicago, IL 60614Active
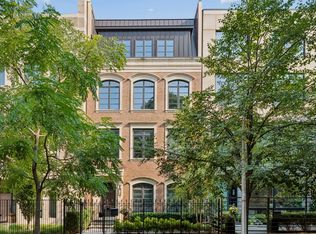 MLS ID #12740927, Melinda Jakovich-Lagrange, Compass. MRED as distributed by MLS GRID
 - $5,200,0006 bd6 ba5.2k sqft451 W Deming Pl, Chicago, IL 60614Active
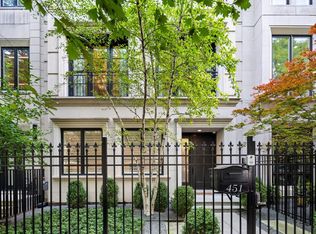 MLS ID #12760503, Nancy Tassone, Jameson Sotheby's Intl Realty. MRED as distributed by MLS GRID
