Skip main navigation
Closed
  • $6,650,000

    1521 N State Pkwy, Chicago, IL 60610

    6beds
    9,700sqft
    Single Family Residence
    Built in 1894
    3,706.96 Square Feet Lot
    $6,095,700 Zestimate®
    $686/sqft
    $7,375 Estimated rent

    Home value

    $6,095,700

    $5.24M - $7.01M

    $7,375/mo

    Zestimate® history
    Loading
    Loading...

    Owner options

    List your home for rent

    $7,375/mo

    Rent Zestimate®

    Find your next renter with Zillow Rental Manager. Plus, with online applications, you can quickly screen prospective tenants – for free.

    Learn more

    $7,375/mo

    Rent Zestimate®

    Refinance and save

    $39,142/mo

    Est. payment

    Refinancing to a lower rate could help reduce your monthly payments and save thousands over the life of the loan.

    See today's rates

    $39,142/mo

    Est. payment

    Explore your selling options

    Work with a Zillow partner agent

    Leverage their expertise and Zillow's premium Showcase listings to get your home seen by more buyers.

    Get started

    List with your own agent

    Get your home in front of millions of buyers by listing it on Zillow.

    Learn how to do it

    Sell it yourself

    Take full control of how buyers see your home on Zillow by listing For Sale by Owner (FSBO).

    List your home

    What's special

    Stone fireplaceMarble fireplaceOutdoor fireplaceSumptuous detailsEnsuite bedroomsLarge center islandCity views
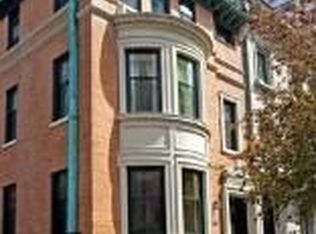
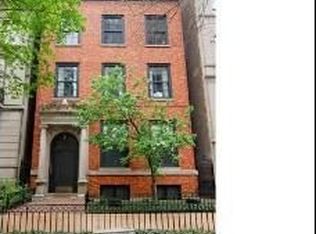
    Exquisite and historic, 1521 N. State Parkway is a rare, prized property on one of Chicago's most coveted blocks known for its magnificent residences. Built in 1894 this George Maher home stands apart for its Beaux-Art style, limestone facade, masterfully landscaped rooftop terrace as well as its one-of-a-kind iron front door. Designed for luxurious living and the highest caliber entertaining, this five story, six bedroom residence was recently gut renovated by Hewitt Horn giving the home a clean, contemporary flare that sprawls over 9,700 square feet and features incredible outdoor spaces. A storied home that has played host to luminaries from all industries, this once-in-a-lifetime offering awaits the most discerning buyer. Entering the home through the stately doors, you are greeted by a regal, formal gallery surrounded by custom-paneling that sets the tone for the rest of this majestic home. The expansive main level is graced with rift and quarter sawn parquet flooring, soaring 12' ceilings and white walls that are a canvas for your art collection. The main living room and sitting area are focused on gracious living and the marble fireplace serves as a focal point as you enjoy the view from the floor to ceiling French doors overlooking State Parkway. Off this room is the formal dining room that is also perfect for the homeowner who lives to entertain. A chef's dream best describes the fabulous eat-in kitchen with its large center island, gorgeous marble countertops and top-of-the-line appliances - French doors off the kitchen leads you out to a quaint terrace. The sweeping grand staircase ushers you up to the second floor where you will find three ensuite bedrooms all with exceptional millwork and sumptuous details. The west bedroom is set as a library with a marble fireplace surrounded by built-in cabinetry and ornate crown moldings. This Versailles-inspired room features several windows with tree top views. The third floor features a jaw dropping primary suite with vaulted ceilings and graced by a meticulously detailed fireplace. An ensuite bathroom clad in white marble boasts a double sink, oversized soaking tub, separate steam shower, and separate water closet. Not to be missed, the primary closet is a dream. Across the floor, a bold office swathed in wallcoverings sits next to an oversized lounge/den space. The top floor is your entertaining level - You are greeted to this sunny fourth level by a skylight and a spacious, warm family room with stone fireplace and French doors that lead you to one of Chicago's best terraces. This beautifully landscaped terrace offers a built-in grill, outdoor fireplace, lighting, irrigation, and the perfect city views - this outdoor space is truly a showstopper. On this level you will also find a small kitchen making entertaining a breeze, a generous bedroom and full bathroom. The lower level is just as appealing with a large game room, a 2nd laundry room, ensuite bedroom and extra storage. This incredible home offers a 1 car garage and a gated 1 parking pad. Perfectly poised in the Gold Coast, the block of North State Parkway is home to some of the most beautiful homes in Chicago. With the park and lake at your doorstep, and world-class restaurants, and chic Oak Street shopping nearby, this is iconic Gold Coast living at its peak. 1521 N. State Parkway represents a life of luxury and is ready for you to move right in and enjoy.

    Zillow last checked:

    Listing updated:

    Listing courtesy of:

    Carrie McCormick 312-961-4612,

    @properties Christie's International Real Estate

    Bought with:

    Carrie McCormick

    @properties Christie's International Real Estate

    Source: MRED as distributed by MLS GRID,MLS#: 12114650MLS Logo

    Facts & features

    Interior

    Bedrooms & bathrooms
    • Bedrooms: 6
    • Bathrooms: 8
    • Full bathrooms: 6
    • 1/2 bathrooms: 2
    Primary bedroom
    • Features: Flooring (Hardwood), Bathroom (Full)
    • Level: Third
    • Area: 390 Square Feet
    • Dimensions: 26X15
    Bedroom 2
    • Features: Flooring (Hardwood)
    • Level: Third
    • Area: 204 Square Feet
    • Dimensions: 17X12
    Bedroom 3
    • Features: Flooring (Hardwood)
    • Level: Fourth
    • Area: 204 Square Feet
    • Dimensions: 17X12
    Bedroom 4
    • Features: Flooring (Hardwood)
    • Level: Second
    • Area: 204 Square Feet
    • Dimensions: 17X12
    Bedroom 5
    • Features: Flooring (Hardwood)
    • Level: Second
    • Area: 180 Square Feet
    • Dimensions: 15X12
    Bedroom 6
    • Level: Lower
    • Area: 165 Square Feet
    • Dimensions: 15X11
    Deck
    • Level: Second
    • Area: 264 Square Feet
    • Dimensions: 22X12
    Den
    • Level: Third
    • Area: 286 Square Feet
    • Dimensions: 22X13
    Dining room
    • Features: Flooring (Hardwood)
    • Level: Main
    • Area: 266 Square Feet
    • Dimensions: 14X19
    Family room
    • Features: Flooring (Hardwood)
    • Level: Main
    • Area: 396 Square Feet
    • Dimensions: 22X18
    Other
    • Features: Flooring (Hardwood)
    • Level: Main
    • Area: 110 Square Feet
    • Dimensions: 11X10
    Kitchen
    • Features: Kitchen (Eating Area-Breakfast Bar, Eating Area-Table Space, Island), Flooring (Hardwood)
    • Level: Main
    • Area: 368 Square Feet
    • Dimensions: 23X16
    Laundry
    • Features: Flooring (Ceramic Tile)
    • Level: Lower
    • Area: 221 Square Feet
    • Dimensions: 17X13
    Library
    • Features: Flooring (Hardwood)
    • Level: Second
    • Area: 520 Square Feet
    • Dimensions: 26X20
    Living room
    • Features: Flooring (Hardwood)
    • Level: Main
    • Area: 238 Square Feet
    • Dimensions: 14X17
    Media room
    • Level: Fourth
    • Area: 272 Square Feet
    • Dimensions: 17X16
    Office
    • Level: Third
    • Area: 165 Square Feet
    • Dimensions: 15X11
    Recreation room
    • Level: Lower
    • Area: 357 Square Feet
    • Dimensions: 21X17
    Other
    • Level: Main
    • Area: 153 Square Feet
    • Dimensions: 17X9
    Heating
    • Natural Gas, Forced Air, Steam, Radiator(s), Zoned, Radiant Floor
    Cooling
    • Central Air, Small Duct High Velocity
    Appliances
    • Included: Double Oven, Range, Microwave, Dishwasher, High End Refrigerator, Freezer, Washer, Dryer, Disposal, Wine Refrigerator, Oven, Range Hood, Humidifier
    • Laundry: Upper Level, In Unit, Multiple Locations, Sink
    Features
    • Cathedral Ceiling(s), Wet Bar, In-Law Floorplan, Built-in Features, Walk-In Closet(s), Separate Dining Room
    • Flooring: Hardwood
    • Basement: Finished,Full,Daylight
    • Number of fireplaces: 5
    • Fireplace features: Wood Burning, Gas Starter, Family Room, Living Room, Master Bedroom, Other
    Interior area
    • Total structure area: 0
    • Total interior livable area: 9,700 sqft

    Property

    Parking
    • Total spaces: 2
    • Parking features: Off Alley, Garage Door Opener, Carport, On Site, Garage Owned, Detached, Garage
    • Garage spaces: 2
    • Has uncovered spaces: Yes
    Accessibility
    • Accessibility features: No Disability Access
    Features
    • Patio & porch: Roof Deck, Deck
    • Exterior features: Outdoor Grill
    Lot
    • Size: 3,706 sqft
    • Dimensions: 28.5 X 130
    Details
    • Parcel number: 17031000030000
    • Special conditions: List Broker Must Accompany
    • Other equipment: Intercom, Sump Pump, Backup Sump Pump;

    Construction

    Type & style
    • Home type: SingleFamily
    • Architectural style: Greystone
    • Property subtype: Single Family Residence
    Materials
    • Brick, Limestone
    Condition
    • New construction: No
    • Year built: 1894
    • Major remodel year: 2016

    Utilities & green energy

    • Electric: Circuit Breakers
    • Sewer: Other
    • Water: Other

    Community & neighborhood

    Security
    • Security features: Security System, Carbon Monoxide Detector(s)
    Location
    • Region: Chicago

    HOA & financial

    HOA
    • Services included: None

    Other

    Other facts
    • Listing terms: Conventional
    • Ownership: Fee Simple

    Price history

    DateEventPrice
    3/11/2025Sold$6,650,000-8.8%$686/sqft
    Source: MRED as distributed by MLS GRID #12114650 Report a problem
    2/11/2025Pending sale$7,290,000$752/sqft
    Source: MRED as distributed by MLS GRID #12114650 Report a problem
    1/13/2025Contingent$7,290,000$752/sqft
    Source: MRED as distributed by MLS GRID #12114650 Report a problem
    1/5/2025Listing removed$27,900$3/sqft
    Source: MRED as distributed by MLS GRID #11963952 Report a problem
    8/11/2024Price change$27,900-3.5%$3/sqft
    Source: MRED as distributed by MLS GRID #11963952 Report a problem
    7/22/2024Price change$28,900-3.7%$3/sqft
    Source: MRED as distributed by MLS GRID #11963952 Report a problem
    7/18/2024Listed for sale$7,290,000-5.3%$752/sqft
    Source: MRED as distributed by MLS GRID #12114650 Report a problem
    7/18/2024Listing removed--
    Source: MRED as distributed by MLS GRID #11954932 Report a problem
    1/19/2024Listed for rent$30,000-6.3%$3/sqft
    Source: MRED as distributed by MLS GRID #11963952 Report a problem
    1/3/2024Price change$7,700,000-1.9%$794/sqft
    Source: MRED as distributed by MLS GRID #11868565 Report a problem
    8/28/2023Listed for sale$7,850,000$809/sqft
    Source: MRED as distributed by MLS GRID #11868565 Report a problem
    8/16/2023Listing removed--
    Source: MRED as distributed by MLS GRID #11383444 Report a problem
    6/8/2023Price change$7,850,000-7.6%$809/sqft
    Source: MRED as distributed by MLS GRID #11383444 Report a problem
    12/12/2022Listed for rent$32,000-8.6%$3/sqft
    Source: MRED as distributed by MLS GRID #11686605 Report a problem
    10/24/2022Listing removed--
    Source: Zillow Rental Network_1 Report a problem
    7/18/2022Price change$8,499,000-10.1%$876/sqft
    Source: MRED as distributed by MLS GRID #11383444 Report a problem
    4/23/2022Listed for rent$35,000$4/sqft
    Source: Zillow Rental Network_1 #11383445 Report a problem
    2/2/2022Listing removed--
    Source: Engel & Volkers Report a problem
    10/28/2021Price change$9,450,000-5%$974/sqft
    Source: MRED as distributed by MLS GRID #11257498 Report a problem
    6/29/2020Listed for sale$9,950,000$1,026/sqft
    Source: Engel & V�lkers Chicago #10634781 Report a problem
    4/6/2020Listing removed$9,950,000$1,026/sqft
    Source: Engel & V�lkers Chicago #10634781 Report a problem
    2/12/2020Listed for sale$9,950,000-3.4%$1,026/sqft
    Source: Engel & Voelkers Chicago #10634781 Report a problem
    12/4/2019Listing removed$10,300,000$1,062/sqft
    Source: @properties #10483608 Report a problem
    8/16/2018Listed for sale$10,300,000+118%$1,062/sqft
    Source: @properties #10483608 Report a problem
    1/6/2012Sold$4,725,000$487/sqft
    Source: MRED as distributed by MLS GRID #07897723 Report a problem

    Public tax history

    YearProperty taxesTax assessment
    2024-- $525,415 +4.4%
    2023$104,963 +21.5%$503,445 +18.9%
    2022$86,411 +10.8%$423,540 +8.3%
    2021$77,967 -1.5%$391,051 +9.1%
    2020$79,186 +11%$358,563
    2019$71,351 +1.7%$358,563
    2018$70,150 -8.3%$358,563
    2017$76,461 +6.5%$358,563
    2016$71,816 +9.3%$358,563
    2015$65,705 -1.2%$358,563
    2014$66,527 +2%$358,563
    2013$65,214 -0.7%$358,563 -2%
    2012$65,644 +252.8%$365,816 +218.6%
    2011$18,607 -0.4%$114,826
    2010$18,685 +4.4%$114,826
    2009$17,905 +30.7%$114,826 +20.2%
    2008$13,698 -75.8%$95,493 -76.1%
    2007$56,714 -1.1%$399,324
    2006$57,326 +25%$399,324 +42.3%
    2005$45,866 +1%$280,694
    2004$45,403 +2.2%$280,694
    2003$44,417 +26.8%$280,694 +43.9%
    2002$35,034 +4.8%$195,001
    2001$33,417 +33%$195,001
    2000$25,133 +0.9%$195,001 +49.1%
    1999$24,903 $130,829

    Find assessor info on the county website

    Neighborhood: Gold Coast

    Nearby schools

    GreatSchools rating
    Schools provided by the listing agent
    • Elementary: Ogden Elementary
    • Middle: Ogden Elementary
    • High: Lincoln Park High School
    • District: 299

    Source: MRED as distributed by MLS GRID. This data may not be complete. We recommend contacting the local school district to confirm school assignments for this home.

    Get a cash offer in 3 minutes
    Find out how much your home could sell for in as little as 3 minutes with a no-obligation cash offer.
    Estimated market value
    $6,095,700
    Get a cash offer in 3 minutes
    Find out how much your home could sell for in as little as 3 minutes with a no-obligation cash offer.
    Estimated market value
    $6,095,700