Skip main navigation
Closed
  • $6,750,000

    1515 N State Pkwy, Chicago, IL 60610

    6beds
    9,680sqft
    Single Family Residence
    Built in 1898
    3,900 Square Feet Lot
    $6,529,100 Zestimate®
    $697/sqft
    $5,980 Estimated rent

    Home value

    $6,529,100

    $5.55M - $7.57M

    $5,980/mo

    Zestimate® history
    Loading
    Loading...

    Owner options

    List your home for rent

    $5,980/mo

    Rent Zestimate®

    Find your next renter with Zillow Rental Manager. Plus, with online applications, you can quickly screen prospective tenants – for free.

    Learn more

    $5,980/mo

    Rent Zestimate®

    Refinance and save

    $39,730/mo

    Est. payment

    Refinancing to a lower rate could help reduce your monthly payments and save thousands over the life of the loan.

    See today's rates

    $39,730/mo

    Est. payment

    Explore your selling options

    Work with a Zillow partner agent

    Leverage their expertise and Zillow's premium Showcase listings to get your home seen by more buyers.

    Get started

    List with your own agent

    Get your home in front of millions of buyers by listing it on Zillow.

    Learn how to do it

    Sell it yourself

    Take full control of how buyers see your home on Zillow by listing For Sale by Owner (FSBO).

    List your home

    What's special

    Antique fireplaceCarved french fireplace mantelsSeven total fireplacesModern light fixturesModern technologyOversized parcelDesigner wallcoverings
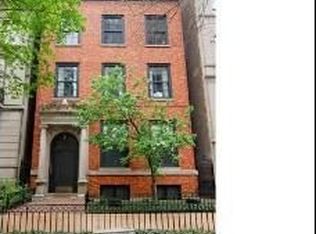
    1515 N. State Pkwy is an historic home, beautifully renovated to meet the needs of today's lifestyle. This 9,680-square-foot home has 6 bedrooms/7 baths and is located on an oversized parcel on one of the Gold Coast's most prestigious residential blocks. The Italianate limestone beaux-art building was designed and built in 1897 by noted architect Frederick Perkins and has undergone a comprehensive, architect-designed renovation. The exterior was completely upgraded with new mahogany insulated glass windows and refined gardens and landscaping. Inside, the home's elegant materials and paneled walls are integrated with modern technology, including Savant A/V with built-in speakers, Lutron controls, programmable thermostats, a state-of-the-art security system, and wired Ethernet in every room. Gracious spaces like the foyer, living room, library and billiards room strike the perfect balance between old and new. The owners imported unique architectural elements from Europe including carved French fireplace mantels, antique flooring, lighting fixtures, hand-crafted door hardware, and carved panels from an 1800's Swiss hunting lodge. These warm details are complemented by modern light fixtures and designer wallcoverings from Brunschwig & Fils, Scalamandre, and Schumacher. The gourmet "chef's kitchen" emulates a casual country French kitchen. Here, the huge island is crafted from rich chestnut, the reclaimed 2" thick stone flooring from France is more than 400 years old, and the wood-burning fireplace in the breakfast room was brought in from Provence. Yet it has all the best professional appliances including a La Cornue Chateau range, large SubZero refrigeration/freezer and drawer units, and two Bosch dishwashers. The kitchen boasts two walk-in pantries, a breakfast room, and opens to a limestone courtyard with a fountain surrounded by green landscaping. The home is perfect for both everyday living and upscale entertaining, with a comfortable family room that doubles as a surround-sound media room, a stunning yet cozy wood-paneled living room and library, and a formal dining room with original paneling and a proper butler's pantry. The spacious master suite has fully-paneled walls, an antique fireplace, a well-appointed walk-in closet and custom dressing room, and a luxe bath. This is a home for modern living with an office, a bedroom used as a sun-filled craft room with fireplace and custom built-ins, a 900+-bottle wine room, and an exercise room. Outdoor spaces are everywhere, including the first floor courtyard, a large second-floor garden terrace under a towering hornbeam tree, a balcony off the living room, and a private balcony off the craft room. Attention was paid to every detail, including classical moldings, seven total fireplaces, state-of-the-art mechanicals, an all-floors elevator, an embedded sprinkler system, and an attached one-car garage. The location is superb; a half-block from Lincoln Park, two blocks from the Lake, and walking distance to two farmers' markets and endless first-class shopping and dining. 1515 N. State Pkwy. is sophisticated and comfortable living at its very finest.

    Zillow last checked:

    Listing updated:

    Listing courtesy of:

    Timothy Salm 312-751-0300,

    Jameson Sotheby's Intl Realty

    Bought with:

    Thomas Morrisey

    Cedar Realty Group

    Source: MRED as distributed by MLS GRID,MLS#: 12219332MLS Logo

    Facts & features

    Interior

    Bedrooms & bathrooms
    • Bedrooms: 6
    • Bathrooms: 7
    • Full bathrooms: 5
    • 1/2 bathrooms: 2
    Primary bedroom
    • Features: Flooring (Hardwood), Bathroom (Full, Double Sink, Tub & Separate Shwr)
    • Level: Second
    • Area: 420 Square Feet
    • Dimensions: 15X28
    Bedroom 2
    • Features: Flooring (Hardwood)
    • Level: Second
    • Area: 315 Square Feet
    • Dimensions: 15X21
    Bedroom 3
    • Features: Flooring (Hardwood)
    • Level: Third
    • Area: 180 Square Feet
    • Dimensions: 15X12
    Bedroom 4
    • Features: Flooring (Hardwood)
    • Level: Third
    • Area: 315 Square Feet
    • Dimensions: 15X21
    Bedroom 5
    • Features: Flooring (Hardwood)
    • Level: Third
    • Area: 180 Square Feet
    • Dimensions: 15X12
    Bedroom 6
    • Features: Flooring (Hardwood)
    • Level: Third
    • Area: 441 Square Feet
    • Dimensions: 21X21
    Breakfast room
    • Features: Flooring (Stone)
    • Level: Main
    • Area: 156 Square Feet
    • Dimensions: 12X13
    Den
    • Features: Flooring (Hardwood)
    • Level: Main
    • Area: 238 Square Feet
    • Dimensions: 14X17
    Dining room
    • Features: Flooring (Hardwood)
    • Level: Second
    • Area: 315 Square Feet
    • Dimensions: 15X21
    Exercise room
    • Features: Flooring (Other)
    • Level: Basement
    • Area: 360 Square Feet
    • Dimensions: 20X18
    Family room
    • Features: Flooring (Hardwood)
    • Level: Main
    • Area: 380 Square Feet
    • Dimensions: 20X19
    Foyer
    • Features: Flooring (Marble)
    • Level: Main
    • Area: 216 Square Feet
    • Dimensions: 12X18
    Kitchen
    • Features: Kitchen (Eating Area-Table Space, Galley, Pantry-Butler, Pantry-Closet, Pantry-Walk-in, Breakfast Room, Custom Cabinetry, Pantry, Updated Kitchen), Flooring (Stone)
    • Level: Main
    • Area: 306 Square Feet
    • Dimensions: 18X17
    Laundry
    • Level: Third
    • Area: 49 Square Feet
    • Dimensions: 7X7
    Library
    • Features: Flooring (Hardwood)
    • Level: Second
    • Area: 209 Square Feet
    • Dimensions: 11X19
    Living room
    • Features: Flooring (Hardwood)
    • Level: Second
    • Area: 450 Square Feet
    • Dimensions: 18X25
    Sitting room
    • Features: Flooring (Hardwood)
    • Level: Second
    • Area: 100 Square Feet
    • Dimensions: 10X10
    Heating
    • Natural Gas
    Cooling
    • Central Air
    Appliances
    • Included: Range, Dishwasher, High End Refrigerator, Washer, Dryer, Range Hood, Gas Cooktop
    Features
    • 1st Floor Bedroom
    • Windows: Skylight(s)
    • Basement: Unfinished,Full
    • Number of fireplaces: 6
    • Fireplace features: Family Room, Living Room, Other
    Interior area
    • Total structure area: 0
    • Total interior livable area: 9,680 sqft

    Property

    Parking
    • Total spaces: 1
    • Parking features: On Site, Garage Owned, Attached, Garage
    • Attached garage spaces: 1
    Accessibility
    • Accessibility features: No Disability Access
    Features
    • Patio & porch: Patio
    • Exterior features: Balcony
    Lot
    • Size: 3,900 sqft
    • Dimensions: 30 X 130
    Details
    • Parcel number: 17031000050000
    • Special conditions: None

    Construction

    Type & style
    • Home type: SingleFamily
    • Property subtype: Single Family Residence
    Materials
    • Stone
    Condition
    • New construction: No
    • Year built: 1898
    • Major remodel year: 2012

    Utilities & green energy

    • Sewer: Public Sewer, Storm Sewer
    • Water: Public

    Community & neighborhood

    Community
    • Community features: Curbs, Gated, Sidewalks, Street Lights, Street Paved
    Location
    • Region: Chicago

    HOA & financial

    HOA
    • Services included: None

    Other

    Other facts
    • Listing terms: Cash
    • Ownership: Fee Simple

    Price history

    DateEventPrice
    4/15/2025Sold$6,750,000-3.5%$697/sqft
    Source: MRED as distributed by MLS GRID #12219332 Report a problem
    3/26/2025Pending sale$6,995,000$723/sqft
    Source: MRED as distributed by MLS GRID #12219332 Report a problem
    2/26/2025Contingent$6,995,000$723/sqft
    Source: MRED as distributed by MLS GRID #12219332 Report a problem
    12/4/2024Listed for sale$6,995,000-6.7%$723/sqft
    Source: MRED as distributed by MLS GRID #12219332 Report a problem
    8/17/2024Listing removed$7,500,000$775/sqft
    Source: MRED as distributed by MLS GRID #11909719 Report a problem
    10/17/2023Listed for sale$7,500,000-19.8%$775/sqft
    Source: MRED as distributed by MLS GRID #11909719 Report a problem
    7/21/2022Listing removed--
    Source: MRED as distributed by MLS GRID #10902812 Report a problem
    11/10/2020Listed for sale$9,350,000$966/sqft
    Source: Jameson Sothebys Intl Realty #10902812 Report a problem

    Public tax history

    YearProperty taxesTax assessment
    2024-- $650,000 +32.7%
    2023$103,383 +2.6%$489,990
    2022$100,782 -2.9%$489,990 -5.1%
    2021$103,820 -16.5%$516,284 -7.5%
    2020$124,337 -0.2%$558,144 -10.5%
    2019$124,568 -10.4%$623,442 -11.9%
    2018$139,044 +13%$707,338 +23%
    2017$123,054 +7.3%$575,000
    2016$114,666 +9.3%$575,000
    2015$104,886 +59.3%$575,000 +60.9%
    2014$65,832 +2%$357,386
    2013$64,521 +0.6%$357,386
    2012$64,132 +155.6%$357,386 +130.8%
    2011$25,090 +91.3%$154,834 +92.1%
    2010$13,117 +4.4%$80,607
    2009$12,569 -75.1%$80,607 -77.1%
    2008$50,550 +3.7%$352,388
    2007$48,749 -0.2%$352,388
    2006$48,838 +13.6%$352,388 +30.3%
    2005$43,003 +1.2%$270,496
    2004$42,498 +2.4%$270,496
    2003$41,516 +5.5%$270,496 +22.5%
    2002$39,340 +3.8%$220,790
    2001$37,883 +12.9%$220,790
    2000$33,550 -0.6%$220,790 +25%
    1999$33,764 $176,644

    Find assessor info on the county website

    Neighborhood: Gold Coast

    Nearby schools

    GreatSchools rating
    Schools provided by the listing agent
    • Elementary: Ogden Elementary
    • High: Lincoln Park High School
    • District: 299

    Source: MRED as distributed by MLS GRID. This data may not be complete. We recommend contacting the local school district to confirm school assignments for this home.

    Get a cash offer in 3 minutes
    Find out how much your home could sell for in as little as 3 minutes with a no-obligation cash offer.
    Estimated market value
    $6,529,100
    Get a cash offer in 3 minutes
    Find out how much your home could sell for in as little as 3 minutes with a no-obligation cash offer.
    Estimated market value
    $6,529,100