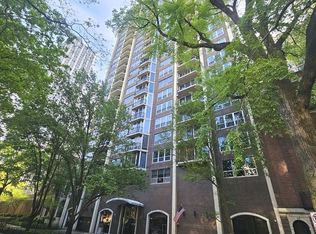
Rarely available "A" tier at one of Gold Coast's premier buildings - The Warwick. This 3 bedroom/2.1 bath features 2,300 sq. ft. with tree top views of the fabulous State Parkway. Gracious living/dining room with parquet wood flooring, eat-in kitchen, lovely built-ins throughout. Large primary bedroom with two walk-in closets. Primary bath with a double vanity, separate tub/shower and private water closet. Two additional large bedrooms with en-suite baths. In-unit laundry and ample storage throughout. One garage parking spot is included in the assessment and the 2nd spot is an additional $250/month. Full amenity building in the heart of the Gold Coast featuring 24-hour door staff, on-site property manager, live-in engineer, indoor pool, work-out room, roof-top deck, free guest parking and a newly remodeled party room is coming soon!
Contingent
$995,000
1501 N State Pkwy APT 5A, Chicago, IL 60610
3beds
2,300sqft
Condominium, Single Family Residence
Built in 1975
-- sqft lot
$-- Zestimate®
$433/sqft
$1,798/mo HOA
What's special
Indoor poolRoof-top deckIn-unit laundryLovely built-ins throughoutEat-in kitchenAmple storage throughoutParquet wood flooring
- --
- 106
- views
- 5
- saves
Zillow last checked:
Listing updated:
Listed by:
Natasha L Motev (312)952-5650,
Jameson Sotheby's Intl Realty,
Phoebe Lembeck 312-509-5650,
Jameson Sotheby's Intl Realty
Source: MRED as distributed by MLS GRID,MLS#: 12710201
Facts & features
Interior
Bedrooms & bathrooms
- Bedrooms: 3
- Bathrooms: 3
- Full bathrooms: 3
Rooms
- Room types: No additional rooms
Primary bedroom
- Features: Flooring (Carpet), Window Treatments (Curtains/Drapes), Bathroom (Full)
- Level: Main
- Area: 234 Square Feet
- Dimensions: 18X13
Bedroom 2
- Features: Window Treatments (Blinds)
- Level: Main
- Area: 204 Square Feet
- Dimensions: 17X12
Bedroom 3
- Features: Window Treatments (Blinds)
- Level: Main
- Area: 187 Square Feet
- Dimensions: 17X11
Dining room
- Features: Window Treatments (Curtains/Drapes)
- Level: Main
- Area: 140 Square Feet
- Dimensions: 14X10
Kitchen
- Features: Kitchen (Eating Area-Table Space, Galley), Flooring (Vinyl), Window Treatments (Curtains/Drapes)
- Level: Main
- Area: 189 Square Feet
- Dimensions: 9X21
Living room
- Features: Window Treatments (Curtains/Drapes)
- Level: Main
- Area: 345 Square Feet
- Dimensions: 23X15
Heating
- Electric, Baseboard, Radiant, Indv Controls, Zoned
Cooling
- Central Air
Appliances
- Included: Range, Microwave, Dishwasher, Refrigerator, Washer, Dryer
Features
- Basement: None
Interior area
- Total structure area: 0
- Total interior livable area: 2,300 sqft
Video & virtual tour
Property
Parking
- Total spaces: 1
- Parking features: Garage Door Opener, Heated Garage, Yes, Other, Attached, Garage
- Attached garage spaces: 1
- Has uncovered spaces: Yes
Accessibility
- Accessibility features: No Disability Access
Details
- Parcel number: 17031000131007
- Special conditions: List Broker Must Accompany
Construction
Type & style
- Home type: Condo
- Property subtype: Condominium, Single Family Residence
Materials
- Brick, Other
Condition
- New construction: No
- Year built: 1975
Utilities & green energy
- Sewer: Public Sewer
- Water: Lake Michigan
Community & HOA
HOA
- Has HOA: Yes
- Services included: Heat, Air Conditioning, Water, Parking, Insurance, Doorman, Cable TV, Exercise Facilities, Pool, Exterior Maintenance, Lawn Care, Scavenger, Snow Removal, Internet
- HOA fee: $1,798 monthly
Location
- Region: Chicago
Financial & listing details
- Price per square foot: $433/sqft
- Tax assessed value: $697,190
- Annual tax amount: $12,815
- Date on market: 7/28/2026
- Ownership: Condo
Estimated market value
Not available
Estimated sales range
Not available
Not available
Price history
| Date | Event | Price |
|---|---|---|
| 6/11/2019 | Listing removed | $849,000$369/sqft |
Source: Baird & Warner #10168946 Report a problem | ||
| 5/10/2019 | Listed for sale | $849,000$369/sqft |
Source: Baird & Warner #10168946 Report a problem | ||
Public tax history
| Year | Property taxes | Tax assessment |
|---|---|---|
| 2024 | $12,816 +4.4% | $69,719 +8.6% |
| 2023 | $12,280 +2.9% | $64,169 |
| 2022 | $11,932 +2% | $64,169 |
| 2021 | $11,698 -0.6% | $64,169 +9.8% |
| 2020 | $11,772 +2.4% | $58,427 -7.8% |
| 2019 | $11,498 +1.7% | $63,402 |
| 2018 | $11,303 -14% | $63,402 -5.6% |
| 2017 | $13,150 +4.4% | $67,161 |
| 2016 | $12,594 +9.7% | $67,161 |
| 2015 | $11,483 +21.2% | $67,161 +21.1% |
| 2014 | $9,474 +2.2% | $55,465 |
| 2013 | $9,268 +0.9% | $55,465 |
| 2012 | $9,185 +3% | $55,465 -5.1% |
| 2011 | $8,922 +4.7% | $58,424 |
| 2010 | $8,521 +6.5% | $58,424 |
| 2009 | $8,000 +4% | $58,424 -5.3% |
| 2008 | $7,694 -1.5% | $61,694 -5.6% |
| 2007 | $7,812 +2.3% | $65,377 |
| 2006 | $7,636 -16.2% | $65,377 +3.6% |
| 2005 | $9,115 +1.8% | $63,103 |
| 2004 | $8,951 +4.8% | $63,103 |
| 2003 | $8,538 +11.4% | $63,103 +47.9% |
| 2002 | $7,663 +12% | $42,655 |
| 2001 | $6,841 +11.9% | $42,655 |
| 2000 | $6,114 -0.4% | $42,655 +22.1% |
| 1999 | $6,135 | $34,935 |
Find assessor info on the county website
Monthly payment
Est. payment
Payment breakdown
Explore the cost of this home by adjusting the details. Changes won't be saved.Climate risks
Neighborhood: Gold Coast
Nearby schools
Schools provided by the listing agent
- Elementary: Ogden Elementary
- Middle: Ogden Elementary
- District: 299
Source: MRED as distributed by MLS GRID. This data may not be complete. We recommend contacting the local school district to confirm school assignments for this home.
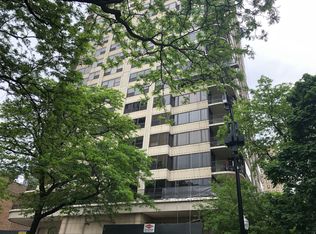
- $1,251,9003 bd3 ba2.3k sqft1501 N State Pkwy APT 3A, Chicago, IL 60610Off Market
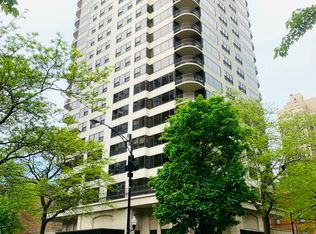
- $1,255,0003 bd3 ba2.3k sqft1501 N State Pkwy APT 4A, Chicago, IL 60610Off Market
- $1,079,8002 bd2 ba2.8k sqft1501 N State Pkwy APT 5B, Chicago, IL 60610Off Market
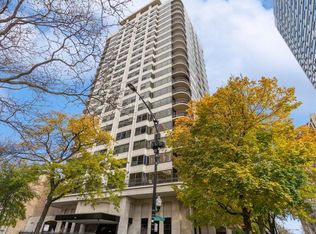
- $800,0002 bd2 ba1.8k sqft1501 N State Pkwy APT 6C, Chicago, IL 60610Sold
Similar homes
- $950,0004 bd4 ba3.2k sqft1515 N Astor St #17BC, Chicago, IL 60610Active
 MLS ID #12642412, Sarah Taich, Engel & Voelkers Chicago. MRED as distributed by MLS GRID
 - $1,350,0003 bd3 ba2.8k sqft(Undisclosed Address), Chicago, IL 60610New
 MLS ID #12775276, Emily Sachs Wong, @properties Christie's International Real Estate. MRED as distributed by MLS GRID
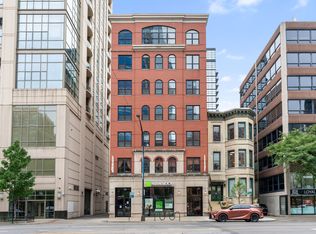
 - $950,0004 bd3 ba3.1k sqft742 Lasalle St #5, Chicago, IL 60610Active
 MLS ID #12722688, Danielle Dowell, Berkshire Hathaway HomeServices Chicago. MRED as distributed by MLS GRID
 - $899,0004 bd3 ba3.2k sqft1515 N Astor St #23BC, Chicago, IL 60610Active
 MLS ID #12631235, Michael Maier, Berkshire Hathaway HomeServices Chicago. MRED as distributed by MLS GRID
