Rarely available home with stunning lake views in one of the Gold Coast's premier co-op buildings. After exiting your semi-private elevator, barrel ceilings greet you in the spacious entryway of this 3 bedroom, 3.5 bath home. Each bedroom has ensuite bath. Beautiful library could be used as 4th bedroom. The building exudes vintage charm and architectural details. This corner gem is filled with light throughout and boasts a of formal dining room, as well as a spacious eat in kitchen. Very good closet space plus extra storage. Hardwood floors throughout. The co-op building has been meticulously maintained, including brand new windows in this unit, new risers, new roof, elevator modernization, newly repaired facade and more. This almost 2700 square foot unit is ready for your design ideas. Come and create the gracious, luxury living that you've always dreamed of. What wonderful space to work with!
New
$587,000
1448 N Lake Shore Dr APT 5B, Chicago, IL 60610
3beds
2,691sqft
:
Get pre-qualified$8,934/mo
Single Family Residence
Built in 1927
-- sqft lot
$-- Zestimate®
$218/sqft
$5,692/mo HOA
What's special
Stunning lake viewsFormal dining roomHardwood floors throughout
- 5 days |
- 1,365 |
- 59 |
Likely to sell faster than
Zillow last checked:
Listing updated:
Listed by:
Maria Bernardi 312-493-6805,
Berkshire Hathaway HomeServices Chicago
Source: MRED as distributed by MLS GRID,MLS#: 12686082
Facts & features
Interior
Bedrooms & bathrooms
- Bedrooms: 3
- Bathrooms: 4
- Full bathrooms: 3
- 1/2 bathrooms: 1
Rooms
- Room types: Library
Primary bedroom
- Features: Flooring (Hardwood), Window Treatments (Blinds), Bathroom (Full)
- Level: Main
- Area: 266 Square Feet
- Dimensions: 14X19
Bedroom 2
- Features: Flooring (Hardwood), Window Treatments (Blinds)
- Level: Main
- Area: 247 Square Feet
- Dimensions: 13X19
Bedroom 3
- Features: Flooring (Tile)
- Level: Main
- Area: 176 Square Feet
- Dimensions: 11X16
Dining room
- Features: Flooring (Carpet), Window Treatments (Blinds)
- Level: Main
- Area: 285 Square Feet
- Dimensions: 15X19
Kitchen
- Features: Kitchen (Eating Area-Table Space), Flooring (Vinyl)
- Level: Main
- Area: 288 Square Feet
- Dimensions: 18X16
Laundry
- Features: Flooring (Vinyl)
- Level: Main
- Area: 104 Square Feet
- Dimensions: 8X13
Library
- Features: Flooring (Hardwood)
- Level: Main
- Area: 180 Square Feet
- Dimensions: 12X15
Living room
- Features: Flooring (Carpet), Window Treatments (Blinds)
- Level: Main
- Area: 420 Square Feet
- Dimensions: 15X28
Heating
- Radiator(s)
Cooling
- Small Duct High Velocity
Appliances
- Included: Range, Dishwasher, Refrigerator, Washer, Dryer, Cooktop, Oven, Range Hood
- Laundry: Main Level, Washer Hookup, In Unit, Sink
Features
- Elevator, 1st Floor Bedroom, 1st Floor Full Bath, Storage, Historic/Period Mlwk, Doorman, Health Facilities, Lobby, Separate Dining Room, Pantry, Replacement Windows
- Flooring: Hardwood, Carpet
- Windows: Replacement Windows
- Basement: None
- Number of fireplaces: 1
- Fireplace features: Decorative, Living Room
Interior area
- Total structure area: 2,691
- Total interior livable area: 2,691 sqft
Property
Accessibility
- Accessibility features: No Disability Access
Features
- Has view: Yes
- View description: Front of Property, Side(s) of Property
- Has water view: Yes
- Water view: Front of Property,Side(s) of Property
- Body of water: LAKE MICHIGAN
Details
- Parcel number: 17031030210000
- Special conditions: List Broker Must Accompany
Construction
Type & style
- Home type: Cooperative
- Property subtype: Single Family Residence
Materials
- Brick, Stone, Limestone, Plaster
Condition
- New construction: No
- Year built: 1927
Utilities & green energy
- Sewer: Public Sewer
- Water: Lake Michigan
Community & HOA
HOA
- Has HOA: Yes
- Amenities included: Door Person, Elevator in Residence, Exercise Room, Storage, On Site Manager/Engineer, Service Elevator(s)
- Services included: Heat, Water, Taxes, Insurance, Security, Doorman, Cable TV, Exterior Maintenance, Lawn Care, Scavenger, Snow Removal
- HOA fee: $5,692 monthly
Location
- Region: Chicago
Financial & listing details
- Price per square foot: $218/sqft
- Annual tax amount: $13,591
- Date on market: 7/27/2026
- Ownership: Co-op
Estimated market value
Not available
Estimated sales range
Not available
Not available
Price history
| Date | Event | Price |
|---|---|---|
| 7/27/2026 | Listed for sale | $587,000$218/sqft |
Source:  MRED as distributed by MLS GRID #12686082 Report a problem MRED as distributed by MLS GRID #12686082 Report a problem | ||
Public tax history
Tax history is unavailable.
Monthly payment
Est. payment
Payment breakdown
Explore the cost of this home by adjusting the details. Changes won't be saved.Climate risks
Neighborhood: Gold Coast
Nearby schools
GreatSchools rating
- 4/10Ogden Elementary SchoolGrades: PK-8Distance: 0.6 mi
- 7/10Lincoln Park High SchoolGrades: 9-12Distance: 1.2 mi
Schools provided by the listing agent
- High: Lincoln Park High School
- District: 299
Source: MRED as distributed by MLS GRID. This data may not be complete. We recommend contacting the local school district to confirm school assignments for this home.
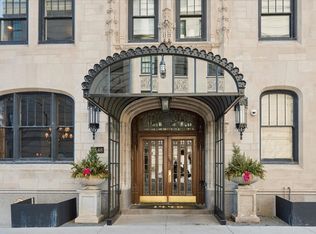
- $589,0003 bd3 ba2.5k sqft1448 N Lake Shore Dr APT 3C, Chicago, IL 60610For Sale
- $3,199,4005 bd8 ba7.1k sqft1448 N. Lake Shore Drive #12AB, Chicago, IL 60610Off Market
- $35,514,310-- bd-- ba-- sqft1448 N Lake Shore Dr, Chicago, IL 60610Off Market
- $--2 bd2 ba-- sqft1448 N Lake Shore Dr #F320A52C6, Chicago, IL 60610Off Market
- $--1 bd1 ba-- sqft1448 N Lake Shore Dr #776F18CCB, Chicago, IL 60610Off Market
- $--1 bd1 ba-- sqft1448 N Lake Shore Dr #1, Chicago, IL 60610Off Market
- $599,9003 bd3 ba2.1k sqft1448 N Lake Shore Dr APT 5A, Chicago, IL 60610Sold
- $110,0001 bd1 ba720 sqft1448 N Lake Shore Dr APT 1B, Chicago, IL 60610Sold
A local agent can set up tours, give advice and negotiate with sellers.
Similar homes
- $589,0003 bd3 ba2.5k sqft1448 N Lake Shore Dr APT 3C, Chicago, IL 60610ActiveMLS ID #12680701, Suzanne Gignilliat, @properties Christie's International Real Estate. MRED as distributed by MLS GRID
- $825,0003 bd3 ba2.2k sqft1320 N State Pkwy #1A, Chicago, IL 60610New
 MLS ID #12717350, Brittany Bussell, @properties Christie's International Real Estate. MRED as distributed by MLS GRID
 - $570,0003 bd3 ba2k sqft1240 N Lake Shore Dr APT 5A, Chicago, IL 60610Active
 MLS ID #12521235, Peter Moore, Baird & Warner. MRED as distributed by MLS GRID
 - $599,9004 bd3 ba3.4k sqft421 W Melrose St #21AD, Chicago, IL 60657Active
 MLS ID #12715248, Monique Pieron, @properties Christie's International Real Estate. MRED as distributed by MLS GRID
 - $590,0002 bd3 ba1.6k sqft777 N Michigan Ave APT 1801, Chicago, IL 60611ActiveMLS ID #12708400, Helen Beller, Baird & Warner. MRED as distributed by MLS GRID
- $649,0003 bd3 ba2.2k sqft1150 N Lake Shore Dr #6GH, Chicago, IL 60611ActiveMLS ID #12664611, Arthur Rothschild, Jameson Sotheby's Intl Realty. MRED as distributed by MLS GRID
- $550,0003 bd4 ba3k sqft3920 N Lake Shore Dr APT 3S, Chicago, IL 60613ActiveMLS ID #12690949, Hadley Rue, Baird & Warner. MRED as distributed by MLS GRID
- $875,0003 bd3 ba2k sqft200 E Delaware Pl APT 24F, Chicago, IL 60611ActiveMLS ID #12683629, Patrick J Natale, ABR, Compass. MRED as distributed by MLS GRID
- $599,0003 bd2 ba1.4k sqft867 W Cornelia Ave #1, Chicago, IL 60657Price ChangeMLS ID #12686217, Jeanne Keating, Compass. MRED as distributed by MLS GRID
- $799,9003 bd2 ba2.2k sqft524 W Oakdale Ave #2, Chicago, IL 60657NewMLS ID #12708538, Stephanie Cutter, Coldwell Banker Realty. MRED as distributed by MLS GRID
- $549,0002 bd2 ba1.6k sqft542 W Brompton Ave APT 1N, Chicago, IL 60657ActiveMLS ID #12709469, David Pistello, Big Red Realty Group LLC. MRED as distributed by MLS GRID
- $665,0002 bd3 ba2.2k sqft1100 N Lake Shore Dr APT 7B, Chicago, IL 60611ActiveMLS ID #12607469, Michael Horwitz, Cross Street Real Estate. MRED as distributed by MLS GRID
- $520,0003 bd3 ba1.8k sqft850 N Dewitt Pl #9AC, Chicago, IL 60611ActiveMLS ID #12658006, Grace Martinez, Exit Grace Realty. MRED as distributed by MLS GRID
- $465,0003 bd2 ba2.2k sqft907 W Ainslie St #1, Chicago, IL 60640Price ChangeMLS ID #12718322, Ryan Cherney, Circle One Realty. MRED as distributed by MLS GRID
- $675,0003 bd3 ba2.9k sqft680 N Lake Shore Dr APT 821, Chicago, IL 60611ActiveMLS ID #12544207, Karen Schwartz, Baird & Warner. MRED as distributed by MLS GRID
- $639,0003 bd2 ba1.7k sqft645 W Bittersweet Pl #1, Chicago, IL 60613Price ChangeMLS ID #12702944, Andrea Granias, Compass. MRED as distributed by MLS GRID
- $664,9002 bd3 ba2.4k sqft100 E Walton St Unit 41DE, Chicago, IL 60611ActiveMLS ID #12552933, Alexandra Bernardi, Jameson Sotheby's Intl Realty. MRED as distributed by MLS GRID
- $585,0004 bd3 ba3.5k sqft5054 S Woodlawn Ave #3C, Chicago, IL 60615ActiveMLS ID #12679414, Brittany Strale, Redfin Corporation. MRED as distributed by MLS GRID
- $520,0004 bd3 ba2.6k sqft5036 S Drexel Blvd Unit 3N, Chicago, IL 60615Price ChangeMLS ID #12703019, Margaret Williams, @properties Christie's International Real Estate. MRED as distributed by MLS GRID
- $685,0003 bd2 ba2.3k sqft5811 N Christiana Ave, Chicago, IL 60659NewMLS ID #12699144, Shlomo Arel, Kale Realty. MRED as distributed by MLS GRID
