PROPERTY TAXES ARE INCLUDED IN THE MONTHLY ASSESSMENT. Welcome to Lake Shore Towers, an elegant and intimate co-op in the heart of East Lakeview. This meticulously maintained pre-war building offers the luxury of only two units per floor, ensuring privacy and exclusivity. With just 30 units, this vintage gem seamlessly combines classic charm with modern amenities. This expansive 3,000 square foot residence boasts 3 ensuite bedrooms, with an additional 4th bedroom currently utilized as an office. The home includes 3.1 bathrooms, featuring an updated primary bathroom with a large shower and a freestanding tub. Upon entering, a gracious foyer leads to an enormous living room, where a decorative fireplace, built-in bookcases, and oversized windows provide stunning views of the park. The formal dining room, located just off the foyer, offers ample space to comfortably seat 12 or more guests, making it ideal for entertaining.The bright, spacious kitchen is complemented by a butler's pantry that includes a prep sink and additional storage. A separate laundry room adds convenience to this well-conceived floor plan, which is perfect for today's living. Architectural details such as classic archways, rich hardwood floors, crown molding, and beautifully crafted doors add to the home's timeless appeal. Onsite attached garage parking is included. This building offers an array of amenities, including a wood-paneled lobby, 24-hour door staff, and an onsite engineer. Residents can enjoy a bright exercise room, a renovated terrace with grills, a bike room, receiving room, large basement storage, and additional free laundry. The building also features an elevator, a service elevator, professionally landscaped grounds, and a golf bag room. Pets are welcome. One garage spot is included. Enjoy the convenience of Lake Shore Drive living, steps from the lake, parks, shops, tennis courts, a golf range, schools, and public transportation. Financing up to 75% is available. Assessments INCLUDE real estate taxes, heat, indoor parking, cable, 24-hour door staff, maintenance, gas, and more.
Active
$550,000
3920 N Lake Shore Dr APT 3S, Chicago, IL 60613
3beds
3,000sqft
:
Get pre-qualified$9,065/mo
Condominium, Single Family Residence
Built in 1927
-- sqft lot
$-- Zestimate®
$183/sqft
$4,887/mo HOA
What's special
Decorative fireplaceProfessionally landscaped groundsBeautifully crafted doorsRich hardwood floorsRenovated terrace with grillsCrown moldingOnsite attached garage parking
- --
- on Zillow |
- 2,635
- views |
- 89
- saves |
Zillow last checked:
Listing updated:
Listed by:
Hadley Rue 773-852-4478,
Baird & Warner
Source: MRED as distributed by MLS GRID,MLS#: 12690949
Facts & features
Interior
Bedrooms & bathrooms
- Bedrooms: 3
- Bathrooms: 4
- Full bathrooms: 3
- 1/2 bathrooms: 1
Rooms
- Room types: Office, Foyer, Walk In Closet
Primary bedroom
- Features: Flooring (Carpet), Bathroom (Full)
- Level: Main
- Area: 273 Square Feet
- Dimensions: 21X13
Bedroom 2
- Features: Flooring (Hardwood)
- Level: Main
- Area: 220 Square Feet
- Dimensions: 20X11
Bedroom 3
- Features: Flooring (Hardwood)
- Level: Main
- Area: 228 Square Feet
- Dimensions: 12X19
Dining room
- Features: Flooring (Hardwood)
- Level: Main
- Area: 304 Square Feet
- Dimensions: 16X19
Foyer
- Features: Flooring (Hardwood)
- Level: Main
- Area: 100 Square Feet
- Dimensions: 10X10
Kitchen
- Features: Kitchen (Eating Area-Table Space, Pantry-Butler), Flooring (Ceramic Tile)
- Level: Main
- Area: 238 Square Feet
- Dimensions: 17X14
Laundry
- Level: Main
- Area: 90 Square Feet
- Dimensions: 9X10
Living room
- Features: Flooring (Hardwood)
- Level: Main
- Area: 494 Square Feet
- Dimensions: 19X26
Office
- Level: Main
- Area: 110 Square Feet
- Dimensions: 10X11
Walk in closet
- Level: Main
- Area: 54 Square Feet
- Dimensions: 06X09
Heating
- Radiator(s)
Cooling
- Central Air, Small Duct High Velocity
Appliances
- Included: Range, Microwave, Dishwasher, Refrigerator, Washer, Dryer
- Laundry: Washer Hookup, In Unit, Sink
Features
- Elevator, Storage, Built-in Features, Walk-In Closet(s), Special Millwork
- Flooring: Hardwood
- Basement: Finished,Full
- Number of fireplaces: 1
- Fireplace features: Living Room
Interior area
- Total structure area: 0
- Total interior livable area: 3,000 sqft
Property
Parking
- Total spaces: 1
- Parking features: Garage Door Opener, Heated Garage, Yes, Garage Owned, Attached, Garage
- Attached garage spaces: 1
- Has uncovered spaces: Yes
Accessibility
- Accessibility features: No Disability Access
Features
- On waterfront: Yes
Details
- Parcel number: 14211010160000
- Special conditions: None
Construction
Type & style
- Home type: Condo
- Property subtype: Condominium, Single Family Residence
Materials
- Brick, Limestone
- Foundation: Concrete Perimeter
Condition
- New construction: No
- Year built: 1927
Utilities & green energy
- Electric: Circuit Breakers
- Sewer: Public Sewer
- Water: Lake Michigan
Community & HOA
Community
- Security: Carbon Monoxide Detector(s)
HOA
- Has HOA: Yes
- Amenities included: Bike Room/Bike Trails, Door Person, Coin Laundry, Elevator in Residence, Exercise Room, Storage, On Site Manager/Engineer, Sundeck, Receiving Room, Service Elevator(s)
- Services included: Heat, Water, Gas, Parking, Taxes, Insurance, Doorman, Cable TV, Exercise Facilities, Exterior Maintenance, Lawn Care, Scavenger, Snow Removal
- HOA fee: $4,887 monthly
Location
- Region: Chicago
Financial & listing details
- Price per square foot: $183/sqft
- Annual tax amount: $15,201
- Date on market: 6/29/2026
- Ownership: Co-op
Estimated market value
Not available
Estimated sales range
Not available
Not available
Price history
| Date | Event | Price |
|---|---|---|
| 6/29/2026 | Listing removed | $550,000$183/sqft |
Source: MRED as distributed by MLS GRID #12483978 Report a problem | ||
| 6/16/2026 | Contingent | $550,000$183/sqft |
Source:  MRED as distributed by MLS GRID #12483978 Report a problem MRED as distributed by MLS GRID #12483978 Report a problem | ||
| 2/21/2026 | Price change | $550,000-7.6%$183/sqft |
Source: MRED as distributed by MLS GRID #12483978 Report a problem | ||
| 9/30/2025 | Price change | $595,000-4.8%$198/sqft |
Source: MRED as distributed by MLS GRID #12483978 Report a problem | ||
| 4/24/2025 | Listed for sale | $625,000-3.8%$208/sqft |
Source: MRED as distributed by MLS GRID #12347591 Report a problem | ||
| 4/24/2025 | Listing removed | $650,000$217/sqft |
Source: MRED as distributed by MLS GRID #12200149 Report a problem | ||
| 2/10/2025 | Price change | $650,000-3.7%$217/sqft |
Source: MRED as distributed by MLS GRID #12200149 Report a problem | ||
| 1/2/2025 | Price change | $675,000-3.4%$225/sqft |
Source: MRED as distributed by MLS GRID #12200149 Report a problem | ||
| 10/30/2024 | Listed for sale | $699,000$233/sqft |
Source: MRED as distributed by MLS GRID #12200149 Report a problem | ||
| 10/11/2024 | Listing removed | $699,000$233/sqft |
Source: MRED as distributed by MLS GRID #12090846 Report a problem | ||
| 10/1/2024 | Contingent | $699,000$233/sqft |
Source: MRED as distributed by MLS GRID #12090846 Report a problem | ||
| 8/26/2024 | Listed for sale | $699,000$233/sqft |
Source: MRED as distributed by MLS GRID #12090846 Report a problem | ||
Public tax history
Tax history is unavailable.
Monthly payment
Est. payment
Payment breakdown
Explore the cost of this home by adjusting the details. Changes won't be saved.Climate risks
Neighborhood: Lake View
Nearby schools
GreatSchools rating
- 5/10Brennemann Elementary SchoolGrades: PK-8Distance: 0.5 mi
- 3/10Senn High SchoolGrades: 9-12Distance: 2.7 mi
Schools provided by the listing agent
- District: 299
Source: MRED as distributed by MLS GRID. This data may not be complete. We recommend contacting the local school district to confirm school assignments for this home.
- $899,900-- bd-- ba-- sqft3920 N Lake Shore Dr, Chicago, IL 60613Off Market
- $649,5003 bd4 ba3k sqft3920 N Lake Shore Dr APT 9S, Chicago, IL 60613Sold
- $1,500,0005 bd6 ba5.5k sqft3920 N Lake Shore Dr APT 12N, Chicago, IL 60613Sold
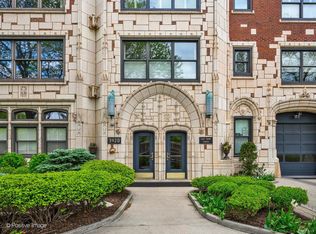
- $968,6003 bd4 ba2.8k sqft3920 N Lake Shore Dr APT 11S, Chicago, IL 60613Off Market

- $---- bd-- ba-- sqft3920 N Lake Shore Dr APT 16N, Chicago, IL 60613Off Market
- $---- bd-- ba-- sqft3920 N Lake Shore Dr APT 13N, Chicago, IL 60613Off Market
- $1,214,9004 bd4 ba3k sqft3920 N Lake Shore Dr APT 16S, Chicago, IL 60613Off Market
- $1,133,2004 bd4 ba3k sqft3920 N Lake Shore Dr APT 8N, Chicago, IL 60613Off Market
A local agent can set up tours, give advice and negotiate with sellers.
Similar homes
- $599,9004 bd3 ba3.4k sqft421 W Melrose St #21AD, Chicago, IL 60657New
 MLS ID #12715248, Monique Pieron, @properties Christie's International Real Estate. MRED as distributed by MLS GRID
 - $800,0003 bd3 ba2.2k sqft1123 W Grace St APT 1E, Chicago, IL 60613New
 MLS ID #12700599, Nancy Huetteman, Redfin Corporation. MRED as distributed by MLS GRID
 - $675,0003 bd3 ba1.8k sqft609 W Stratford Pl APT 7C, Chicago, IL 60657New
 MLS ID #12713586, Sharon Gillman, Compass. MRED as distributed by MLS GRID
 - $750,0003 bd2 ba1.6k sqft1010 W Diversey Pkwy APT 3, Chicago, IL 60614New
 MLS ID #12714229, Reve' Kendall, Redfin Corporation. MRED as distributed by MLS GRID
 - $520,0003 bd3 ba1.8k sqft850 N Dewitt Pl #9AC, Chicago, IL 60611ActiveMLS ID #12658006, Grace Martinez, Exit Grace Realty. MRED as distributed by MLS GRID
- $589,0003 bd3 ba2.5k sqft1448 N Lake Shore Dr APT 3C, Chicago, IL 60610ActiveMLS ID #12680701, Suzanne Gignilliat, @properties Christie's International Real Estate. MRED as distributed by MLS GRID
- $699,0003 bd3 ba2.4k sqft3250 N Washtenaw Ave, Chicago, IL 60618NewMLS ID #12688319, Kathleen Hill, Berkshire Hathaway HomeServices Chicago. MRED as distributed by MLS GRID
- $369,9002 bd2 ba1.6k sqft3512 W Leland Ave #1, Chicago, IL 60625NewMLS ID #12712693, Loyda Paredes, ProCasa Realty, Ltd.. MRED as distributed by MLS GRID
- $535,0004 bd3 ba2.6k sqft5036 S Drexel Blvd Unit 3N, Chicago, IL 60615ActiveMLS ID #12703019, Margaret Williams, @properties Christie's International Real Estate. MRED as distributed by MLS GRID
- $550,0003 bd3 ba2.3k sqft1005 Bonnie Brae Pl APT 4D, River Forest, IL 60305ActiveMLS ID #12669591, Kelly O'Brien, ABR, Coldwell Banker Real Estate Group. MRED as distributed by MLS GRID
- $675,0003 bd3 ba2.9k sqft680 N Lake Shore Dr APT 821, Chicago, IL 60611ActiveMLS ID #12544207, Karen Schwartz, Baird & Warner. MRED as distributed by MLS GRID
- $649,0003 bd3 ba2.2k sqft1150 N Lake Shore Dr #6GH, Chicago, IL 60611ActiveMLS ID #12664611, Arthur Rothschild, Jameson Sotheby's Intl Realty. MRED as distributed by MLS GRID
- $569,0003 bd2 ba2.1k sqft707 Glenshire Rd, Glenview, IL 60025NewMLS ID #12713722, Anne DuBray, Coldwell Banker Realty. MRED as distributed by MLS GRID
- $739,9004 bd3 ba2.8k sqft5725 N Sacramento Ave, Chicago, IL 60659NewMLS ID #12712253, James Miller, DIRECT BROKER LLC. MRED as distributed by MLS GRID
- $589,0004 bd2 ba3.1k sqft6214 N Karlov Ave, Chicago, IL 60646ActiveMLS ID #12705361, Melanie Giglio, Compass. MRED as distributed by MLS GRID
- $530,0002 bd2 ba1.5k sqft496 Sheridan Rd APT 1, Evanston, IL 60202ActiveMLS ID #12669436, Julie Fleetwood, Jameson Sotheby's International Realty. MRED as distributed by MLS GRID
- $400,0002 bd2 ba1.5k sqft4755 N Kilbourn Ave Unit 3C, Chicago, IL 60630NewMLS ID #12711490, Cecil Sabu, ALLURE Real Estate. MRED as distributed by MLS GRID
- $545,0002 bd2 ba1.5k sqft470 Sheridan Rd APT 2, Evanston, IL 60202ActiveMLS ID #12626504, Marie Hirschle, Baird & Warner. MRED as distributed by MLS GRID
- $585,0004 bd3 ba3.5k sqft5054 S Woodlawn Ave #3C, Chicago, IL 60615ActiveMLS ID #12679414, Brittany Strale, Redfin Corporation. MRED as distributed by MLS GRID
- $549,0004 bd3 ba3.2k sqft387 Woodlane Ct, Wood Dale, IL 60191ActiveMLS ID #12668418, Renee Schoenherr, Century 21 Circle. MRED as distributed by MLS GRID
