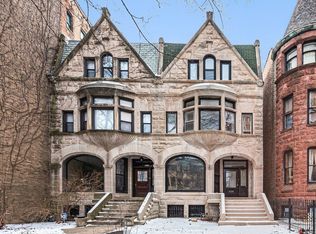
Welcome to Woodlawn Manor. Stay in the Chicago that shaped history. The Obama Presidential Center opens this summer. We're handing you the keys to the neighborhood that started it all. Steps away from the Obama Presidential Center, this four-bedroom "penthouse" sits in the heart of historic Kenwood, minutes from the brand-new Obama Presidential Center and steps from the University of Chicago. It's a 1908 residence with the kind of grandeur you can't rebuild: mahogany walls and beams restored to a glow, original leaded glass framing the treetops, and rooms big enough for the whole crew to spread out and still find a quiet corner. The kitchen is a cook's dream with Sub-Zero and Wolf appliances, granite surfaces and two walk-in pantries. Whether you bring in a chef or prefer DIY meals, this space is built for long dinners, slow mornings, and the feeling of waking up where history is being made. Formal dining room designed for the ultimate host; it comfortably accommodates a table for 12 or more, making it the perfect stage for holiday gatherings and elegant dinner parties. Sleeps your family or your group in comfort. An added perk: in-unit laundry. Walk to everything. Beyond your front door, you are steps away from the University of Chicago, lush parks, and the vibrant dining and shopping scene of Hyde Park. Come for the opening. Stay for the neighborhood.
New
$585,000
5054 S Woodlawn Ave #3C, Chicago, IL 60615
4beds
3,500sqft
Condominium, Single Family Residence
Built in 1908
-- sqft lot
$-- Zestimate®
$167/sqft
$968/mo HOA
What's special
In-unit laundryTwo walk-in pantriesGranite surfacesLush parks
- 3 days |
- 288 |
- 20 |
Zillow last checked:
Listing updated:
Listed by:
Brittany Strale (312)836-4263,
Redfin Corporation
Source: MRED as distributed by MLS GRID,MLS#: 12741279
Facts & features
Interior
Bedrooms & bathrooms
- Bedrooms: 4
- Bathrooms: 3
- Full bathrooms: 2
- 1/2 bathrooms: 1
Rooms
- Room types: Foyer, Heated Sun Room, Walk In Closet
Primary bedroom
- Features: Flooring (Hardwood), Bathroom (Full)
- Level: Main
- Area: 238 Square Feet
- Dimensions: 17X14
Bedroom 2
- Features: Flooring (Hardwood)
- Level: Main
- Area: 238 Square Feet
- Dimensions: 14X17
Bedroom 3
- Features: Flooring (Hardwood)
- Level: Main
- Area: 156 Square Feet
- Dimensions: 13X12
Bedroom 4
- Features: Flooring (Hardwood)
- Level: Main
- Area: 156 Square Feet
- Dimensions: 13X12
Dining room
- Features: Flooring (Hardwood)
- Level: Main
- Area: 336 Square Feet
- Dimensions: 24X14
Foyer
- Features: Flooring (Hardwood)
- Level: Main
- Area: 150 Square Feet
- Dimensions: 10X15
Other
- Features: Flooring (Ceramic Tile)
- Level: Main
- Area: 81 Square Feet
- Dimensions: 9X9
Kitchen
- Features: Kitchen (Eating Area-Breakfast Bar, Eating Area-Table Space), Flooring (Hardwood)
- Level: Main
- Area: 270 Square Feet
- Dimensions: 27X10
Laundry
- Features: Flooring (Hardwood)
- Level: Main
- Area: 80 Square Feet
- Dimensions: 10X8
Living room
- Features: Flooring (Hardwood)
- Level: Main
- Area: 432 Square Feet
- Dimensions: 24X18
Walk in closet
- Features: Flooring (Ceramic Tile)
- Level: Main
- Area: 84 Square Feet
- Dimensions: 7X12
Heating
- Steam, Radiator(s)
Cooling
- Wall Unit(s)
Appliances
- Included: Range, Microwave, Dishwasher, Refrigerator, Washer, Dryer, Disposal
- Laundry: In Unit
Features
- Basement: None
- Number of fireplaces: 1
- Fireplace features: Decorative, Living Room
Interior area
- Total structure area: 0
- Total interior livable area: 3,500 sqft
Property
Accessibility
- Accessibility features: No Disability Access
Details
- Parcel number: 20111160241009
- Special conditions: None
Construction
Type & style
- Home type: Condo
- Property subtype: Condominium, Single Family Residence
Materials
- Brick, Limestone
Condition
- New construction: No
- Year built: 1908
- Major remodel year: 2018
Utilities & green energy
- Electric: Circuit Breakers
- Sewer: Public Sewer
- Water: Public
Community & HOA
HOA
- Has HOA: Yes
- Amenities included: Bike Room/Bike Trails, Storage, Security Door Lock(s)
- Services included: Heat, Water, Insurance, Exterior Maintenance, Lawn Care, Scavenger, Snow Removal
- HOA fee: $968 monthly
Location
- Region: Chicago
Financial & listing details
- Price per square foot: $167/sqft
- Tax assessed value: $584,300
- Annual tax amount: $11,775
- Date on market: 8/24/2026
- Ownership: Condo
Estimated market value
Not available
Estimated sales range
Not available
Not available
Price history
| Date | Event | Price |
|---|---|---|
| 8/24/2026 | Listed for sale | $585,000$167/sqft |
Source:  MRED as distributed by MLS GRID #12741279 Report a problem MRED as distributed by MLS GRID #12741279 Report a problem | ||
| 8/24/2026 | Listing removed | $585,000$167/sqft |
Source: MRED as distributed by MLS GRID #12679414 Report a problem | ||
| 8/17/2026 | Contingent | $585,000$167/sqft |
Source: MRED as distributed by MLS GRID #12679414 Report a problem | ||
| 6/16/2026 | Listed for sale | $585,000-2.5%$167/sqft |
Source: MRED as distributed by MLS GRID #12679414 Report a problem | ||
| 6/16/2026 | Listing removed | $600,000$171/sqft |
Source: MRED as distributed by MLS GRID #12645844 Report a problem | ||
| 5/15/2026 | Listed for sale | $600,000+27.7%$171/sqft |
Source: MRED as distributed by MLS GRID #12645844 Report a problem | ||
| 9/15/2023 | Sold | $470,000-5.8%$134/sqft |
Source: MRED as distributed by MLS GRID #11804000 Report a problem | ||
| 9/14/2023 | Pending sale | $499,000$143/sqft |
Source: MRED as distributed by MLS GRID #11804000 Report a problem | ||
| 6/21/2023 | Contingent | $499,000$143/sqft |
Source: MRED as distributed by MLS GRID #11804000 Report a problem | ||
| 6/9/2023 | Listed for sale | $499,000$143/sqft |
Source: MRED as distributed by MLS GRID #11804000 Report a problem | ||
| 6/9/2023 | Listing removed | -- |
Source: MRED as distributed by MLS GRID #11789003 Report a problem | ||
| 5/22/2023 | Price change | $499,000-5%$143/sqft |
Source: MRED as distributed by MLS GRID #11789003 Report a problem | ||
| 10/4/2022 | Price change | $525,000-9.3%$150/sqft |
Source: MRED as distributed by MLS GRID #11644997 Report a problem | ||
| 6/14/2022 | Listed for sale | $579,000+44.8%$165/sqft |
Source: MRED as distributed by MLS GRID #11434235 Report a problem | ||
| 2/7/2020 | Sold | $400,000-5.9%$114/sqft |
Source: MRED as distributed by MLS GRID #10571832 Report a problem | ||
| 11/29/2019 | Pending sale | $425,000$121/sqft |
Source: john greene Realtor #10571832 Report a problem | ||
| 11/12/2019 | Price change | $425,000-1.1%$121/sqft |
Source: john greene Realtor #10571832 Report a problem | ||
| 10/17/2019 | Price change | $429,900-1.1%$123/sqft |
Source: Anthony Blakely #10502476 Report a problem | ||
| 10/3/2019 | Price change | $434,900-1.1%$124/sqft |
Source: Anthony Blakely #10502476 Report a problem | ||
| 9/27/2019 | Price change | $439,900-1.1%$126/sqft |
Source: Anthony Blakely #10502476 Report a problem | ||
| 9/19/2019 | Price change | $444,900-0.2%$127/sqft |
Source: Anthony Blakely #10502476 Report a problem | ||
| 9/14/2019 | Price change | $445,900-0.9%$127/sqft |
Source: Anthony Blakely #10502476 Report a problem | ||
| 8/31/2019 | Price change | $449,900-10%$129/sqft |
Source: Anthony Blakely #10502476 Report a problem | ||
| 8/27/2019 | Listed for sale | $499,900$143/sqft |
Source: Anthony Blakely #10458582 Report a problem | ||
Public tax history
| Year | Property taxes | Tax assessment |
|---|---|---|
| 2024 | $11,776 +3.5% | $58,430 +8.7% |
| 2023 | $11,382 +2.9% | $53,755 |
| 2022 | $11,056 +2.3% | $53,755 |
| 2021 | $10,810 +102.8% | $53,755 +124.7% |
| 2020 | $5,330 +1.8% | $23,928 -8.2% |
| 2019 | $5,235 +1.7% | $26,058 |
| 2018 | $5,147 +2% | $26,058 +11.1% |
| 2017 | $5,049 +7.5% | $23,453 |
| 2016 | $4,697 +9.3% | $23,453 |
| 2015 | $4,298 -31.9% | $23,453 -31% |
| 2014 | $6,309 +2% | $34,004 |
| 2013 | $6,184 +1.4% | $34,004 |
| 2012 | $6,102 +39.7% | $34,004 +26.1% |
| 2011 | $4,369 -0.4% | $26,959 |
| 2010 | $4,387 +4.4% | $26,959 |
| 2009 | $4,204 -12.2% | $26,959 -19.2% |
| 2008 | $4,789 +1% | $33,385 |
| 2007 | $4,742 -1.1% | $33,385 |
| 2006 | $4,793 -12.1% | $33,385 +0% |
| 2005 | $5,455 +1% | $33,383 |
| 2004 | $5,400 +2.2% | $33,383 |
| 2003 | $5,283 +26.2% | $33,383 +43.3% |
| 2002 | $4,186 +13.6% | $23,301 |
| 2001 | $3,685 +11% | $23,301 |
| 2000 | $3,318 0% | $23,301 +20.9% |
| 1999 | $3,318 | $19,274 |
Find assessor info on the county website
Monthly payment
Est. payment
Payment breakdown
Explore the cost of this home by adjusting the details. Changes won't be saved.Climate risks
Neighborhood: Kenwood
Nearby schools
GreatSchools rating
- 3/10Shoesmith Elementary SchoolGrades: K-6Distance: 0.3 mi
- 7/10Kenwood Academy High SchoolGrades: 7-12Distance: 0.4 mi
Schools provided by the listing agent
- District: 299
Source: MRED as distributed by MLS GRID. This data may not be complete. We recommend contacting the local school district to confirm school assignments for this home.

- $799,7004 bd3 ba3.5k sqft5052 S Woodlawn Ave APT 1B, Chicago, IL 60615Off Market
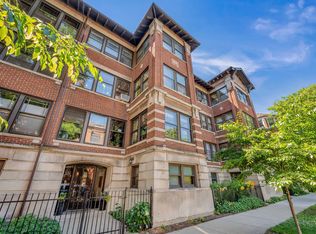
- $685,0005 bd3 ba3.6k sqft5052 S Woodlawn Ave APT 2B, Chicago, IL 60615Sold
- $681,8004 bd3 ba3k sqft5052 S Woodlawn Ave APT 3B, Chicago, IL 60615Off Market

- $408,300-- bd-- ba60k sqft5052 S Woodlawn Ave APT 1C, Chicago, IL 60615Off Market
- $408,300-- bd-- ba60k sqft5052 S Woodlawn Ave APT 2C, Chicago, IL 60615Off Market
- $614,100-- bd-- ba60k sqft5054 S Woodlawn Ave #2D, Chicago, IL 60615Off Market
- $---- bd-- ba-- sqft5052 S Woodlawn Ave APT 3, Chicago, IL 60615Off Market
- $880,4004 bd3 ba3.6k sqft5052 S Woodlawn Ave APT 2, Chicago, IL 60615Off Market
A local agent can set up tours, give advice and negotiate with sellers.
A local lender can help you make sure your offer is ready when you are.
Similar homes
- $505,0004 bd3 ba2.6k sqft5036 S Drexel Blvd Unit 3N, Chicago, IL 60615Active
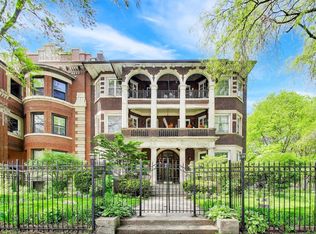 MLS ID #12703019, Margaret Williams, @properties Christie's International Real Estate. MRED as distributed by MLS GRID
 - $449,0004 bd2 ba2k sqft1140 E Hyde Park Blvd #3D, Chicago, IL 60615Active
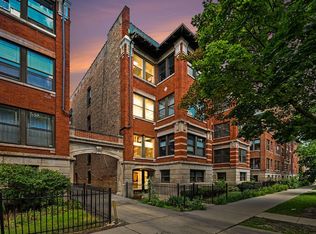 MLS ID #12707302, Camie Cirrincione, Redfin Corporation. MRED as distributed by MLS GRID
 - $749,9004 bd4 ba3.3k sqft5114 S Dorchester Ave, Chicago, IL 60615Active
 MLS ID #12736164, Joan Couris, Keller Williams Thrive. MRED as distributed by MLS GRID
 - $639,0003 bd3 ba2.2k sqft6822 S Cregier Ave, Chicago, IL 60649New
 MLS ID #12722253, Arnett Faulkner, RE/MAX Premier. MRED as distributed by MLS GRID
 - $695,0004 bd3 ba2.4k sqft5401 S Maryland Ave, Chicago, IL 60615ActiveMLS ID #12640827, Catherine Rosenberg, Berkshire Hathaway HomeServices Chicago. MRED as distributed by MLS GRID
- $385,0003 bd2 ba2k sqft1354 E 48th St #2E, Chicago, IL 60615ActiveMLS ID #12581893, Melinda Jordan, ABR,E-PRO,PSA,RENE,SRS, Jameson Sotheby's Intl Realty. MRED as distributed by MLS GRID
- $750,0005 bd4 ba2.7k sqft6829 S Constance Ave, Chicago, IL 60649Re-activatedMLS ID #12733288, Jenni Gordon, Compass. MRED as distributed by MLS GRID
- $399,0003 bd2 ba1.8k sqft5715 S Blackstone Ave #2S, Chicago, IL 60637ActiveMLS ID #12731446, David Johnson, City and Field Real Estate. MRED as distributed by MLS GRID
- $599,9004 bd3 ba3.4k sqft421 W Melrose St #21AD, Chicago, IL 60657ActiveMLS ID #12715248, Monique Pieron, @properties Christie's International Real Estate. MRED as distributed by MLS GRID
- $375,0004 bd3 ba2.8k sqft6209 S University Ave #1, Chicago, IL 60637ActiveMLS ID #12595448, Renate Martin, Baird & Warner. MRED as distributed by MLS GRID
- $550,0003 bd4 ba3k sqft3920 N Lake Shore Dr APT 3S, Chicago, IL 60613ActiveMLS ID #12690949, Hadley Rue, Baird & Warner. MRED as distributed by MLS GRID
- $719,0004 bd3 ba3.2k sqft10024 S Leavitt St, Chicago, IL 60643ActiveMLS ID #12729714, Meg Mulrenin, Compass. MRED as distributed by MLS GRID
- $559,0006 bd2 ba2.7k sqft4952 N Central Park Ave, Chicago, IL 60625ActiveMLS ID #12739502, Leo Bui, LPT Realty LLC. MRED as distributed by MLS GRID
- $675,0004 bd4 ba2.3k sqft743 S Lombard Ave, Oak Park, IL 60304NewMLS ID #12744237, Rosa Flores, Redfin Corporation. MRED as distributed by MLS GRID
- $777,0003 bd2 ba2.2k sqft4821 N Damen Ave #4, Chicago, IL 60625NewMLS ID #12744992, Anthony Conforti, Chicago Real Estate Resources. MRED as distributed by MLS GRID
- $799,0003 bd2 ba1.7k sqft3834 N Greenview Ave #2N, Chicago, IL 60613NewMLS ID #12742899, Nathan Binkley, Compass. MRED as distributed by MLS GRID
- $355,0003 bd3 ba1.8k sqft4518 S King Dr #2A, Chicago, IL 60653ActiveMLS ID #12705591, Lance Ellazar, Realty of America, LLC. MRED as distributed by MLS GRID
- $695,0004 bd4 ba3k sqft175 W Burlington St, Riverside, IL 60546ActiveMLS ID #12735653, Jeff Baker, @properties Christie's International Real Estate. MRED as distributed by MLS GRID
- $725,0005 bd3 ba4.6k sqft6840 S Constance Ave, Chicago, IL 60649ActiveMLS ID #12672666, Beth Johnson, eXp Realty. MRED as distributed by MLS GRID
- $325,0003 bd3 ba1.8k sqft4548 S Indiana Ave APT 1S, Chicago, IL 60653ActiveMLS ID #12673687, Dominic Irpino, IRPINO Real Estate, Inc.. MRED as distributed by MLS GRID
