Offered for the first time by its original owner, this tri-level brick-and-frame residence reflects decades of meticulous stewardship and pride of ownership. Designed for both everyday comfort and gracious entertaining, it features 3 bedrooms, 2.5 bathrooms, hardwood floors, and timeless architectural details throughout. Set in the prestigious Jackson Park Highlands Historic District, one of Chicago's most architecturally significant neighborhoods, this residence blends classic craftsmanship with inviting indoor-outdoor living, offering a rare opportunity to own a legacy home in an iconic community. THE ENTRY LEVEL | Welcoming & Versatile A gracious foyer welcomes you home while providing direct access to the attached 2.5-car garage-a rare convenience. This level also features a spacious bedroom, a full bathroom, a dedicated laundry room, and a utility room, making it ideal for guests, multigenerational living, or a private home office. THE MAIN LEVEL | The Heart of the Home Designed for gathering, the expansive main living level showcases a spacious eat-in kitchen with abundant cabinetry and workspace. Rich porcelain floor flows throughout the adjoining living and dining rooms, creating an open, inviting atmosphere centered around a beautiful wood-burning fireplace and providing the perfect backdrop for everyday living and memorable entertaining. A conveniently located powder room completes this level. THE UPPER LEVEL | Elevated Living: The upper level features beautiful hardwood floors throughout and offers a spacious primary bedroom, a generously sized secondary bedroom, plus a generously sized den. The home offers exceptional flexibility, with the den ideally suited for use as a 4th bedroom, private home office, guest suite, or additional living space. A thoughtfully positioned wet bar adds a distinctive touch, creating the perfect space for morning coffee, evening cocktails, or entertaining family and friends. A well-appointed full bathroom serves this level. OUTDOOR LIVING | Your Private Backyard Retreat. Step outside to your own peaceful sanctuary, where a covered patio overlooks a beautifully landscaped backyard accented by a tranquil ornamental pond. An installed sprinkler system helps maintain the lush landscaping with ease. Whether hosting summer gatherings, enjoying your morning coffee, or unwinding at the end of the day, this private outdoor retreat offers a beautiful, seamless extension of the home's living and entertaining spaces. THE LOCATION | Historic Character. Exceptional Convenience. Situated in the highly sought-after Jackson Park Highlands, this home is ideally located near Jackson Park, the Obama Presidential Center, the Griffin Museum of Science and Industry, the University of Chicago, Lake Michigan, the Beach, Jackson Park Golf Course, Hyde Park's acclaimed restaurants and shopping, the Metra Electric, CTA transit, DuSable Lake Shore Drive, and downtown Chicago.
New
$639,000
6822 S Cregier Ave, Chicago, IL 60649
3beds
2,210sqft
Single Family Residence
Built in 1962
6,250 Square Feet Lot
$-- Zestimate®
$289/sqft
$-- HOA
What's special
Beautiful wood-burning fireplaceTranquil ornamental pondSpacious bedroomGenerously sized secondary bedroomTimeless architectural detailsSpacious primary bedroomTri-level brick-and-frame residence
- 2 days
- 140
- 19
Zillow last checked:
Listing updated:
Listed by:
Arnett Faulkner (773)354-3889,
RE/MAX Premier,
Gregory Faulkner,
RE/MAX Premier
Source: MRED as distributed by MLS GRID,MLS#: 12722253
Facts & features
Interior
Bedrooms & bathrooms
- Bedrooms: 3
- Bathrooms: 3
- Full bathrooms: 2
- 1/2 bathrooms: 1
Rooms
- Room types: Foyer, Utility Room-1st Floor, Den, Breakfast Room
Primary bedroom
- Features: Flooring (Hardwood)
- Level: Second
- Area: 240 Square Feet
- Dimensions: 20X12
Bedroom 2
- Features: Flooring (Hardwood)
- Level: Second
- Area: 143 Square Feet
- Dimensions: 13X11
Bedroom 3
- Features: Flooring (Laminate)
- Level: Lower
- Area: 100 Square Feet
- Dimensions: 10X10
Bar entertainment
- Features: Flooring (Hardwood)
- Level: Second
- Area: 108 Square Feet
- Dimensions: 9X12
Breakfast room
- Features: Flooring (Ceramic Tile)
- Level: Main
- Area: 120 Square Feet
- Dimensions: 12X10
Den
- Features: Flooring (Hardwood)
- Level: Second
- Area: 143 Square Feet
- Dimensions: 13X11
Dining room
- Features: Flooring (Porcelain Tile)
- Level: Main
- Area: 192 Square Feet
- Dimensions: 16X12
Foyer
- Features: Flooring (Porcelain Tile)
- Level: Lower
- Area: 77 Square Feet
- Dimensions: 11X7
Kitchen
- Features: Kitchen (Eating Area-Table Space, Island, SolidSurfaceCounter), Flooring (Ceramic Tile)
- Level: Main
- Area: 221 Square Feet
- Dimensions: 17X13
Laundry
- Features: Flooring (Ceramic Tile)
- Level: Lower
- Area: 63 Square Feet
- Dimensions: 9X7
Living room
- Features: Flooring (Porcelain Tile)
- Level: Main
- Area: 320 Square Feet
- Dimensions: 20X16
Other
- Features: Flooring (Laminate)
- Level: Lower
- Area: 48 Square Feet
- Dimensions: 8X6
Heating
- Natural Gas
Cooling
- Central Air, Zoned
Appliances
- Included: Double Oven, Microwave, Dishwasher, High End Refrigerator, Washer, Dryer, Cooktop, Range Hood, Gas Water Heater
- Laundry: Main Level, Gas Dryer Hookup, Laundry Chute, Sink
Features
- Vaulted Ceiling(s), Wet Bar, 1st Floor Bedroom, Bookcases, Beamed Ceilings, Open Floorplan, Dining Combo
- Flooring: Hardwood
- Doors: Sliding Doors, Storm Door(s), Sliding Glass Door(s)
- Basement: None
- Number of fireplaces: 1
- Fireplace features: Wood Burning, Living Room
Interior area
- Total structure area: 0
- Total interior livable area: 2,210 sqft
Property
Parking
- Total spaces: 2
- Parking features: Concrete, Garage Door Opener, Heated Garage, Garage, Yes, Garage Owned, Attached
- Attached garage spaces: 2
- Has uncovered spaces: Yes
Accessibility
- Accessibility features: No Disability Access
Features
- Levels: Tri-Level
- Patio & porch: Patio
- Fencing: Fenced,Chain Link
- Waterfront features: Pond
Lot
- Size: 6,250 Square Feet
- Dimensions: 50X125
- Features: Irregular Lot, Garden
Details
- Parcel number: 20243110180000
- Special conditions: List Broker Must Accompany
- Other equipment: Ceiling Fan(s), Sprinkler-Lawn
Construction
Type & style
- Home type: SingleFamily
- Property subtype: Single Family Residence
Materials
- Brick, Frame
- Foundation: Brick/Mortar
- Roof: Asphalt
Condition
- New construction: No
- Year built: 1962
Utilities & green energy
- Electric: Circuit Breakers, 100 Amp Service
- Sewer: Public Sewer
- Water: Public
Community & HOA
Community
- Features: Clubhouse, Park, Lake, Curbs, Sidewalks, Street Lights, Street Paved
HOA
- Services included: None
Location
- Region: Chicago
Financial & listing details
- Price per square foot: $289/sqft
- Tax assessed value: $360,000
- Annual tax amount: $6,262
- Date on market: 8/26/2026
- Ownership: Fee Simple
Estimated market value
Not available
Estimated sales range
Not available
Not available
Price history
Price history is unavailable.
Public tax history
| Year | Property taxes | Tax assessment |
|---|---|---|
| 2024 | $6,060 +50.4% | $36,000 +44% |
| 2023 | $4,030 +4% | $24,999 |
| 2022 | $3,876 +28.1% | $24,999 |
| 2021 | $3,024 -3.1% | $24,999 -17.3% |
| 2020 | $3,121 +0.3% | $30,244 -9% |
| 2019 | $3,112 +1.5% | $33,236 |
| 2018 | $3,065 -6.6% | $33,236 +0.2% |
| 2017 | $3,281 -10.2% | $33,164 |
| 2016 | $3,655 +4% | $33,164 |
| 2015 | $3,513 +0.9% | $33,164 +39.8% |
| 2014 | $3,483 -0.4% | $23,726 |
| 2013 | $3,495 -19.2% | $23,726 -16.4% |
| 2012 | $4,327 +29.9% | $28,392 -31.1% |
| 2011 | $3,331 +10.6% | $41,190 |
| 2010 | $3,011 +9.2% | $41,190 |
| 2009 | $2,757 +3.3% | $41,190 +7% |
| 2008 | $2,669 +2.7% | $38,504 |
| 2007 | $2,599 -19.3% | $38,504 |
| 2006 | $3,221 +12.1% | $38,504 +48% |
| 2005 | $2,874 +4% | $26,008 |
| 2004 | $2,763 +3.5% | $26,008 |
| 2003 | $2,668 -1.2% | $26,008 +45.6% |
| 2002 | $2,699 -23.5% | $17,860 |
| 2001 | $3,530 +5.1% | $17,860 -20.3% |
| 2000 | $3,360 -0.3% | $22,411 +15% |
| 1999 | $3,370 | $19,489 |
Find assessor info on the county website
Monthly payment
Est. payment
Payment breakdown
Explore the cost of this home by adjusting the details. Changes won't be saved.Climate risks
Neighborhood: South Shore
Nearby schools
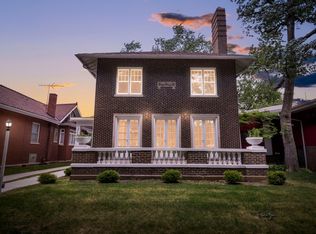
Similar homes
- $750,0005 bd4 ba2.7k sqft6829 S Constance Ave, Chicago, IL 60649Re-activated
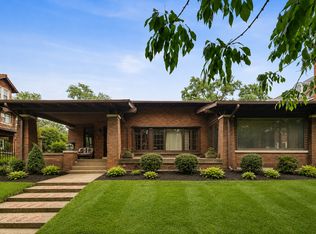 MLS ID #12733288, Jenni Gordon, Compass. MRED as distributed by MLS GRID
 - $589,0004 bd3 ba2.7k sqft10155 S Clifton Park Ave, Evergreen Park, IL 60805New
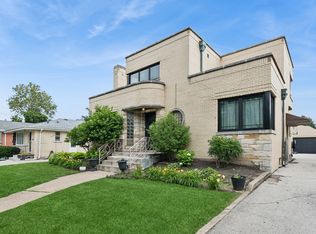 MLS ID #12745766, Carla Gorman, Baird & Warner. MRED as distributed by MLS GRID
 - $319,9503 bd3 ba1.5k sqft10742 S Longwood Dr, Chicago, IL 60643New
 MLS ID #12739777, Tommy Choi, Keller Williams ONEChicago. MRED as distributed by MLS GRID
 - $575,0004 bd2 ba3.1k sqft6214 N Karlov Ave, Chicago, IL 60646New
 MLS ID #12743637, Melanie Giglio, Compass. MRED as distributed by MLS GRID
 - $380,0003 bd2 ba2.5k sqft604 213th St, Dyer, IN 46311For Sale
 MLS ID #844286, Maria McShane, McColly Real Estate. NIRA as distributed by MLS GRID
 - $619,9003 bd3 ba2.1k sqft406 Wilderness Dr, Schererville, IN 46375For SaleMLS ID #841653, Tom Boyle, McColly Real Estate. NIRA as distributed by MLS GRID
