This authentic one level Mid-Century Modern Ranch offers elegant living with no stairs! The spacious rooms are flooded with natural light and provide great versatility. The living room features floor to ceiling windows, a gas lit fireplace and an adjoining dining area. The large family room with another fireplace adjoins a den/office area with built in bookshelves. There are three bedrooms and two full baths. The large utility room affords comfortable space for laundry and mechanicals. You will love the welcoming terrace, it is the perfect spot to enjoy neighborly visits and gatherings. The rear screened and covered patio adds additional outdoor living space. The oversized garage affords ample space for storage shelves. Radiant heat in the floors keep the home warm with no intrusive radiators. There is central air throughout. The kitchen and north side of the house have newer Anderson windows. Fabulous North Beverly location, just steps away from schools, major shopping district, restaurants, library , parks, and Metra. Come take a look. You will not be disappointed!
Active
$650,000
9336 S Bell Ave, Chicago, IL 60643
3beds
2,786sqft
Single Family Residence
Built in 1950
8,253 Square Feet Lot
$-- Zestimate®
$233/sqft
$-- HOA
What's special
Gas lit fireplaceCentral air throughoutAdjoining dining areaThree bedrooms
- --
- 1,353
- views
- 101
- saves
Likely to sell faster than
Zillow last checked:
Listing updated:
Listed by:
Bernadette Molloy 773-519-0514,
Molloy & Associates, Inc.
Source: MRED as distributed by MLS GRID,MLS#: 12769991
Facts & features
Interior
Bedrooms & bathrooms
- Bedrooms: 3
- Bathrooms: 3
- Full bathrooms: 2
- 1/2 bathrooms: 1
Rooms
- Room types: Foyer, Screened Porch, Terrace
Primary bedroom
- Features: Bathroom (Full)
- Level: Main
- Area: 180 Square Feet
- Dimensions: 15X12
Bedroom 2
- Level: Main
- Area: 160 Square Feet
- Dimensions: 16X10
Bedroom 3
- Level: Main
- Area: 224 Square Feet
- Dimensions: 16X14
Dining room
- Level: Main
- Area: 180 Square Feet
- Dimensions: 15X12
Family room
- Level: Main
- Area: 464 Square Feet
- Dimensions: 16X29
Foyer
- Level: Main
- Area: 130 Square Feet
- Dimensions: 13X10
Kitchen
- Features: Kitchen (Eating Area-Table Space, Granite Counters)
- Level: Main
- Area: 208 Square Feet
- Dimensions: 16X13
Laundry
- Level: Main
- Area: 240 Square Feet
- Dimensions: 16X15
Living room
- Level: Main
- Area: 504 Square Feet
- Dimensions: 18X28
Screened porch
- Level: Main
- Area: 288 Square Feet
- Dimensions: 12X24
Other
- Level: Main
- Area: 496 Square Feet
- Dimensions: 31X16
Heating
- Natural Gas, Radiant Floor
Cooling
- Central Air
Appliances
- Included: Range, Dishwasher
- Laundry: Main Level
Features
- 1st Floor Bedroom, 1st Floor Full Bath, Bookcases
- Basement: None
- Number of fireplaces: 2
- Fireplace features: Gas Log, Family Room, Living Room
Interior area
- Total structure area: 0
- Total interior livable area: 2,786 sqft
Property
Parking
- Total spaces: 2
- Parking features: Concrete, Garage Door Opener, Yes, Garage Owned, Attached, Garage
- Attached garage spaces: 2
- Has uncovered spaces: Yes
Accessibility
- Accessibility features: No Disability Access
Features
- Stories: 1
- Patio & porch: Patio
- Fencing: Fenced
Lot
- Size: 8,253 Square Feet
- Dimensions: 63 x 131
Details
- Parcel number: 25063120610000
- Special conditions: List Broker Must Accompany
Construction
Type & style
- Home type: SingleFamily
- Property subtype: Single Family Residence
Materials
- Brick
Condition
- New construction: No
- Year built: 1950
Utilities & green energy
- Sewer: Public Sewer
- Water: Lake Michigan
Community & HOA
HOA
- Services included: None
Location
- Region: Chicago
Financial & listing details
- Price per square foot: $233/sqft
- Tax assessed value: $480,000
- Annual tax amount: $8,756
- Date on market: 10/5/2026
- Ownership: Fee Simple
Estimated market value
Not available
Estimated sales range
Not available
Not available
Price history
Price history is unavailable.
Public tax history
| Year | Property taxes | Tax assessment |
|---|---|---|
| 2024 | $8,474 +29.1% | $48,000 +29.7% |
| 2023 | $6,563 +3.2% | $37,000 |
| 2022 | $6,363 +4% | $37,000 |
| 2021 | $6,118 -26.6% | $37,000 -0.8% |
| 2020 | $8,333 +20.3% | $37,314 -8% |
| 2019 | $6,927 +1.8% | $40,559 |
| 2018 | $6,807 -20.8% | $40,559 +1.8% |
| 2017 | $8,593 +20.4% | $39,830 |
| 2016 | $7,137 -2.5% | $39,830 |
| 2015 | $7,317 +23.5% | $39,830 +9.9% |
| 2014 | $5,923 +2.4% | $36,249 |
| 2013 | $5,786 +0.6% | $36,249 |
| 2012 | $5,750 +1% | $36,249 -7.9% |
| 2011 | $5,691 +4.8% | $39,350 |
| 2010 | $5,428 +7.8% | $39,350 |
| 2009 | $5,035 -2.1% | $39,350 -10.3% |
| 2008 | $5,144 +8.1% | $43,848 |
| 2007 | $4,760 +11.8% | $43,848 |
| 2006 | $4,259 +3% | $43,848 +32.2% |
| 2005 | $4,135 +2.2% | $33,156 |
| 2004 | $4,047 +3.9% | $33,156 |
| 2003 | $3,894 -5.1% | $33,156 +29.3% |
| 2002 | $4,103 +5.2% | $25,636 |
| 2001 | $3,901 -2% | $25,636 |
| 2000 | $3,979 -0.2% | $25,636 +7.7% |
| 1999 | $3,987 | $23,794 |
Find assessor info on the county website
Monthly payment
Est. payment
Payment breakdown
Explore the cost of this home by adjusting the details. Changes won't be saved.Climate risks
Neighborhood: Beverly
Nearby schools

Similar homes
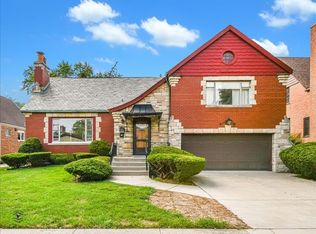
- $685,0004 bd3 ba3.2k sqft10024 S Leavitt St, Chicago, IL 60643New
 MLS ID #12782959, Meg Mulrenin, Compass. MRED as distributed by MLS GRID
 - $735,0003 bd3 ba2.6k sqft10516 S Seeley Ave, Chicago, IL 60643Active
 MLS ID #12780033, Amanda Finegan, Compass. MRED as distributed by MLS GRID
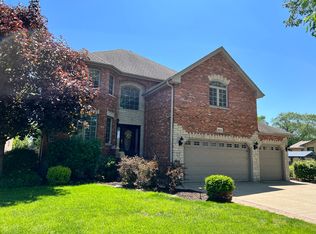
 - $674,9005 bd3 ba3k sqft4825 W 92nd St, Oak Lawn, IL 60453Active
 MLS ID #12707815, Anthony Meier, Keller Williams Preferred Rlty. MRED as distributed by MLS GRID
 - $595,0004 bd4 ba2.7k sqft7716 Leclaire Ave, Burbank, IL 60459Active
 MLS ID #12740070, Manuel Gonzalez, Realty of America. MRED as distributed by MLS GRID
