Set along the iconic boulevard of historic Kenwood, this expansive and character-filled residence at 5036 S. Drexel Blvd. #3N blends timeless architectural detail with thoughtful modern updates. Located in a distinguished 1910 building designed by renowned architect Frank B. Jobson, this beautifully preserved home offers exceptional scale, rich craftsmanship, and a layout that lives comfortably for both everyday living and entertaining. With ~2,600 square feet, this space truly lives like a single family home. Inside, original details take center stage: from quarter-sawn oak wall paneling and pocket doors to coffered ceilings, leaded glass built-ins, Honduras mahogany paneling, original sconces and French doors. Hardwood flooring runs throughout featuring maple in the kitchen and oak throughout the remaining living spaces, while original wood doors and hardware further preserve the home's historic charm. The spacious living and dining areas offer elegant entertaining space filled with warmth and character. The dining room showcases stunning original built-ins, quarter-sawn oak detailing, coffered ceilings and lush park views, while the living and family rooms feature striking Honduran mahogany paneling, stunning gas fireplaces with original mantels and tile work. Completed in 2026, the updated kitchen combines functionality and design with granite countertops, full wall marble tile backsplash, Bosch appliances, LG dishwasher, outside venting Bosch hood, abundant cabinetry, and a custom movable island with extensive storage. The charming butler's pantry provides additional storage and workspace and a separate lovely beverage center are an extension to your kitchen. The home offers four spacious bedrooms, including a newly updated fourth bedroom and half bath completed in 2026. The hallway bathroom was renovated in 2021 with marble finishes, Kohler and Grohe fixtures, custom vanity inserts and a custom medicine cabinet. This unit provides two private outdoor spaces: an enchanting front balcony off of the family room, accented with stone arches and overlooking the boulevard and the rear deck off of the kitchen complete with original glass French doors. Additional highlights include generous closet space, in-unit laundry, replacement windows throughout most of the home, beautifully restored radiators and new energy-efficient, quiet window AC units. The building has a parking lot with five spaces which are available on a first arrival basis. Street parking is very accommodating, as Drexel Boulevard is not designated as either a snow or bus route. Residents enjoy close proximity to the University of Chicago, University of Chicago Medicine, the new Northwestern outpatient facility, Hyde Park stores and restaurants, lakefront access, and multiple transportation options nearby.
Active
$535,000
5036 S Drexel Blvd Unit 3N, Chicago, IL 60615
4beds
2,600sqft
:
Get pre-qualified$4,868/mo
Condominium, Single Family Residence
Built in 1916
-- sqft lot
$-- Zestimate®
$206/sqft
$805/mo HOA
What's special
Original detailsFour spacious bedroomsTimeless architectural detailExceptional scaleOriginal sconcesThoughtful modern updatesBeautifully restored radiators
- 14 days |
- 374 |
- 26 |
Zillow last checked:
Listing updated:
Listed by:
Margaret Williams 312-508-3033,
@properties Christie's International Real Estate
Source: MRED as distributed by MLS GRID,MLS#: 12703019
Facts & features
Interior
Bedrooms & bathrooms
- Bedrooms: 4
- Bathrooms: 3
- Full bathrooms: 2
- 1/2 bathrooms: 1
Rooms
- Room types: No additional rooms
Primary bedroom
- Features: Flooring (Hardwood), Bathroom (Full)
- Level: Main
- Area: 154 Square Feet
- Dimensions: 11X14
Bedroom 2
- Features: Flooring (Hardwood)
- Level: Main
- Area: 180 Square Feet
- Dimensions: 15X12
Bedroom 3
- Features: Flooring (Hardwood)
- Level: Main
- Area: 168 Square Feet
- Dimensions: 14X12
Bedroom 4
- Features: Flooring (Hardwood)
- Level: Main
- Area: 108 Square Feet
- Dimensions: 12X9
Dining room
- Features: Flooring (Hardwood)
- Level: Main
- Area: 240 Square Feet
- Dimensions: 16X15
Family room
- Features: Flooring (Hardwood)
- Level: Main
- Area: 440 Square Feet
- Dimensions: 22X20
Kitchen
- Features: Kitchen (Island, Pantry-Butler, Pantry-Closet, Pantry-Walk-in, Granite Counters, Updated Kitchen), Flooring (Hardwood)
- Level: Main
- Area: 120 Square Feet
- Dimensions: 10X12
Living room
- Features: Flooring (Hardwood)
- Level: Main
- Area: 224 Square Feet
- Dimensions: 14X16
Heating
- Steam, Radiator(s)
Cooling
- Window Unit(s)
Appliances
- Included: Range, Microwave, Dishwasher, Refrigerator, Washer, Dryer, Stainless Steel Appliance(s), Wine Refrigerator, Range Hood, Gas Cooktop
- Laundry: Washer Hookup, In Unit
Features
- Built-in Features, Walk-In Closet(s), Bookcases, Coffered Ceiling(s), Historic/Period Mlwk, Special Millwork, Granite Counters, Separate Dining Room, Paneling, Pantry
- Flooring: Hardwood
- Basement: None
- Number of fireplaces: 2
- Fireplace features: Gas Starter, Family Room, Living Room
Interior area
- Total structure area: 0
- Total interior livable area: 2,600 sqft
Property
Parking
- Total spaces: 1
- Parking features: Unassigned, Off Alley, Parking Lot, Yes, Other
Accessibility
- Accessibility features: No Disability Access
Features
- Patio & porch: Deck
- Exterior features: Balcony
Details
- Parcel number: 20111130291012
- Special conditions: List Broker Must Accompany
- Other equipment: Intercom, Ceiling Fan(s)
Construction
Type & style
- Home type: Condo
- Property subtype: Condominium, Single Family Residence
Materials
- Brick
Condition
- New construction: No
- Year built: 1916
- Major remodel year: 2026
Utilities & green energy
- Sewer: Public Sewer
- Water: Lake Michigan, Public
Community & HOA
HOA
- Has HOA: Yes
- Services included: Heat, Water, Parking, Insurance, Scavenger, Snow Removal
- HOA fee: $805 monthly
Location
- Region: Chicago
Financial & listing details
- Price per square foot: $206/sqft
- Annual tax amount: $6,751
- Date on market: 7/13/2026
- Ownership: Condo
Estimated market value
Not available
Estimated sales range
Not available
Not available
Price history
| Date | Event | Price |
|---|---|---|
| 7/13/2026 | Listing removed | $535,000$206/sqft |
Source:  MRED as distributed by MLS GRID #12650825 Report a problem MRED as distributed by MLS GRID #12650825 Report a problem | ||
| 6/24/2026 | Price change | $535,000-1.8%$206/sqft |
Source: MRED as distributed by MLS GRID #12650825 Report a problem | ||
| 6/9/2026 | Listed for sale | $545,000$210/sqft |
Source: MRED as distributed by MLS GRID #12650825 Report a problem | ||
Public tax history
Tax history is unavailable.
Monthly payment
Est. payment
Payment breakdown
Explore the cost of this home by adjusting the details. Changes won't be saved.Climate risks
Neighborhood: Bronzeville
Nearby schools
GreatSchools rating
- 3/10Reavis Elementary Math & Sci Spec SchoolGrades: PK-8Distance: 0.1 mi
- 7/10Kenwood Academy High SchoolGrades: 7-12Distance: 0.8 mi
Schools provided by the listing agent
- District: 299
Source: MRED as distributed by MLS GRID. This data may not be complete. We recommend contacting the local school district to confirm school assignments for this home.
- $3,916-- bd-- ba-- sqft5038 S Drexel Blvd APT 3S, Chicago, IL 60615Off Market
- $227,200-- bd-- ba24k sqft5036 S Drexel Blvd #4, Chicago, IL 60615Off Market
- $234,600-- bd-- ba24k sqft5036 S Drexel Blvd #5, Chicago, IL 60615Off Market
- $341,200-- bd-- ba24k sqft5036 S Drexel Blvd #6, Chicago, IL 60615Off Market
- $385,700-- bd-- ba24k sqft5038 S Drexel Blvd UNIT 1, Chicago, IL 60615Off Market
- $390,0003 bd3 ba2.2k sqft5038 S Drexel Blvd #2, Chicago, IL 60615Sold
- $390,0003 bd3 ba2.6k sqft5038 S Drexel Blvd UNIT 2S, Chicago, IL 60615Sold
- $430,0004 bd3 ba2.6k sqft5038 S Drexel Blvd UNIT 3S, Chicago, IL 60615Sold
A local agent can set up tours, give advice and negotiate with sellers.
A local lender can help you make sure your offer is ready when you are.
Similar homes
- $585,0004 bd3 ba3.5k sqft5054 S Woodlawn Ave #3C, Chicago, IL 60615Active
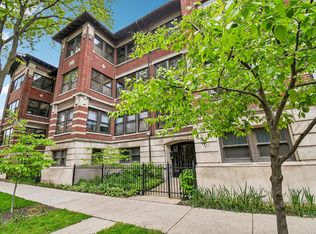 MLS ID #12679414, Brittany Strale, Redfin Corporation. MRED as distributed by MLS GRID
 - $475,0003 bd2 ba1.6k sqft5218 S Dorchester Ave #1, Chicago, IL 60615New
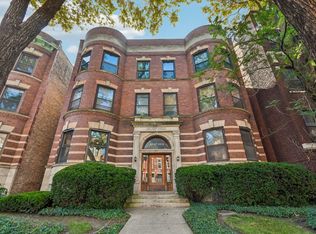 MLS ID #12710744, Kellye Jackson, Redfin Corporation. MRED as distributed by MLS GRID
 - $419,5003 bd2 ba1.7k sqft5321 S Woodlawn Ave #3S, Chicago, IL 60615Active
 MLS ID #12699512, Ali Arciniega, ALLURE Real Estate. MRED as distributed by MLS GRID
 - $490,0003 bd4 ba1.7k sqft5317 S Drexel Ave, Chicago, IL 60615Active
 MLS ID #12621089, Helen Sobel, ABR,CRS,SRES, Baird & Warner. MRED as distributed by MLS GRID
 - $399,0003 bd2 ba1.8k sqft5715 S Blackstone Ave #2S, Chicago, IL 60637NewMLS ID #12713039, David Johnson, City and Field Real Estate. MRED as distributed by MLS GRID
- $375,0003 bd2 ba1.7k sqft5474 S Everett Ave APT 1N, Chicago, IL 60615ActiveMLS ID #12592663, Jen Fay, Re/Max Premier. MRED as distributed by MLS GRID
- $525,0004 bd2 ba2.8k sqft(Undisclosed Address), Chicago, IL 60641NewMLS ID #12674474, Megan Emke, Compass. MRED as distributed by MLS GRID
- $550,0003 bd4 ba3k sqft3920 N Lake Shore Dr APT 3S, Chicago, IL 60613ActiveMLS ID #12690949, Hadley Rue, Baird & Warner. MRED as distributed by MLS GRID
- $550,0004 bd2 ba2.2k sqft10637 S Oakley Ave, Chicago, IL 60643ActiveMLS ID #12673105, Kim Patton, Berkshire Hathaway HomeServices Chicago. MRED as distributed by MLS GRID
- $559,0004 bd3 ba1.3k sqft6014 W Fletcher St, Chicago, IL 60634NewMLS ID #12716344, Stephanie Miller, Redfin Corporation. MRED as distributed by MLS GRID
- $589,0003 bd3 ba2.5k sqft1448 N Lake Shore Dr APT 3C, Chicago, IL 60610ActiveMLS ID #12680701, Suzanne Gignilliat, @properties Christie's International Real Estate. MRED as distributed by MLS GRID
- $529,0004 bd2 ba2.4k sqft6136 W Fletcher St, Chicago, IL 60634ActiveMLS ID #12698693, Beverly Covyeau, Chicagoland Brokers, Inc.. MRED as distributed by MLS GRID
- $499,9994 bd3 ba2.3k sqft2551 W Arthur Ave APT 1W, Chicago, IL 60645ActiveMLS ID #12675972, Ramsin Benjamin, American International Realty. MRED as distributed by MLS GRID
- $411,0004 bd2 ba2.3k sqft9055 S Luella Ave, Chicago, IL 60617ActiveMLS ID #12651737, Ndi Okeke, Century 21 Universal. MRED as distributed by MLS GRID
- $675,0002 bd2 ba1.3k sqft319 W Webster Ave #1, Chicago, IL 60614NewMLS ID #12712882, Matthew Engle, Fulton Grace Realty. MRED as distributed by MLS GRID
- $699,9004 bd3 ba2.4k sqft10041 S Hoyne Ave, Chicago, IL 60643ActiveMLS ID #12705180, Timothy Sheahan, Compass. MRED as distributed by MLS GRID
- $384,9003 bd2 ba1.8k sqft431 S Dearborn St APT 1204, Chicago, IL 60605ActiveMLS ID #12704193, Chris Katsulis, THE NAV AGENCY. MRED as distributed by MLS GRID
- $459,9004 bd2 ba2.1k sqft10426 S Artesian Ave, Chicago, IL 60655Price ChangeMLS ID #12692349, Patricia Konrath, @properties Christie's International Real Estate. MRED as distributed by MLS GRID
- $719,0004 bd3 ba3.2k sqft10024 S Leavitt St, Chicago, IL 60643ActiveMLS ID #12681601, Meg Mulrenin, Compass. MRED as distributed by MLS GRID
- $800,0003 bd3 ba2.4k sqft3111 N Seminary Ave APT 1N, Chicago, IL 60657NewMLS ID #12716993, Andrea Hebner, @properties Christie's International Real Estate. MRED as distributed by MLS GRID
