Welcome to the epitome of luxury and comfort at 5038 S Drexel Blvd, Unit 3S, a stunning penthouse condo nestled in the heart of Chicago's prestigious Kenwood neighborhood. This exquisite 4-bedroom, 3-bathroom residence has been fully renovated in 2020, offering a harmonious blend of classic elegance and modern amenities across a generous 2600 square feet of living space. As you step into this opulent home, you are greeted by a warm and inviting atmosphere, accentuated by two charming fireplaces that set the stage for cozy evenings and intimate gatherings. The crown molding throughout adds a touch of sophistication, while the abundant natural light cascades through the windows, creating an airy and serene ambiance. At the front of this east facing home is a private covered balcony where you can enjoy morning coffee as you watch the sunrise. The heart of the home, the kitchen, is a chef's dream with top-of-the-line appliances, sleek countertops, and ample cabinetry, perfect for crafting culinary delights. The open floor plan ensures that whether you're preparing a feast or enjoying a quiet cup of tea, you're never far from the conversation and comfort of your guests. Retreat to the master suite, a sanctuary of peace and relaxation. The additional bedrooms offer plush accommodations for family and guests, ensuring everyone has a personal haven to call their own. Including, a private dry sauna where you can unwind and rejuvenate after a long day. Step outside and find yourself within walking distance to the lush landscapes of Washington Park, where nature's beauty offers a tranquil escape from the urban bustle. With close proximity to public transportation, your new home is a gateway to all the cultural, dining, and entertainment experiences that Chicago has to offer. This penthouse condo is not just a residence; it's a lifestyle choice for those who seek the perfect balance of city living and personal oasis. Don't miss the opportunity to make 5038 S Drexel Blvd, Unit 3S your new address, where luxury living awaits.
Closed
$430,000
5038 S Drexel Blvd Unit 3S, Chicago, IL 60615
4beds
2,600sqft
Condominium, Single Family Residence
Built in 1907
-- sqft lot
$457,100 Zestimate®
$165/sqft
$3,885 Estimated rent
Home value
$457,100
$407,000 - $512,000
$3,885/mo
Zestimate® history
Owner options
List your home for rent
$3,885/mo
Rent Zestimate®
Find your next renter with Zillow Rental Manager. Plus, with online applications, you can quickly screen prospective tenants – for free.
$3,885/mo
Rent Zestimate®
Refinance and save
$3,882/mo
Est. payment
Refinancing to a lower rate could help reduce your monthly payments and save thousands over the life of the loan.
$3,882/mo
Est. payment
Explore your selling options
Work with a Zillow partner agent
Leverage their expertise and Zillow's premium Showcase listings to get your home seen by more buyers.
Get startedList with your own agent
Get your home in front of millions of buyers by listing it on Zillow.
Learn how to do itSell it yourself
Take full control of how buyers see your home on Zillow by listing For Sale by Owner (FSBO).
List your homeWhat's special
Charming fireplacesPrivate covered balconyAbundant natural lightMaster suiteSleek countertopsPrivate dry saunaCrown molding
Zillow last checked:
Listing updated:
Listed by:
Catherine Simon-Vobornik 312-501-4048,
Baird & Warner
Bought with:
Meta Rose Torchia
@properties Christie's International Real Estate
Source: MRED as distributed by MLS GRID,MLS#: 12291427
Facts & features
Interior
Bedrooms & bathrooms
- Bedrooms: 4
- Bathrooms: 3
- Full bathrooms: 3
Rooms
- Room types: Balcony/Porch/Lanai, Foyer, Enclosed Porch
Primary bedroom
- Features: Flooring (Hardwood), Window Treatments (Window Treatments), Bathroom (Full)
- Level: Third
- Area: 195 Square Feet
- Dimensions: 15X13
Bedroom 2
- Features: Flooring (Hardwood), Window Treatments (Curtains/Drapes)
- Level: Third
- Area: 168 Square Feet
- Dimensions: 14X12
Bedroom 3
- Features: Flooring (Hardwood), Window Treatments (Window Treatments)
- Level: Third
- Area: 154 Square Feet
- Dimensions: 14X11
Bedroom 4
- Features: Flooring (Hardwood), Window Treatments (Curtains/Drapes)
- Level: Third
- Area: 108 Square Feet
- Dimensions: 12X9
Balcony porch lanai
- Features: Flooring (Hardwood)
- Level: Third
- Area: 96 Square Feet
- Dimensions: 12X8
Dining room
- Features: Flooring (Hardwood)
- Level: Third
- Area: 255 Square Feet
- Dimensions: 17X15
Enclosed porch
- Features: Flooring (Hardwood)
- Level: Third
- Area: 66 Square Feet
- Dimensions: 11X6
Foyer
- Features: Flooring (Hardwood)
- Level: Third
- Area: 238 Square Feet
- Dimensions: 17X14
Kitchen
- Features: Flooring (Parquet)
- Level: Third
- Area: 286 Square Feet
- Dimensions: 22X13
Laundry
- Features: Flooring (Hardwood)
- Level: Third
- Area: 15 Square Feet
- Dimensions: 5X3
Living room
- Features: Flooring (Hardwood)
- Level: Third
- Area: 460 Square Feet
- Dimensions: 23X20
Heating
- Radiant
Cooling
- Wall Unit(s)
Appliances
- Laundry: Washer Hookup, In Unit
Features
- Storage, High Ceilings
- Flooring: Hardwood
- Windows: Screens
- Basement: Unfinished,Full
- Number of fireplaces: 2
- Fireplace features: Living Room, Grand Entry Hall
Interior area
- Total structure area: 0
- Total interior livable area: 2,600 sqft
Property
Accessibility
- Accessibility features: No Disability Access
Features
- Exterior features: Balcony
- Fencing: Fenced
Lot
- Features: Common Grounds
Details
- Parcel number: 20111130291009
- Special conditions: None
Construction
Type & style
- Home type: Condo
- Property subtype: Condominium, Single Family Residence
Materials
- Brick
- Foundation: Concrete Perimeter
Condition
- New construction: No
- Year built: 1907
- Major remodel year: 2020
Details
- Builder model: CONDOMINIUM
Utilities & green energy
- Electric: Circuit Breakers
- Sewer: Public Sewer, Storm Sewer
- Water: Lake Michigan
Community & HOA
HOA
- Has HOA: Yes
- Amenities included: Storage, Fencing, Intercom
- Services included: Heat, Water, Gas, Insurance, Exterior Maintenance, Lawn Care, Scavenger, Snow Removal
- HOA fee: $805 monthly
Location
- Region: Chicago
Financial & listing details
- Price per square foot: $165/sqft
- Tax assessed value: $335,000
- Annual tax amount: $2,685
- Date on market: 2/27/2025
- Listing terms: Conventional
- Ownership: Condo
Price history
| Date | Event | Price |
|---|---|---|
| 5/12/2025 | Sold | $430,000+0.2%$165/sqft |
Source:  MRED as distributed by MLS GRID #12291427 Report a problem MRED as distributed by MLS GRID #12291427 Report a problem | ||
| 3/11/2025 | Contingent | $429,000$165/sqft |
Source: MRED as distributed by MLS GRID #12291427 Report a problem | ||
| 2/27/2025 | Listed for sale | $429,000+28.1%$165/sqft |
Source: MRED as distributed by MLS GRID #12291427 Report a problem | ||
| 5/11/2021 | Sold | $335,000-8.2%$129/sqft |
Source: Public Record Report a problem | ||
| 4/6/2021 | Contingent | $364,900$140/sqft |
Source: MRED as distributed by MLS GRID #10790005 Report a problem | ||
| 3/24/2021 | Price change | $364,900-2.7%$140/sqft |
Source: MRED as distributed by MLS GRID #10790005 Report a problem | ||
| 2/15/2021 | Listed for sale | $374,900$144/sqft |
Source: MRED as distributed by MLS GRID #10790005 Report a problem | ||
| 2/1/2021 | Contingent | $374,900$144/sqft |
Source: MRED as distributed by MLS GRID #10790005 Report a problem | ||
| 1/20/2021 | Price change | $374,900-6.3%$144/sqft |
Source: MRED as distributed by MLS GRID #10790005 Report a problem | ||
| 9/26/2020 | Price change | $399,900-3.6%$154/sqft |
Source: Real 1 Realty #10790005 Report a problem | ||
| 9/2/2020 | Price change | $414,900-7.8%$160/sqft |
Source: Real 1 Realty #10790005 Report a problem | ||
| 7/21/2020 | Price change | $449,900-3.2%$173/sqft |
Source: Real 1 Realty #10790005 Report a problem | ||
| 6/10/2020 | Price change | $464,900-2.1%$179/sqft |
Source: Keller Williams Momentum #10577360 Report a problem | ||
| 3/25/2020 | Listed for sale | $474,900+242.9%$183/sqft |
Source: Keller Williams Momentum #10577360 Report a problem | ||
| 7/31/2019 | Sold | $138,500-11.2%$53/sqft |
Source: Public Record Report a problem | ||
| 6/27/2019 | Pending sale | $155,900$60/sqft |
Source: Homepath #10047456 Report a problem | ||
| 5/17/2019 | Price change | $155,900-2.5%$60/sqft |
Source: Homepath #10047456 Report a problem | ||
| 5/7/2019 | Listed for sale | $159,900$62/sqft |
Source: Homepath #10047456 Report a problem | ||
| 5/1/2019 | Pending sale | $159,900$62/sqft |
Source: Homepath #10047456 Report a problem | ||
| 4/4/2019 | Price change | $159,900-2.4%$62/sqft |
Source: Homepath #10047456 Report a problem | ||
| 3/31/2019 | Listed for sale | $163,900$63/sqft |
Source: Homepath #10047456 Report a problem | ||
| 3/1/2019 | Pending sale | $163,900$63/sqft |
Source: Homepath #10047456 Report a problem | ||
| 2/12/2019 | Price change | $163,900-3.5%$63/sqft |
Source: Homepath #10047456 Report a problem | ||
| 12/9/2018 | Price change | $169,900-5.6%$65/sqft |
Source: Homepath #10047456 Report a problem | ||
| 11/11/2018 | Price change | $179,900-6.7%$69/sqft |
Source: Homepath #10047456 Report a problem | ||
| 10/11/2018 | Price change | $192,900-3%$74/sqft |
Source: Homepath #10047456 Report a problem | ||
| 9/11/2018 | Listed for sale | $198,900$77/sqft |
Source: Homepath #10047456 Report a problem | ||
Public tax history
| Year | Property taxes | Tax assessment |
|---|---|---|
| 2024 | -- | $33,500 +109.4% |
| 2023 | $3,388 +2.9% | $15,999 |
| 2022 | $3,291 +2.3% | $15,999 |
| 2021 | $3,217 -5.7% | $15,999 +4.5% |
| 2020 | $3,410 +26.2% | $15,307 -9.3% |
| 2019 | $2,702 +1.8% | $16,878 |
| 2018 | $2,655 +37.7% | $16,878 +36.8% |
| 2017 | $1,929 -2.1% | $12,334 |
| 2016 | $1,970 +10.7% | $12,334 |
| 2015 | $1,779 +611.8% | $12,334 +215% |
| 2014 | $250 +6.8% | $3,916 |
| 2013 | $234 -8.2% | $3,916 |
| 2012 | $255 -50.8% | $3,916 -25% |
| 2011 | $519 -6.3% | $5,221 |
| 2010 | $554 +3.2% | $5,221 |
| 2009 | $537 +163.9% | $5,221 +60% |
| 2008 | $203 -4.9% | $3,264 |
| 2007 | $214 +5.1% | $3,264 |
| 2006 | $203 -92.6% | $3,264 -83.8% |
| 2005 | $2,741 +1.9% | $20,202 |
| 2004 | $2,690 +4.5% | $20,202 |
| 2003 | $2,575 -5.4% | $20,202 +19% |
| 2002 | $2,722 +5.1% | $16,975 |
| 2001 | $2,589 -8.5% | $16,975 |
| 2000 | $2,831 +0% | $16,975 +1.4% |
| 1999 | $2,831 | $16,735 |
Find assessor info on the county website
Neighborhood: Bronzeville
Nearby homes
- $388,700-- bd-- ba24k sqft5038 S Drexel Blvd UNIT 1, Chicago, IL 60615Off Market
- $390,0003 bd3 ba2.2k sqft5038 S Drexel Blvd #2, Chicago, IL 60615Sold
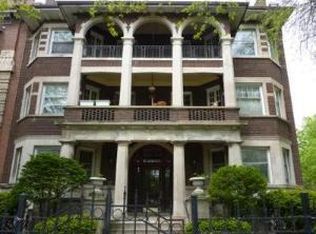
- $390,0003 bd3 ba2.6k sqft5038 S Drexel Blvd UNIT 2S, Chicago, IL 60615Sold
- $3,916-- bd-- ba-- sqft5038 S Drexel Blvd APT 3S, Chicago, IL 60615Off Market
- $228,700-- bd-- ba24k sqft5036 S Drexel Blvd #4, Chicago, IL 60615Off Market
- $235,500-- bd-- ba24k sqft5036 S Drexel Blvd #5, Chicago, IL 60615Off Market
- $343,000-- bd-- ba24k sqft5036 S Drexel Blvd #6, Chicago, IL 60615Off Market
- $535,0004 bd3 ba2.6k sqft5036 S Drexel Blvd UNIT 3N, Chicago, IL 60615For Sale
Nearby schools
GreatSchools rating
- 3/10Reavis Elementary Math & Sci Spec SchoolGrades: PK-8Distance: 0.1 mi
- 7/10Kenwood Academy High SchoolGrades: 7-12Distance: 0.8 mi
Schools provided by the listing agent
- District: 299
Source: MRED as distributed by MLS GRID. This data may not be complete. We recommend contacting the local school district to confirm school assignments for this home.
Get a cash offer in 3 minutes
Find out how much your home could sell for in as little as 3 minutes with a no-obligation cash offer.
Estimated market value
$457,100
Get a cash offer in 3 minutes
Find out how much your home could sell for in as little as 3 minutes with a no-obligation cash offer.
Estimated market value
$457,100
- Illinois
- Cook County
- Chicago
- 60615
- Bronzeville
- 5038 S Drexel Blvd Unit 3S
Nearby cities
Nearby neighborhoods
Nearby zip codes
Other Chicago Topics
