The three story brick building located at 5036-38 South Drexel Blvd was designed by the architect Frank C. Jobson in 1910. The facade is distinguished by large pillars and three wide arches which are not often seen in combination along the Boulevard, Hyde Park or Kenwood. During the time of the buildings construction, Drexel Boulevard was a thriving beautiful street anchored by stately mansions and manicured gardens. Today, the Boulevard once again is adorned with lavish gardens and sidewalks creating a 2 mile centerpiece. Unit 2S is a spacious 3BR,2.5BTH updated arts and crafts condominium. The owners have maintained the original mahogany paneling, floor trim and ceiling moldings. Two large decorative fireplaces with original mahogany mantels create the focal point of the living room and family room. The 10 foot ceilings contribute to the properties arts and crafts aesthetic. All of the bedrooms are generously proportioned with walk in closets. The dining room features quarter sawn oak paneling, original oak ceiling moldings and built-ins with side hutches-all original. The kitchen is spacious with stainless steel appliances, quartz countertops and ample storage. The condo has in unit laundry and all of the windows with the exception of the living room have been replaced within the last four years. New custom radiator covers were incorporated within the last two years. The property also offers a large front balcony overlooking the boulevard and a back porch. The building has a parking lot with five spaces. Parking is on a first arrival basis. With close proximity to public transportation, Hyde Park and The University of Chicago.
Closed
Street View
$390,000
5038 S Drexel Blvd Unit 2S, Chicago, IL 60615
3beds
2,600sqft
Condominium, Single Family Residence
Built in 1916
-- sqft lot
$417,800 Zestimate®
$150/sqft
$3,784 Estimated rent
Home value
$417,800
$372,000 - $468,000
$3,784/mo
Zestimate® history
Owner options
List your home for rent
$3,784/mo
Rent Zestimate®
Find your next renter with Zillow Rental Manager. Plus, with online applications, you can quickly screen prospective tenants – for free.
$3,784/mo
Rent Zestimate®
Refinance and save
$3,467/mo
Est. payment
Refinancing to a lower rate could help reduce your monthly payments and save thousands over the life of the loan.
$3,467/mo
Est. payment
Explore your selling options
Work with a Zillow partner agent
Leverage their expertise and Zillow's premium Showcase listings to get your home seen by more buyers.
Get startedList with your own agent
Get your home in front of millions of buyers by listing it on Zillow.
Learn how to do itSell it yourself
Take full control of how buyers see your home on Zillow by listing For Sale by Owner (FSBO).
List your homeWhat's special
Zillow last checked:
Listing updated:
Listed by:
Rosa Sanchez-Fryer 847-347-1075,
@properties Christie's International Real Estate
Bought with:
Cody Shipp
Dream Town Real Estate
Source: MRED as distributed by MLS GRID,MLS#: 12219036
Facts & features
Interior
Bedrooms & bathrooms
- Bedrooms: 3
- Bathrooms: 3
- Full bathrooms: 2
- 1/2 bathrooms: 1
Rooms
- Room types: No additional rooms
Primary bedroom
- Features: Bathroom (Full)
- Level: Main
- Area: 168 Square Feet
- Dimensions: 12X14
Bedroom 2
- Level: Main
- Area: 154 Square Feet
- Dimensions: 11X14
Bedroom 3
- Level: Main
- Area: 168 Square Feet
- Dimensions: 14X12
Dining room
- Level: Main
- Area: 240 Square Feet
- Dimensions: 16X15
Family room
- Level: Main
- Area: 440 Square Feet
- Dimensions: 22X20
Kitchen
- Features: Kitchen (Island, Pantry-Butler, Pantry-Closet, Pantry-Walk-in, Breakfast Room, SolidSurfaceCounter, Updated Kitchen)
- Level: Main
- Area: 132 Square Feet
- Dimensions: 11X12
Living room
- Level: Main
- Area: 224 Square Feet
- Dimensions: 16X14
Heating
- Natural Gas, Baseboard
Cooling
- None
Appliances
- Included: Range, Dishwasher, Refrigerator, Washer, Dryer, Stainless Steel Appliance(s), Range Hood, Gas Cooktop, Gas Oven
- Laundry: Washer Hookup, In Unit
Features
- Cathedral Ceiling(s), Storage, Built-in Features, Walk-In Closet(s), Bookcases, High Ceilings, Coffered Ceiling(s), Historic/Period Mlwk, Special Millwork, Separate Dining Room
- Flooring: Hardwood
- Windows: Skylight(s), Drapes
- Basement: None
- Number of fireplaces: 2
- Fireplace features: Decorative, Family Room, Living Room
Interior area
- Total structure area: 0
- Total interior livable area: 2,600 sqft
Property
Parking
- Total spaces: 1
- Parking features: Unassigned, Alley Access, Parking Lot, On Site, Other
Accessibility
- Accessibility features: No Disability Access
Features
- Patio & porch: Deck
- Exterior features: Balcony, Lighting
- Fencing: Partial
Lot
- Features: Garden
Details
- Parcel number: 20111130291008
- Special conditions: List Broker Must Accompany
- Other equipment: Intercom, Ceiling Fan(s)
Construction
Type & style
- Home type: Condo
- Property subtype: Condominium, Single Family Residence
Materials
- Brick
Condition
- New construction: No
- Year built: 1916
Utilities & green energy
- Sewer: Public Sewer
- Water: Public
Community & HOA
Community
- Features: Park, Sidewalks, Street Lights
HOA
- Has HOA: Yes
- Amenities included: Storage, Intercom, Partial Fence
- Services included: Heat, Water, Parking, Insurance, Scavenger, Snow Removal
- HOA fee: $695 monthly
Location
- Region: Chicago
Financial & listing details
- Price per square foot: $150/sqft
- Annual tax amount: $2,165
- Date on market: 3/14/2025
- Listing terms: Conventional
- Ownership: Condo
Price history
| Date | Event | Price |
|---|---|---|
| 3/14/2025 | Sold | $390,000+36.8%$150/sqft |
Source:  MRED as distributed by MLS GRID #12219036 Report a problem MRED as distributed by MLS GRID #12219036 Report a problem | ||
| 5/11/2022 | Listing removed | -- |
Source: MRED as distributed by MLS GRID #11363926 Report a problem | ||
| 4/2/2022 | Listed for sale | $285,000$110/sqft |
Source: MRED as distributed by MLS GRID #11363926 Report a problem | ||
| 4/1/2022 | Listing removed | -- |
Source: MRED as distributed by MLS GRID #11333691 Report a problem | ||
| 3/31/2022 | Price change | $285,000-5%$110/sqft |
Source: MRED as distributed by MLS GRID #11333691 Report a problem | ||
| 3/22/2022 | Listed for sale | $300,000$115/sqft |
Source: MRED as distributed by MLS GRID #11333691 Report a problem | ||
| 3/13/2022 | Contingent | $300,000$115/sqft |
Source: MRED as distributed by MLS GRID #11333691 Report a problem | ||
| 3/8/2022 | Price change | $300,000-14.3%$115/sqft |
Source: MRED as distributed by MLS GRID #11333691 Report a problem | ||
| 2/26/2022 | Listed for sale | $350,000+189.3%$135/sqft |
Source: MRED as distributed by MLS GRID #11333691 Report a problem | ||
| 12/28/2012 | Sold | $121,000$47/sqft |
Source: MRED as distributed by MLS GRID #08084824 Report a problem | ||
Public tax history
Tax history is unavailable.
Neighborhood: Bronzeville
Nearby homes
- $388,700-- bd-- ba24k sqft5038 S Drexel Blvd UNIT 1, Chicago, IL 60615Off Market
- $390,0003 bd3 ba2.2k sqft5038 S Drexel Blvd #2, Chicago, IL 60615Sold
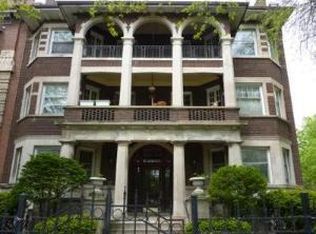
- $430,0004 bd3 ba2.6k sqft5038 S Drexel Blvd UNIT 3S, Chicago, IL 60615Sold

- $3,916-- bd-- ba-- sqft5038 S Drexel Blvd APT 3S, Chicago, IL 60615Off Market
- $228,700-- bd-- ba24k sqft5036 S Drexel Blvd #4, Chicago, IL 60615Off Market
- $235,500-- bd-- ba24k sqft5036 S Drexel Blvd #5, Chicago, IL 60615Off Market
- $343,000-- bd-- ba24k sqft5036 S Drexel Blvd #6, Chicago, IL 60615Off Market
- $535,0004 bd3 ba2.6k sqft5036 S Drexel Blvd UNIT 3N, Chicago, IL 60615For Sale
Nearby schools
GreatSchools rating
- 3/10Reavis Elementary Math & Sci Spec SchoolGrades: PK-8Distance: 0.1 mi
- 7/10Kenwood Academy High SchoolGrades: 7-12Distance: 0.8 mi
Schools provided by the listing agent
- District: 299
Source: MRED as distributed by MLS GRID. This data may not be complete. We recommend contacting the local school district to confirm school assignments for this home.
Get a cash offer in 3 minutes
Find out how much your home could sell for in as little as 3 minutes with a no-obligation cash offer.
Estimated market value
$417,800
Get a cash offer in 3 minutes
Find out how much your home could sell for in as little as 3 minutes with a no-obligation cash offer.
Estimated market value
$417,800
- Illinois
- Cook County
- Chicago
- 60615
- Bronzeville
- 5038 S Drexel Blvd Unit 2S
Nearby cities
Nearby neighborhoods
Nearby zip codes
Other Chicago Topics
