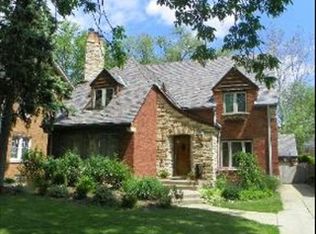
Gorgeous and stately Beverly home on fantastic tree lined street. Just completed kitchen with 42 inch white and white oak cabinetry, stainless steel appliances and quartz counters. Fantastic floorplan, with 4 beds 2 baths up, including master suite. Hall bath new in 2024. On first floor, gorgeous kitchen opens to large dining room. Huge living room with adjacent sun room. In the back you have a cozy family room, overlooking the spacious yard. 2 car brick garage and private driveway. Fully fenced off. 75x132 lot. New roof in 2020, new SpacePak system in 2023. Partially finished basement setup as play room. Finished laundry room. Short walk to both Sutherland or St Barnabas, Rock Island Metra line.
Contingent
$699,900
10041 S Hoyne Ave, Chicago, IL 60643
4beds
2,436sqft
Single Family Residence
Built in 1923
9,900 Square Feet Lot
$700,700 Zestimate®
$287/sqft
$-- HOA
What's special
Fantastic tree lined streetFully fencedFinished laundry roomMaster suiteAdjacent sun roomFantastic floorplanSpacious yard
- 49 days
- 198
- 0
Zillow last checked:
Listing updated:
Listed by:
Tim Sheahan (773)968-9889,
Compass,
Brendan O'Malley,
Compass
Source: MRED as distributed by MLS GRID,MLS#: 12748365
Facts & features
Interior
Bedrooms & bathrooms
- Bedrooms: 4
- Bathrooms: 3
- Full bathrooms: 2
- 1/2 bathrooms: 1
Rooms
- Room types: No additional rooms
Primary bedroom
- Features: Flooring (Hardwood), Bathroom (Full)
- Level: Second
- Area: 270 Square Feet
- Dimensions: 18X15
Bedroom 2
- Features: Flooring (Hardwood)
- Level: Second
- Area: 144 Square Feet
- Dimensions: 12X12
Bedroom 3
- Features: Flooring (Hardwood)
- Level: Second
- Area: 144 Square Feet
- Dimensions: 12X12
Bedroom 4
- Features: Flooring (Hardwood)
- Level: Second
- Area: 144 Square Feet
- Dimensions: 12X12
Dining room
- Features: Flooring (Hardwood)
- Level: Main
- Area: 192 Square Feet
- Dimensions: 16X12
Family room
- Features: Flooring (Hardwood)
- Level: Main
- Area: 330 Square Feet
- Dimensions: 22X15
Kitchen
- Features: Flooring (Hardwood)
- Level: Main
- Area: 168 Square Feet
- Dimensions: 14X12
Laundry
- Features: Flooring (Carpet)
- Level: Lower
- Area: 100 Square Feet
- Dimensions: 10X10
Living room
- Features: Flooring (Hardwood)
- Level: Main
- Area: 280 Square Feet
- Dimensions: 20X14
Heating
- Natural Gas, Steam, Radiator(s)
Cooling
- Small Duct High Velocity
Features
- Basement: Partially Finished,Full,Daylight
- Number of fireplaces: 1
- Fireplace features: Living Room
Interior area
- Total structure area: 0
- Total interior livable area: 2,436 sqft
Property
Parking
- Total spaces: 2
- Parking features: Concrete, Yes, Garage Owned, Detached, Garage
- Garage spaces: 2
Accessibility
- Accessibility features: No Disability Access
Features
- Stories: 2
Lot
- Size: 9,900 Square Feet
- Dimensions: 75x132
Details
- Parcel number: 25073140080000
- Special conditions: None
Construction
Type & style
- Home type: SingleFamily
- Property subtype: Single Family Residence
Materials
- Brick
Condition
- New construction: No
- Year built: 1923
Utilities & green energy
- Sewer: Public Sewer
- Water: Lake Michigan
Community & HOA
HOA
- Services included: None
Location
- Region: Chicago
Financial & listing details
- Price per square foot: $287/sqft
- Tax assessed value: $565,130
- Annual tax amount: $7,898
- Date on market: 9/1/2026
- Ownership: Fee Simple
Estimated market value
$700,700
$666,000 - $736,000
$3,493/mo
Price history
| Date | Event | Price |
|---|---|---|
| 9/12/2026 | Contingent | $699,900$287/sqft |
Source:  MRED as distributed by MLS GRID #12748365 Report a problem MRED as distributed by MLS GRID #12748365 Report a problem | ||
| 9/1/2026 | Listed for sale | $699,900$287/sqft |
Source: MRED as distributed by MLS GRID #12748365 Report a problem | ||
| 9/1/2026 | Listing removed | $699,900$287/sqft |
Source: MRED as distributed by MLS GRID #12705180 Report a problem | ||
| 8/20/2026 | Contingent | $699,900$287/sqft |
Source: MRED as distributed by MLS GRID #12705180 Report a problem | ||
| 7/14/2026 | Listed for sale | $699,900-2.1%$287/sqft |
Source: MRED as distributed by MLS GRID #12705180 Report a problem | ||
| 7/14/2026 | Listing removed | $715,000$294/sqft |
Source: MRED as distributed by MLS GRID #12648093 Report a problem | ||
| 7/2/2026 | Price change | $715,000-1.4%$294/sqft |
Source: MRED as distributed by MLS GRID #12648093 Report a problem | ||
| 6/12/2026 | Price change | $725,000-1%$298/sqft |
Source: MRED as distributed by MLS GRID #12648093 Report a problem | ||
| 6/3/2026 | Price change | $732,000-1.1%$300/sqft |
Source: MRED as distributed by MLS GRID #12648093 Report a problem | ||
| 5/14/2026 | Price change | $739,900-2%$304/sqft |
Source: MRED as distributed by MLS GRID #12648093 Report a problem | ||
| 4/29/2026 | Price change | $755,000-2.6%$310/sqft |
Source: MRED as distributed by MLS GRID #12615719 Report a problem | ||
| 4/13/2026 | Listed for sale | $775,000+33.6%$318/sqft |
Source: MRED as distributed by MLS GRID #12615719 Report a problem | ||
| 8/22/2019 | Sold | $580,000$238/sqft |
Source: Public Record Report a problem | ||
Public tax history
| Year | Property taxes | Tax assessment |
|---|---|---|
| 2024 | $10,720 +35.7% | $56,513 +39% |
| 2023 | $7,898 -5.5% | $40,657 -7.5% |
| 2022 | $8,360 +2.1% | $43,946 |
| 2021 | $8,191 -0.7% | $43,946 +9.7% |
| 2020 | $8,252 +9.6% | $40,053 -8% |
| 2019 | $7,526 -11.8% | $43,536 -11.6% |
| 2018 | $8,533 +25.7% | $49,275 +31.3% |
| 2017 | $6,787 -17.7% | $37,533 -17.2% |
| 2016 | $8,246 +3.8% | $45,353 -5% |
| 2015 | $7,942 +8.7% | $47,729 +9.3% |
| 2014 | $7,305 +2.3% | $43,675 |
| 2013 | $7,140 +0.8% | $43,675 |
| 2012 | $7,085 +0% | $43,675 -7% |
| 2011 | $7,083 +6.2% | $46,979 |
| 2010 | $6,672 +7.1% | $46,979 |
| 2009 | $6,227 -5.9% | $46,979 -13.2% |
| 2008 | $6,617 +6.4% | $54,100 |
| 2007 | $6,218 +8.5% | $54,100 |
| 2006 | $5,733 +3.5% | $54,100 +47.1% |
| 2005 | $5,539 +10.4% | $36,769 |
| 2004 | $5,015 +4% | $36,769 |
| 2003 | $4,822 -5.1% | $36,769 +18.3% |
| 2002 | $5,083 +0.8% | $31,084 |
| 2001 | $5,041 +9.6% | $31,084 |
| 2000 | $4,598 -0.4% | $31,084 +20% |
| 1999 | $4,617 | $25,900 |
Find assessor info on the county website
Monthly payment
Est. payment
Payment breakdown
Explore the cost of this home by adjusting the details. Changes won't be saved.Climate risks
Neighborhood: Beverly
Nearby schools
Schools provided by the listing agent
- Elementary: Sutherland Elementary School
- District: 299
Source: MRED as distributed by MLS GRID. This data may not be complete. We recommend contacting the local school district to confirm school assignments for this home.
Similar homes
- $749,9004 bd4 ba2.9k sqft10456 S Bell Ave, Chicago, IL 60643New
 MLS ID #12787642, Michele Pettiford, @properties Christie's International Real Estate. MRED as distributed by MLS GRID
 - $699,9006 bd4 ba3.1k sqft10980 S Prospect Ave, Chicago, IL 60643Active
 MLS ID #12775345, Frank Montro, Better Homes & Gardens Real Estate. MRED as distributed by MLS GRID
 - $699,9004 bd3 ba3k sqft4137 N Lawler Ave, Chicago, IL 60641New
 MLS ID #12783547, Sohail Salahuddin, eXp Realty. MRED as distributed by MLS GRID
 - $698,0004 bd4 ba2.4k sqft1323 Home Ave, Berwyn, IL 60402New
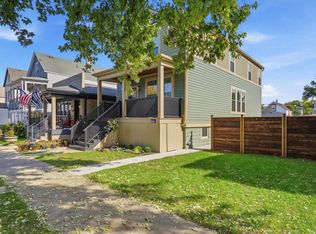 MLS ID #12783516, Joseph Lozano, john greene, Realtor. MRED as distributed by MLS GRID
