Welcome to 258 Lawton Road, a beautifully maintained Baltis-built home situated on a deep, picturesque lot in the heart of historic Riverside. Lovingly cared for by the same family for over 50 years, this home offers timeless character, generous living spaces and a wonderful opportunity to make it your own. The home features a spacious formal living room, separate dining room, eat-in kitchen and inviting family room with wood-burning fireplace. The primary suite offers a private bath with double vanity, walk-in closet and adjoining den/office. Three additional bedrooms and a full bath complete the second floor. The finished basement offers additional living space with a recreation room and separate laundry/utility room. Situated on an expansive lot, the property also features a 2-car garage. Ideally located on sought-after Lawton Road, just minutes from Riverside's charming downtown, Metra, restaurants, shops, parks and award-winning schools. A rare opportunity to own a meticulously maintained, longtime family home in one of Riverside's most desirable locations!
Contingent
$750,000
258 Lawton Rd, Riverside, IL 60546
4beds
2,928sqft
Single Family Residence
Built in 1953
-- sqft lot
$-- Zestimate®
$256/sqft
$-- HOA
What's special
Three additional bedroomsGenerous living spacesExpansive lotEat-in kitchenSeparate dining roomDeep picturesque lotDouble vanity
- --
- 504
- views
- 25
- saves
Zillow last checked:
Listing updated:
Listed by:
Jeff Baker 708-567-4901,
@properties Christie's International Real Estate
Source: MRED as distributed by MLS GRID,MLS#: 12788043
Facts & features
Interior
Bedrooms & bathrooms
- Bedrooms: 4
- Bathrooms: 4
- Full bathrooms: 2
- 1/2 bathrooms: 2
Rooms
- Room types: Recreation Room, Office, Walk In Closet
Primary bedroom
- Features: Flooring (Carpet), Bathroom (Full, Double Sink)
- Level: Second
- Area: 192 Square Feet
- Dimensions: 16X12
Bedroom 2
- Features: Flooring (Carpet)
- Level: Second
- Area: 150 Square Feet
- Dimensions: 15X10
Bedroom 3
- Features: Flooring (Carpet)
- Level: Second
- Area: 168 Square Feet
- Dimensions: 14X12
Bedroom 4
- Features: Flooring (Carpet)
- Level: Second
- Area: 100 Square Feet
- Dimensions: 10X10
Dining room
- Features: Flooring (Carpet)
- Level: Main
- Area: 143 Square Feet
- Dimensions: 13X11
Family room
- Features: Flooring (Carpet)
- Level: Main
- Area: 476 Square Feet
- Dimensions: 28X17
Kitchen
- Features: Flooring (Hardwood)
- Level: Main
- Area: 132 Square Feet
- Dimensions: 12X11
Laundry
- Level: Basement
- Area: 368 Square Feet
- Dimensions: 23X16
Living room
- Features: Flooring (Carpet)
- Level: Main
- Area: 228 Square Feet
- Dimensions: 19X12
Office
- Features: Flooring (Carpet)
- Level: Second
- Area: 70 Square Feet
- Dimensions: 10X07
Recreation room
- Level: Basement
- Area: 299 Square Feet
- Dimensions: 23X13
Walk in closet
- Features: Flooring (Carpet)
- Level: Second
- Area: 42 Square Feet
- Dimensions: 07X06
Heating
- Forced Air
Cooling
- Central Air
Features
- Basement: Finished,Crawl Space,Partial
- Number of fireplaces: 1
- Fireplace features: Family Room
Interior area
- Total structure area: 0
- Total interior livable area: 2,928 sqft
Video & virtual tour
Property
Parking
- Total spaces: 2
- Parking features: Yes, Garage Owned, Detached, Garage
- Garage spaces: 2
Accessibility
- Accessibility features: No Disability Access
Features
- Stories: 2
Lot
- Dimensions: 50 x 210 x 50 x 208
Details
- Parcel number: 15362130350000
- Special conditions: None
Construction
Type & style
- Home type: SingleFamily
- Property subtype: Single Family Residence
Materials
- Vinyl Siding, Brick
Condition
- New construction: No
- Year built: 1953
Utilities & green energy
- Sewer: Public Sewer
- Water: Lake Michigan
Community & HOA
HOA
- Services included: None
Location
- Region: Riverside
Financial & listing details
- Price per square foot: $256/sqft
- Tax assessed value: $530,000
- Annual tax amount: $14,790
- Date on market: 10/20/2026
- Ownership: Fee Simple
Estimated market value
Not available
Estimated sales range
Not available
Not available
Price history
Price history is unavailable.
Public tax history
| Year | Property taxes | Tax assessment |
|---|---|---|
| 2024 | $14,320 -4.8% | $53,000 |
| 2023 | $15,046 +2.8% | $53,000 +19.5% |
| 2022 | $14,636 +3.6% | $44,368 |
| 2021 | $14,123 -2.5% | $44,368 -4.1% |
| 2020 | $14,478 +23.9% | $46,255 +17.4% |
| 2019 | $11,689 +3.1% | $39,384 |
| 2018 | $11,342 -5.5% | $39,384 -7.1% |
| 2017 | $12,008 -5.3% | $42,402 +5.2% |
| 2016 | $12,682 +3% | $40,291 |
| 2015 | $12,317 +1.5% | $40,291 |
| 2014 | $12,138 +2.6% | $40,291 -5.1% |
| 2013 | $11,833 +1% | $42,437 |
| 2012 | $11,720 -5.6% | $42,437 |
| 2011 | $12,417 +13.9% | $42,437 -9.5% |
| 2010 | $10,898 +3.3% | $46,868 |
| 2009 | $10,551 +7.9% | $46,868 -12% |
| 2008 | $9,779 -1% | $53,260 +9.1% |
| 2007 | $9,875 +10% | $48,804 |
| 2006 | $8,978 +7.5% | $48,804 |
| 2005 | $8,349 +11.3% | $48,804 +31% |
| 2004 | $7,500 +3.2% | $37,250 |
| 2003 | $7,267 +11.6% | $37,250 |
| 2002 | $6,513 +33.2% | $37,250 +45.6% |
| 2001 | $4,889 +2.6% | $25,580 |
| 2000 | $4,763 -11.9% | $25,580 |
| 1999 | $5,404 | $25,580 |
Find assessor info on the county website
Monthly payment
Est. payment
Payment breakdown
Explore the cost of this home by adjusting the details. Changes won't be saved.Climate risks
Neighborhood: 60546
Nearby schools
Schools provided by the listing agent
- Middle: L J Hauser Junior High School
- High: Riverside Brookfield Twp Senior
- District: 96
Source: MRED as distributed by MLS GRID. This data may not be complete. We recommend contacting the local school district to confirm school assignments for this home.

Similar homes
- $749,9005 bd3 ba2.6k sqft838 Clinton Ave, Oak Park, IL 60304Active
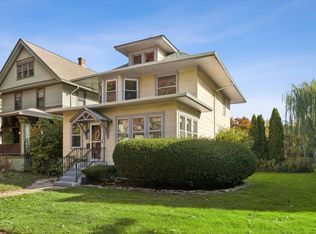 MLS ID #12796374, Tina Feldstein, Berkshire Hathaway HomeServices Chicago. MRED as distributed by MLS GRID
- $739,5004 bd3 ba2.6k sqft1207 W Sunset Rd, Mount Prospect, IL 60056New
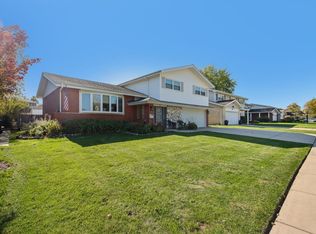 MLS ID #12782395, Sarah Ziehr, eXp Realty. MRED as distributed by MLS GRID
- $799,0004 bd2 ba3.1k sqft5131 Fair Elms Ave, Western Springs, IL 60558Active
 MLS ID #12779307, Sheila O'Malley, @properties Christie's International Real Estate. MRED as distributed by MLS GRID
- $775,0004 bd3 ba2.7k sqft1N160 Partridge Dr, Carol Stream, IL 60188Active
 MLS ID #12802009, Roger Fox, CRS,GRI,SFR,SRES, RE/MAX Suburban. MRED as distributed by MLS GRID
