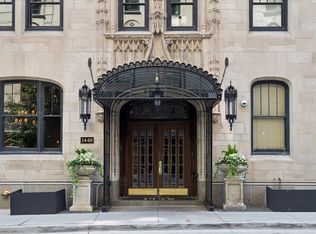
Extraordinary value in this prestigious Gold Coast co-op. Wonderful 3-bedroom 2.5 bath floorplan. Updated in a clean and classic style with stunning vintage features still intact. This home is in pristine move-in condition, flooded with light from West, South and North exposures and has treelined views down Burton Street. Step off the elevator into a private vestibule. The unit has a spacious foyer that leads to a gracious formal living room with intact moldings and a gorgeous decorative fireplace. French doors open into a large formal dining room with built-in curio cabinets and leads to a wonderful, updated kitchen. Abundant storage in the butler's pantry with wet bar, a large prep butcher block counter workspace and powder room. The apartment has three bedrooms. Two share a Jack and Jill bath. The primary bedroom is large and bright with built-ins and a walk-in closet. Lovely marble bathroom with a dressing room vanity. The home has a new washer and dryer, newer windows and a Space Pak air system. The co-op has done over $10 million in extensive recent renovations: new risers, boiler and hot water tank replacement, roof replacement, elevator modernization--both freight and passengers-- facade work, new basement storage rooms and lobby updating. Full service with 24 hour a day doorman, onsite management and is pet friendly. 50% financing allowed. Parking is available for $495/month at 1440 Lake Shore Dr. Exit out back door and go right into the building parking under covered secured walkway. Close to The Latin School, St Chrysostom's, Steps to Lincoln Park, Old Town, Lake, all that is on Mag Mile and Oak Street.
Contingent
$589,000
1448 N Lake Shore Dr APT 3C, Chicago, IL 60610
3beds
2,520sqft
Condominium, Single Family Residence
Built in 1927
-- sqft lot
$-- Zestimate®
$234/sqft
$4,655/mo HOA
What's special
Gorgeous decorative fireplaceSpace pak air systemLarge formal dining roomPrivate vestibuleLovely marble bathroomWonderful updated kitchenFrench doors
- --
- on Zillow |
- 2,229
- views |
- 117
- saves |
Zillow last checked:
Listing updated:
Listed by:
Suzanne Gignilliat 773-394-4717,
@properties Christie's International Real Estate,
Joelle Cachey Hayes 312-451-7831,
@properties Christie's International Real Estate
Source: MRED as distributed by MLS GRID,MLS#: 12680701
Facts & features
Interior
Bedrooms & bathrooms
- Bedrooms: 3
- Bathrooms: 3
- Full bathrooms: 2
- 1/2 bathrooms: 1
Rooms
- Room types: Foyer, Walk In Closet
Primary bedroom
- Features: Flooring (Carpet), Window Treatments (Plantation Shutters), Bathroom (Full, Double Sink, Shower Only)
- Level: Main
- Area: 276 Square Feet
- Dimensions: 23X12
Bedroom 2
- Features: Flooring (Carpet), Window Treatments (Blinds)
- Level: Main
- Area: 195 Square Feet
- Dimensions: 15X13
Bedroom 3
- Features: Flooring (Carpet), Window Treatments (Plantation Shutters)
- Level: Main
- Area: 156 Square Feet
- Dimensions: 13X12
Dining room
- Features: Flooring (Hardwood), Window Treatments (Blinds)
- Level: Main
- Area: 255 Square Feet
- Dimensions: 17X15
Foyer
- Features: Flooring (Hardwood)
- Level: Main
- Area: 84 Square Feet
- Dimensions: 14X6
Kitchen
- Features: Kitchen (Island, Pantry-Butler), Flooring (Other), Window Treatments (Curtains/Drapes)
- Level: Main
- Area: 252 Square Feet
- Dimensions: 18X14
Laundry
- Level: Main
- Area: 72 Square Feet
- Dimensions: 12X6
Living room
- Features: Flooring (Hardwood)
- Level: Main
- Area: 442 Square Feet
- Dimensions: 26X17
Walk in closet
- Features: Flooring (Carpet)
- Level: Main
- Area: 72 Square Feet
- Dimensions: 12X6
Heating
- Radiator(s)
Cooling
- Small Duct High Velocity
Appliances
- Included: Double Oven, Microwave, Dishwasher, Refrigerator, Washer, Dryer
- Laundry: Washer Hookup, In Unit
Features
- Wet Bar, Built-in Features, Walk-In Closet(s), Historic/Period Mlwk
- Flooring: Hardwood
- Windows: Screens
- Basement: None
- Number of fireplaces: 1
- Fireplace features: Decorative, Living Room
- Common walls with other units/homes: End Unit
Interior area
- Total structure area: 0
- Total interior livable area: 2,520 sqft
Property
Accessibility
- Accessibility features: No Disability Access
Features
- Has view: Yes
- View description: Front of Property
- Has water view: Yes
- Water view: Front of Property
Details
- Parcel number: 17031030210000
- Special conditions: None
Construction
Type & style
- Home type: Cooperative
- Property subtype: Condominium, Single Family Residence
Materials
- Brick, Stone
Condition
- New construction: No
- Year built: 1927
Utilities & green energy
- Sewer: Public Sewer
- Water: Lake Michigan
Community & HOA
HOA
- Has HOA: Yes
- Amenities included: Bike Room/Bike Trails, Door Person, Elevator in Residence, Exercise Room, Storage, On Site Manager/Engineer, Receiving Room, Service Elevator(s)
- Services included: Heat, Water, Taxes, Insurance, Security, Doorman, Cable TV, Exercise Facilities, Exterior Maintenance, Scavenger, Snow Removal
- HOA fee: $4,655 monthly
Location
- Region: Chicago
Financial & listing details
- Price per square foot: $234/sqft
- Date on market: 6/17/2026
- Ownership: Co-op
Estimated market value
Not available
Estimated sales range
Not available
Not available
Price history
| Date | Event | Price |
|---|---|---|
| 6/8/2026 | Listing removed | $589,000$234/sqft |
Source:  MRED as distributed by MLS GRID #12589246 Report a problem MRED as distributed by MLS GRID #12589246 Report a problem | ||
| 3/16/2026 | Listed for sale | $589,000+9.3%$234/sqft |
Source: MRED as distributed by MLS GRID #12589246 Report a problem | ||
| 1/9/2025 | Listing removed | $539,000$214/sqft |
Source: MRED as distributed by MLS GRID #12063228 Report a problem | ||
| 10/28/2024 | Listing removed | $6,000$2/sqft |
Source: MRED as distributed by MLS GRID #12111182 Report a problem | ||
| 10/24/2024 | Listed for rent | $6,000$2/sqft |
Source: MRED as distributed by MLS GRID #12111182 Report a problem | ||
| 9/10/2024 | Listing removed | $6,000$2/sqft |
Source: MRED as distributed by MLS GRID #12111182 Report a problem | ||
| 8/27/2024 | Listed for rent | $6,000$2/sqft |
Source: MRED as distributed by MLS GRID #12111182 Report a problem | ||
| 5/22/2024 | Price change | $539,000-3.6%$214/sqft |
Source: MRED as distributed by MLS GRID #12063228 Report a problem | ||
| 4/11/2023 | Listed for sale | $559,000$222/sqft |
Source: MRED as distributed by MLS GRID #11756287 Report a problem | ||
Public tax history
Tax history is unavailable.
Monthly payment
Est. payment
Payment breakdown
Explore the cost of this home by adjusting the details. Changes won't be saved.Climate risks
Neighborhood: Gold Coast
Nearby schools
GreatSchools rating
- 4/10Ogden Elementary SchoolGrades: PK-8Distance: 0.6 mi
- 7/10Lincoln Park High SchoolGrades: 9-12Distance: 1.2 mi
Schools provided by the listing agent
- Elementary: Ogden Elementary
- Middle: Ogden Elementary
- High: Lincoln Park High School
- District: 299
Source: MRED as distributed by MLS GRID. This data may not be complete. We recommend contacting the local school district to confirm school assignments for this home.
- $587,0003 bd4 ba2.6k sqft1448 N Lake Shore Dr APT 5B, Chicago, IL 60610For Sale
- $3,353,0005 bd8 ba7.1k sqft1448 N. Lake Shore Drive #12AB, Chicago, IL 60610Off Market
- $35,514,310-- bd-- ba-- sqft1448 N Lake Shore Dr, Chicago, IL 60610Off Market
- $--2 bd2 ba-- sqft1448 N Lake Shore Dr #F320A52C6, Chicago, IL 60610Off Market
- $--1 bd1 ba-- sqft1448 N Lake Shore Dr #776F18CCB, Chicago, IL 60610Off Market
- $--1 bd1 ba-- sqft1448 N Lake Shore Dr #1, Chicago, IL 60610Off Market
- $599,9003 bd3 ba2.1k sqft1448 N Lake Shore Dr APT 5A, Chicago, IL 60610Sold
- $110,0001 bd1 ba720 sqft1448 N Lake Shore Dr APT 1B, Chicago, IL 60610Sold
A local agent can set up tours, give advice and negotiate with sellers.
Similar homes
- $587,0003 bd4 ba2.6k sqft1448 N Lake Shore Dr APT 5B, Chicago, IL 60610ActiveMLS ID #12686082, Maria Bernardi, Berkshire Hathaway HomeServices Chicago. MRED as distributed by MLS GRID
- $799,7473 bd3 ba2k sqft1410 N State St #27B, Chicago, IL 60610New
 MLS ID #12736788, Michael Rosenblum, Berkshire Hathaway HomeServices Chicago. MRED as distributed by MLS GRID
 - $599,0002 bd2 ba1.7k sqft910 S Michigan Ave APT 304, Chicago, IL 60605New
 MLS ID #12732471, Kathryn Schrage, Redfin Corporation. MRED as distributed by MLS GRID
 - $825,0003 bd3 ba2.2k sqft1320 N State Pkwy #1A, Chicago, IL 60610Active
 MLS ID #12717350, Brittany Bussell, @properties Christie's International Real Estate. MRED as distributed by MLS GRID
 - $649,0003 bd3 ba2.2k sqft1150 N Lake Shore Dr #6GH, Chicago, IL 60611ActiveMLS ID #12664611, Arthur Rothschild, Jameson Sotheby's Intl Realty. MRED as distributed by MLS GRID
- $529,0003 bd3 ba2.2k sqft3750 N Lake Shore Dr APT 2C, Chicago, IL 60613ActiveMLS ID #12732915, Maggie Perez, HomeSmart Connect LLC. MRED as distributed by MLS GRID
- $685,0003 bd2 ba1.6k sqft21 W Goethe St #18GH, Chicago, IL 60610Price ChangeMLS ID #12668962, Alex Cross, Best Chicago Properties, LLC. MRED as distributed by MLS GRID
- $815,0003 bd3 ba2k sqft1445 N Mohawk St APT 2, Chicago, IL 60610ActiveMLS ID #12726187, Alexandre Stoykov, Compass. MRED as distributed by MLS GRID
- $630,0002 bd3 ba1.5k sqft2013 W Concord Pl APT A, Chicago, IL 60647NewMLS ID #12737190, Jeffrey Hild, john greene, Realtor. MRED as distributed by MLS GRID
- $435,0003 bd2 ba1.6k sqft1445 N State Pkwy APT 1904, Chicago, IL 60610ActiveMLS ID #12673834, Lizanne Pilot, SFR,SRES, Coldwell Banker Realty. MRED as distributed by MLS GRID
- $589,0002 bd2 ba2k sqft3530 N Lake Shore Dr APT 7B, Chicago, IL 60657ActiveMLS ID #12718997, Kathie Bock, CRS, @properties Christie's International Real Estate. MRED as distributed by MLS GRID
- $550,0003 bd4 ba3k sqft3920 N Lake Shore Dr APT 3S, Chicago, IL 60613ActiveMLS ID #12690949, Hadley Rue, Baird & Warner. MRED as distributed by MLS GRID
- $599,9004 bd3 ba3.4k sqft421 W Melrose St #21AD, Chicago, IL 60657ActiveMLS ID #12715248, Monique Pieron, @properties Christie's International Real Estate. MRED as distributed by MLS GRID
- $620,0002 bd2 ba3k sqft6 E Monroe St APT 500, Chicago, IL 60603ActiveMLS ID #12727643, Elizabeth McManus, Baird & Warner. MRED as distributed by MLS GRID
- $599,9002 bd2 ba1.3k sqft1439 S Michigan Ave APT 108, Chicago, IL 60605ActiveMLS ID #12724137, Amy Wu, ABR, Keller Williams Success Realty. MRED as distributed by MLS GRID
- $710,0003 bd2 ba1.6k sqft4212 N Lincoln Ave Unit 3N, Chicago, IL 60618NewMLS ID #12732585, Stephen Hnatow, ABR,GRI, Keller Williams ONEChicago. MRED as distributed by MLS GRID
- $675,0003 bd3 ba2.9k sqft680 N Lake Shore Dr APT 821, Chicago, IL 60611ActiveMLS ID #12544207, Karen Schwartz, Baird & Warner. MRED as distributed by MLS GRID
- $520,0003 bd3 ba1.8k sqft850 N Dewitt Pl #9AC, Chicago, IL 60611ActiveMLS ID #12658006, Grace Martinez, Exit Grace Realty. MRED as distributed by MLS GRID
- $664,9002 bd3 ba2.4k sqft100 E Walton St Unit 41DE, Chicago, IL 60611ActiveMLS ID #12552933, Alexandra Bernardi, Jameson Sotheby's Intl Realty. MRED as distributed by MLS GRID
- $485,0002 bd2 ba1.3k sqft4536 N Sheridan Rd APT 303, Chicago, IL 60640NewMLS ID #12735842, Mark Rees, Baird & Warner. MRED as distributed by MLS GRID
