Welcome to 743 S. Lombard Ave, 2,344 square feet of living space across two levels, plus a finished basement. The main level features a functional, open flow between the kitchen and living areas, creating an inviting space for both everyday living and entertaining. Upstairs, you'll find three generously sized bedrooms, while the finished basement adds valuable flexibility with a fourth bedroom-currently used as a home office-additional living space, and a convenient half bath. Step outside to enjoy the fully fenced backyard with a patio, perfect for summer barbecues, outdoor dining, or relaxing evenings. A detached two-car garage provides added convenience and storage. Ideally located near the Oak Park Arts District, parks, local shops, restaurants, galleries, and year-round community events, this home offers the perfect blend of comfort, space, and an unbeatable location.
Active
Price cut: $26K (7/15)
$699,000
743 S Lombard Ave, Oak Park, IL 60304
4beds
2,344sqft
Single Family Residence
Built in 1926
4,373 Square Feet Lot
$-- Zestimate®
$298/sqft
$-- HOA
What's special
Finished basementThree generously sized bedroomsDetached two-car garageConvenient half bathAdditional living space
- 32 days |
- 1,603 |
- 87 |
Likely to sell faster than
Zillow last checked:
Listing updated:
Listed by:
Rosa Flores (224)699-5002,
Redfin Corporation
Source: MRED as distributed by MLS GRID,MLS#: 12706423
Facts & features
Interior
Bedrooms & bathrooms
- Bedrooms: 4
- Bathrooms: 4
- Full bathrooms: 2
- 1/2 bathrooms: 2
Rooms
- Room types: No additional rooms
Primary bedroom
- Features: Flooring (Carpet), Bathroom (Full)
- Level: Second
- Area: 156 Square Feet
- Dimensions: 13X12
Bedroom 2
- Features: Flooring (Carpet)
- Level: Second
- Area: 165 Square Feet
- Dimensions: 11X15
Bedroom 3
- Features: Flooring (Carpet)
- Level: Second
- Area: 81 Square Feet
- Dimensions: 9X9
Bedroom 4
- Features: Flooring (Carpet)
- Level: Basement
- Area: 126 Square Feet
- Dimensions: 14X9
Dining room
- Level: Main
- Area: 225 Square Feet
- Dimensions: 15X15
Family room
- Level: Basement
- Area: 300 Square Feet
- Dimensions: 12X25
Kitchen
- Features: Kitchen (Island, Updated Kitchen), Flooring (Wood Laminate)
- Level: Main
- Area: 180 Square Feet
- Dimensions: 20X9
Laundry
- Level: Main
- Area: 98 Square Feet
- Dimensions: 14X7
Living room
- Level: Main
- Area: 260 Square Feet
- Dimensions: 20X13
Heating
- Natural Gas
Cooling
- Central Air
Appliances
- Included: Range, Microwave, Dishwasher, Refrigerator, Washer, Dryer, Disposal, Stainless Steel Appliance(s)
- Laundry: Main Level, Gas Dryer Hookup, Electric Dryer Hookup
Features
- Built-in Features
- Windows: Skylight(s)
- Basement: Finished,Full
- Attic: Unfinished
Interior area
- Total structure area: 0
- Total interior livable area: 2,344 sqft
Property
Parking
- Total spaces: 2
- Parking features: Garage Door Opener, Yes, Garage Owned, Detached, Garage
- Garage spaces: 2
- Has uncovered spaces: Yes
Accessibility
- Accessibility features: No Disability Access
Features
- Stories: 2
- Patio & porch: Patio
- Exterior features: Balcony
Lot
- Size: 4,373 Square Feet
Details
- Parcel number: 16171190310000
- Special conditions: None
- Other equipment: Sump Pump, Radon Mitigation System
Construction
Type & style
- Home type: SingleFamily
- Property subtype: Single Family Residence
Materials
- Vinyl Siding
Condition
- New construction: No
- Year built: 1926
- Major remodel year: 2019
Utilities & green energy
- Electric: Circuit Breakers, Fuses
- Sewer: Public Sewer
- Water: Lake Michigan, Public
Community & HOA
Community
- Features: Curbs, Sidewalks, Street Lights, Street Paved
- Security: Security System, Carbon Monoxide Detector(s)
HOA
- Services included: None
Location
- Region: Oak Park
Financial & listing details
- Price per square foot: $298/sqft
- Tax assessed value: $457,800
- Annual tax amount: $14,046
- Date on market: 7/15/2026
- Ownership: Fee Simple
Estimated market value
Not available
Estimated sales range
Not available
Not available
Price history
| Date | Event | Price |
|---|---|---|
| 7/15/2026 | Price change | $699,000-3.6%$298/sqft |
Source:  MRED as distributed by MLS GRID #12706423 Report a problem MRED as distributed by MLS GRID #12706423 Report a problem | ||
| 6/22/2026 | Listed for sale | $725,000+52.6%$309/sqft |
Source: MRED as distributed by MLS GRID #12671236 Report a problem | ||
| 8/2/2019 | Sold | $475,000-2%$203/sqft |
Source: MRED as distributed by MLS GRID #10320392 Report a problem | ||
| 7/18/2019 | Pending sale | $484,900$207/sqft |
Source: Keller Williams Realty Infinity #10320392 Report a problem | ||
| 7/16/2019 | Listed for sale | $484,900$207/sqft |
Source: Keller Williams Realty Infinity #10320392 Report a problem | ||
| 5/10/2019 | Pending sale | $484,900$207/sqft |
Source: Keller Williams Realty Infinity #10320392 Report a problem | ||
| 4/29/2019 | Price change | $484,900-3%$207/sqft |
Source: Keller Williams Realty Infinity #10320392 Report a problem | ||
| 3/26/2019 | Listed for sale | $499,900-2%$213/sqft |
Source: Keller Williams Infinity #10320392 Report a problem | ||
| 2/3/2019 | Listing removed | $509,900$218/sqft |
Source: Keller Williams Realty Infinity #10130388 Report a problem | ||
| 1/2/2019 | Price change | $509,900-1.9%$218/sqft |
Source: Keller Williams Realty Infinity #10130388 Report a problem | ||
| 11/19/2018 | Price change | $519,900-1%$222/sqft |
Source: Keller Williams Realty Infinity #10130388 Report a problem | ||
| 11/15/2018 | Price change | $524,900-0.9%$224/sqft |
Source: Keller Williams Realty Infinity #10130388 Report a problem | ||
| 11/5/2018 | Listed for sale | $529,900+35.9%$226/sqft |
Source: Keller Williams Infinity #10130388 Report a problem | ||
| 2/28/2018 | Listing removed | $389,900$166/sqft |
Source: Naperville #09839104 Report a problem | ||
| 1/23/2018 | Listed for sale | $389,900+73.3%$166/sqft |
Source: Keller Williams Infinity #09839104 Report a problem | ||
| 8/4/2017 | Sold | $225,000$96/sqft |
Source: Public Record Report a problem | ||
Public tax history
| Year | Property taxes | Tax assessment |
|---|---|---|
| 2024 | $14,046 +1.5% | $45,780 |
| 2023 | $13,844 +8.7% | $45,780 +25.2% |
| 2022 | $12,733 +2.3% | $36,580 |
| 2021 | $12,442 +1.8% | $36,580 |
| 2020 | $12,221 -5.1% | $36,580 +9% |
| 2019 | $12,878 +3.9% | $33,565 |
| 2018 | $12,395 +2.2% | $33,565 |
| 2017 | $12,123 +31.8% | $33,565 +17.8% |
| 2016 | $9,195 +6.2% | $28,497 |
| 2015 | $8,655 +7.2% | $28,497 |
| 2014 | $8,074 -4.1% | $28,497 -6.2% |
| 2013 | $8,419 -0.9% | $30,376 |
| 2012 | $8,491 +0.3% | $30,376 |
| 2011 | $8,466 +5.3% | $30,376 -12.8% |
| 2010 | $8,041 +11.2% | $34,835 |
| 2009 | $7,235 +13.3% | $34,835 -7% |
| 2008 | $6,387 -7.7% | $37,456 +12.2% |
| 2007 | $6,922 +4.1% | $33,369 |
| 2006 | $6,652 +2.3% | $33,369 |
| 2005 | $6,500 +4.4% | $33,369 +32.6% |
| 2004 | $6,223 +7.2% | $25,158 |
| 2003 | $5,803 +3.9% | $25,158 |
| 2002 | $5,585 +42.9% | $25,158 +53.8% |
| 2001 | $3,908 +3.4% | $16,362 |
| 2000 | $3,780 +0% | $16,362 |
| 1999 | $3,780 | $16,362 |
Find assessor info on the county website
Monthly payment
Est. payment
Payment breakdown
Explore the cost of this home by adjusting the details. Changes won't be saved.Climate risks
Neighborhood: 60304
Nearby schools
GreatSchools rating
- 10/10Longfellow Elementary SchoolGrades: PK-5Distance: 0.1 mi
- 7/10Percy Julian Middle SchoolGrades: 6-8Distance: 0.5 mi
- 10/10Oak Park & River Forest High SchoolGrades: 9-12Distance: 1.2 mi
Schools provided by the listing agent
- Elementary: Longfellow Elementary School
- Middle: Percy Julian Middle School
- High: Oak Park & River Forest High Sch
- District: 97
Source: MRED as distributed by MLS GRID. This data may not be complete. We recommend contacting the local school district to confirm school assignments for this home.
- $441,2003 bd1 ba1.3k sqft741 S Lombard Ave, Oak Park, IL 60304Off Market
- $563,4003 bd1 ba1.5k sqft745 S Lombard Ave, Oak Park, IL 60304Off Market
- $558,8004 bd1 ba2.2k sqft739 S Lombard Ave, Oak Park, IL 60304Off Market
- $497,0004 bd2 ba1.4k sqft747 S Lombard Ave, Oak Park, IL 60304Off Market
- $510,0003 bd2 ba1.4k sqft735 S Lombard Ave, Oak Park, IL 60304Off Market
- $474,3004 bd1 ba1.5k sqft740 S Harvey Ave, Oak Park, IL 60304Off Market
- $418,4003 bd1 ba1.2k sqft742 S Harvey Ave, Oak Park, IL 60304Off Market
- $410,4003 bd1 ba1.1k sqft736 S Harvey Ave, Oak Park, IL 60304Off Market
A local agent can set up tours, give advice and negotiate with sellers.
A local lender can help you make sure your offer is ready when you are.
Similar homes
- $684,9995 bd4 ba3.3k sqft5347 S Melvina Ave, Chicago, IL 60638New
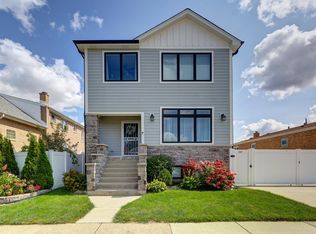 MLS ID #12730663, Michael Bergeson, Kale Realty. MRED as distributed by MLS GRID
 - $670,0005 bd4 ba3k sqft2811 N 75th Ave, Elmwood Park, IL 60707New
 MLS ID #12725394, Logan Monette, Redfin Corporation. MRED as distributed by MLS GRID
 - $489,0004 bd3 ba2k sqft218 N Mason Ave, Chicago, IL 60644New
 MLS ID #12729887, Sandra Araiza, Smart Home Realty. MRED as distributed by MLS GRID
 - $659,9005 bd4 ba3.3k sqft3201 Highland Ave, Berwyn, IL 60402Active
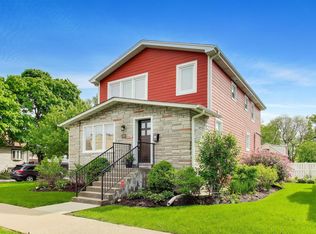 MLS ID #12728495, Todd Szwajkowski, Baird & Warner. MRED as distributed by MLS GRID
 - $625,0004 bd4 ba2.2k sqft2819 Cuyler Ave, Berwyn, IL 60402ActiveMLS ID #12724990, Paula Calzolari, CIPS,CSC, Berkshire Hathaway HomeServices Starck Real Estate. MRED as distributed by MLS GRID
- $687,0004 bd3 ba2.2k sqft7028 N Oriole Ave, Chicago, IL 60631ActiveMLS ID #12728926, Mitch Masia, Percent One, LLC. MRED as distributed by MLS GRID
- $999,0004 bd4 ba1.9k sqft1104 Greenfield St, Oak Park, IL 60302NewMLS ID #12724695, Kimberly Wojack, Baird & Warner. MRED as distributed by MLS GRID
- $599,0004 bd3 ba2.4k sqft5845 W Cornelia Ave, Chicago, IL 60634ActiveMLS ID #12701425, Alexandre Stoykov, Compass. MRED as distributed by MLS GRID
- $699,0004 bd4 ba2.3k sqft544 Park Plaine Ave, Park Ridge, IL 60068ActiveMLS ID #12725882, Eric Weisheit, eXp Realty. MRED as distributed by MLS GRID
- $650,0004 bd2 ba1.7k sqft5818 Ridgewood Dr, Western Springs, IL 60558NewMLS ID #12732106, Marcy Tobin, ABR,CSC,SFR, @properties Christie's International Real Estate. MRED as distributed by MLS GRID
- $749,0005 bd3 ba3.4k sqft3313 S Carpenter St, Chicago, IL 60608NewMLS ID #12716211, Holly Futrell, Compass. MRED as distributed by MLS GRID
- $489,9994 bd2 ba2.8k sqft6723 31st St, Berwyn, IL 60402NewMLS ID #12730102, Mark C Fischer, Redfin Corporation. MRED as distributed by MLS GRID
- $450,0004 bd3 ba1.7k sqft2928 N Rutherford Ave, Chicago, IL 60634NewMLS ID #12733128, David Betancourt, Redfin Corporation. MRED as distributed by MLS GRID
- $499,0004 bd3 ba1.8k sqft1040 Dunlop Ave, Forest Park, IL 60130Price ChangeMLS ID #12690996, William Mombela, Redfin Corporation. MRED as distributed by MLS GRID
- $549,0006 bd4 ba3k sqft2436 Grove Ave, Berwyn, IL 60402ActiveMLS ID #12726994, Victor H Tierrafria, RE/MAX Premier. MRED as distributed by MLS GRID
- $475,0004 bd3 ba1.7k sqft3121 N Nottingham Ave, Chicago, IL 60634NewMLS ID #12733771, Darren Allen, Real Broker LLC. MRED as distributed by MLS GRID
- $539,9004 bd2 ba1.7k sqft5601 S Sayre Ave, Chicago, IL 60638ActiveMLS ID #12722183, Claudia Ortiz, United Real Estate - Chicago. MRED as distributed by MLS GRID
- $379,9005 bd3 ba3.3k sqft27 N Lockwood Ave, Chicago, IL 60644NewMLS ID #12731862, Alex Oviedo, Realty of America, LLC. MRED as distributed by MLS GRID
- $510,0005 bd3 ba2.1k sqft827 Thomas Ave, Forest Park, IL 60130ActiveMLS ID #12698298, Youlia Raichev, HomeSmart Connect LLC. MRED as distributed by MLS GRID
- $560,0004 bd3 ba3.2k sqft2416 Elmwood Ave, Berwyn, IL 60402ActiveMLS ID #12663864, Marti LaHood, Keller Williams Preferred Rlty. MRED as distributed by MLS GRID
