
Expand Your Search. More House. Less Compromise. If your home search has you looking across Oak Park, River Forest, Forest Park, Riverside, Brookfield, La Grange or Chicago, it may be time to expand the map. This exceptional Berwyn home delivers what is increasingly difficult to find across the western suburbs: more than 3,300 square feet of beautifully finished living space, five bedrooms, 3.5 baths, an oversized corner lot, and a stunning private backyard oasis designed for dining, entertaining, and unwinding. Extensively rebuilt, expanded, and thoughtfully updated, the home is filled with custom finishes, quality craftsmanship, and distinctive details throughout - all while remaining truly move-in ready. Here, you don't have to choose between space and style, indoor and outdoor living, or proximity to the city and room to spread out. With nearby Metra access, downtown Chicago is just minutes away, while parks, restaurants, shopping and neighboring communities are all within easy reach. For buyers searching for the right combination of size, craftsmanship, outdoor living, convenience and value, expanding your search may lead you exactly here.
Active
$629,000
3201 Highland Ave, Berwyn, IL 60402
5beds
3,300sqft
Single Family Residence
Built in 1921
6,250 Square Feet Lot
$-- Zestimate®
$191/sqft
$-- HOA
What's special
Custom finishesDistinctive details throughoutOversized corner lotQuality craftsmanshipFive bedrooms
- --
- 289
- views
- 14
- saves
Zillow last checked:
Listing updated:
Listed by:
Todd Szwajkowski 773-326-6500,
Baird & Warner,
Amie Klujian 312-320-5339,
Baird & Warner
Source: MRED as distributed by MLS GRID,MLS#: 12728495
Facts & features
Interior
Bedrooms & bathrooms
- Bedrooms: 5
- Bathrooms: 4
- Full bathrooms: 3
- 1/2 bathrooms: 1
Rooms
- Room types: Bedroom 5, Foyer, Walk In Closet, Other Room, Pantry, Utility Room-Lower Level
Primary bedroom
- Features: Flooring (Carpet), Bathroom (Full, Double Sink, Shower Only)
- Level: Second
- Area: 168 Square Feet
- Dimensions: 14X12
Bedroom 2
- Features: Flooring (Carpet)
- Level: Second
- Area: 132 Square Feet
- Dimensions: 12X11
Bedroom 3
- Features: Flooring (Carpet)
- Level: Second
- Area: 120 Square Feet
- Dimensions: 12X10
Bedroom 4
- Features: Flooring (Hardwood)
- Level: Main
- Area: 108 Square Feet
- Dimensions: 9X12
Bedroom 5
- Features: Flooring (Carpet)
- Level: Basement
- Area: 110 Square Feet
- Dimensions: 10X11
Dining room
- Features: Flooring (Hardwood)
- Level: Main
- Area: 224 Square Feet
- Dimensions: 14X16
Family room
- Features: Flooring (Carpet)
- Level: Basement
- Area: 546 Square Feet
- Dimensions: 21X26
Foyer
- Level: Main
- Area: 36 Square Feet
- Dimensions: 6X6
Kitchen
- Features: Kitchen (Island, Pantry-Walk-in, Updated Kitchen), Flooring (Hardwood)
- Level: Main
- Area: 189 Square Feet
- Dimensions: 9X21
Laundry
- Level: Second
- Area: 20 Square Feet
- Dimensions: 4X5
Living room
- Features: Flooring (Hardwood)
- Level: Main
- Area: 216 Square Feet
- Dimensions: 12X18
Other
- Level: Second
- Area: 63 Square Feet
- Dimensions: 7X9
Pantry
- Level: Main
- Area: 24 Square Feet
- Dimensions: 4X6
Other
- Level: Basement
- Area: 56 Square Feet
- Dimensions: 7X8
Other
- Level: Basement
- Area: 48 Square Feet
- Dimensions: 6X8
Walk in closet
- Level: Main
- Area: 30 Square Feet
- Dimensions: 6X5
Walk in closet
- Level: Second
- Area: 64 Square Feet
- Dimensions: 8X8
Heating
- Natural Gas, Forced Air, Sep Heating Systems - 2+
Cooling
- Central Air
Appliances
- Included: Range, Microwave, Dishwasher, Refrigerator, Freezer, Washer, Dryer, Disposal, Stainless Steel Appliance(s), Wine Refrigerator, Gas Cooktop, Gas Oven
- Laundry: Upper Level, Gas Dryer Hookup, In Unit, Laundry Closet, Multiple Locations, Sink
Features
- Dry Bar, 1st Floor Bedroom, 1st Floor Full Bath, Built-in Features, Walk-In Closet(s), Coffered Ceiling(s), Pantry, Quartz Counters
- Flooring: Hardwood
- Windows: Drapes
- Basement: Finished,Rec/Family Area,Full
- Number of fireplaces: 2
- Fireplace features: Gas Log, Gas Starter, Living Room, Basement
Interior area
- Total structure area: 3,274
- Total interior livable area: 3,300 sqft
- Finished area below ground: 1,047
Video & virtual tour
Property
Parking
- Total spaces: 4
- Parking features: Concrete, Garage Door Opener, Yes, Garage Owned, Detached, Driveway, Garage Faces Side, Owned, Garage
- Garage spaces: 2
- Has uncovered spaces: Yes
Accessibility
- Accessibility features: No Disability Access
Features
- Stories: 2
- Patio & porch: Deck
- Exterior features: Fire Pit
- Fencing: Fenced
Lot
- Size: 6,250 Square Feet
- Dimensions: 50X125
- Features: Corner Lot
Details
- Additional structures: Shed(s)
- Parcel number: 16321130010000
- Special conditions: None
Construction
Type & style
- Home type: SingleFamily
- Property subtype: Single Family Residence
Materials
- Fiber Cement
- Roof: Asphalt
Condition
- New construction: No
- Year built: 1921
- Major remodel year: 2018
Utilities & green energy
- Sewer: Public Sewer
- Water: Lake Michigan
Community & HOA
HOA
- Services included: None
Location
- Region: Berwyn
Financial & listing details
- Price per square foot: $191/sqft
- Tax assessed value: $350,010
- Annual tax amount: $11,923
- Date on market: 8/9/2026
- Ownership: Fee Simple
Estimated market value
Not available
Estimated sales range
Not available
Not available
Price history
| Date | Event | Price |
|---|---|---|
| 8/9/2026 | Listing removed | $674,900$205/sqft |
Source: MRED as distributed by MLS GRID #12641369 Report a problem | ||
| 7/27/2026 | Contingent | $674,900$205/sqft |
Source:  MRED as distributed by MLS GRID #12641369 Report a problem MRED as distributed by MLS GRID #12641369 Report a problem | ||
| 7/6/2026 | Price change | $674,900-3.6%$205/sqft |
Source: MRED as distributed by MLS GRID #12641369 Report a problem | ||
| 5/15/2026 | Listed for sale | $700,000+55.6%$212/sqft |
Source: MRED as distributed by MLS GRID #12641369 Report a problem | ||
| 7/11/2018 | Sold | $450,000+290.5%$136/sqft |
Source: Public Record Report a problem | ||
| 7/7/2017 | Sold | $115,250+0.2%$35/sqft |
Source: MRED as distributed by MLS GRID #09577189 Report a problem | ||
| 5/31/2017 | Pending sale | $115,000$35/sqft |
Source: Infinity Realty Services 1 Inc #09577189 Report a problem | ||
| 3/28/2017 | Listed for sale | $115,000-50.9%$35/sqft |
Source: Infinity Realty Services 1 Inc #09577189 Report a problem | ||
| 1/20/2017 | Listing removed | $234,000$71/sqft |
Source: Oak Park Avenue Realty LTD #09155332 Report a problem | ||
| 5/26/2016 | Listed for sale | $234,000+56%$71/sqft |
Source: Oak Park Avenue Realty LTD #09155332 Report a problem | ||
| 1/15/2016 | Sold | $150,000-6.5%$45/sqft |
Source: Public Record Report a problem | ||
| 10/17/2015 | Listing removed | $160,500$49/sqft |
Source: Homepath #09027974 Report a problem | ||
| 10/15/2015 | Price change | $160,500+2.6%$49/sqft |
Source: Homepath #09027974 Report a problem | ||
| 9/12/2015 | Price change | $156,500-4.3%$47/sqft |
Source: Homepath #09027974 Report a problem | ||
| 8/11/2015 | Listed for sale | $163,500+7008.7%$50/sqft |
Source: Homepath #09009458 Report a problem | ||
| 8/28/2008 | Listing removed | $2,300$1/sqft |
Source: Baird & Warner #06913476 Report a problem | ||
| 8/7/2008 | Price change | $2,300-99.5%$1/sqft |
Source: Baird & Warner #06913476 Report a problem | ||
| 7/31/2008 | Listed for sale | $499,000+269.6%$151/sqft |
Source: Baird & Warner #06913476 Report a problem | ||
| 3/18/2004 | Sold | $135,000$41/sqft |
Source: Public Record Report a problem | ||
Public tax history
| Year | Property taxes | Tax assessment |
|---|---|---|
| 2024 | $11,783 +4% | $35,001 +0% |
| 2023 | $11,327 +58.6% | $34,999 +82.9% |
| 2022 | $7,143 -15.3% | $19,139 |
| 2021 | $8,437 +5.8% | $19,139 |
| 2020 | $7,974 +1.4% | $19,139 +9.7% |
| 2019 | $7,861 +6.2% | $17,441 |
| 2018 | $7,399 +10.2% | $17,441 -7.5% |
| 2017 | $6,717 +26.5% | $18,846 +27.9% |
| 2016 | $5,309 +3.1% | $14,740 |
| 2015 | $5,151 +3.2% | $14,740 |
| 2014 | $4,990 -11.5% | $14,740 -18.5% |
| 2013 | $5,636 +4.4% | $18,090 |
| 2012 | $5,398 +3.4% | $18,090 |
| 2011 | $5,221 +3.4% | $18,090 -20.9% |
| 2010 | $5,050 +8.4% | $22,881 |
| 2009 | $4,659 +12.7% | $22,881 -15% |
| 2008 | $4,135 -0.2% | $26,919 +17.5% |
| 2007 | $4,143 +7.7% | $22,911 |
| 2006 | $3,845 +6.9% | $22,911 |
| 2005 | $3,598 -1.9% | $22,911 +33.7% |
| 2004 | $3,667 -5.3% | $17,132 |
| 2003 | $3,874 +135.6% | $17,132 |
| 2002 | $1,644 -18% | $17,132 +61.8% |
| 2001 | $2,006 -1% | $10,586 |
| 2000 | $2,027 +0% | $10,586 |
| 1999 | $2,027 | $10,586 |
Find assessor info on the county website
Monthly payment
Est. payment
Payment breakdown
Explore the cost of this home by adjusting the details. Changes won't be saved.Climate risks
Neighborhood: 60402
Nearby schools
Schools provided by the listing agent
- District: 100
Source: MRED as distributed by MLS GRID. This data may not be complete. We recommend contacting the local school district to confirm school assignments for this home.
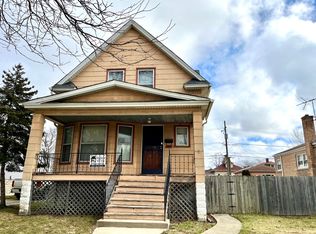
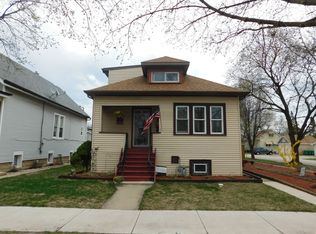
Similar homes
- $600,0004 bd4 ba2.2k sqft2819 Cuyler Ave, Berwyn, IL 60402Active
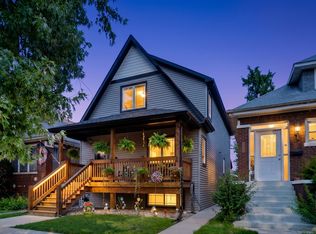 MLS ID #12760241, Paula Calzolari, CIPS,CSC, Berkshire Hathaway HomeServices Starck Real Estate. MRED as distributed by MLS GRID
 - $717,0005 bd5 ba4.2k sqft3239 Wesley Ave, Berwyn, IL 60402Active
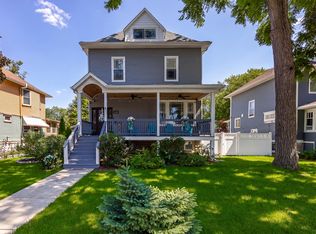 MLS ID #12705087, Sheila Gentile, CSC, Coldwell Banker Realty. MRED as distributed by MLS GRID
 - $560,0004 bd3 ba3.2k sqft2416 Elmwood Ave, Berwyn, IL 60402Active
 MLS ID #12663864, Marti LaHood, Keller Williams Preferred Rlty. MRED as distributed by MLS GRID
 - $699,0004 bd4 ba3.4k sqft1323 Home Ave, Berwyn, IL 60402Active
 MLS ID #12735286, Gaurav Vasudeva, AAA Real Estate. MRED as distributed by MLS GRID
