Skip main navigation
Closed
  • $200,000

    3209 Highland Ave, Berwyn, IL 60402

    3beds
    1,628sqft
    Single Family Residence
    Built in 1911
    6,300 Square Feet Lot
    $346,300 Zestimate®
    $123/sqft
    $2,523 Estimated rent

    Home value

    $346,300

    $305,000 - $391,000

    $2,523/mo

    Zestimate® history
    Loading
    Loading...

    Owner options

    List your home for rent

    $2,523/mo

    Rent Zestimate®

    Find your next renter with Zillow Rental Manager. Plus, with online applications, you can quickly screen prospective tenants – for free.

    Learn more

    $2,523/mo

    Rent Zestimate®

    Refinance and save

    $1,462/mo

    Est. payment

    Refinancing to a lower rate could help reduce your monthly payments and save thousands over the life of the loan.

    See today's rates

    $1,462/mo

    Est. payment

    Explore your selling options

    Work with a Zillow partner agent

    Leverage their expertise and Zillow's premium Showcase listings to get your home seen by more buyers.

    Get started

    List with your own agent

    Get your home in front of millions of buyers by listing it on Zillow.

    Learn how to do it

    Sell it yourself

    Take full control of how buyers see your home on Zillow by listing For Sale by Owner (FSBO).

    List your home

    What's special

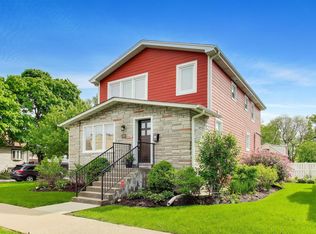
    Buyer's sale fell through so their loss is your gain! Calling all rehabbers and builders! Fantastic location in Berwyn - close to Metra and MacNeal Hospital and situated on a large 50 X 126 lot. Nice front porch to greet your visitors. Remodel as it is, add on, or tear down and build new. Estate Sale - home being sold AS IS. Lots of peeling paint and plaster work needed. Kitchen w/walk in pantry & enclosed porch overlooking yard & deck. Some hardwood floors, original oak trim, and built-in hutch in DR. 2 car garage and very nice side yard. Take a look and bring this home back to life! So much potential. Quick close possible. Sellers request that buyer be responsible to remove any personal property that the sellers do not want. Buyer's also to assume any Berwyn required repairs and put up Escrow with the city to ensure the work gets completed in a timely manner. Please follow all showing instructions. Lots of clutter in home so please watch your step and don't bring children in for the viewings. CASH buyers only. (Note room sizes approx estimates)

    Zillow last checked:

    Listing updated:

    Listing courtesy of:

    Debra Myslicki, CNC 708-574-5599,

    Myslicki Real Estate

    Bought with:

    Claudia Herrera

    At Home Realty Partners LLC

    Source: MRED as distributed by MLS GRID,MLS#: 12047109MLS Logo

    Facts & features

    Interior

    Bedrooms & bathrooms
    • Bedrooms: 3
    • Bathrooms: 1
    • Full bathrooms: 1
    Primary bedroom
    • Level: Second
    • Area: 126 Square Feet
    • Dimensions: 14X09
    Bedroom 2
    • Level: Second
    • Area: 117 Square Feet
    • Dimensions: 13X09
    Bedroom 3
    • Level: Second
    • Area: 90 Square Feet
    • Dimensions: 10X09
    Dining room
    • Features: Flooring (Hardwood), Window Treatments (All)
    • Level: Main
    • Area: 182 Square Feet
    • Dimensions: 14X13
    Enclosed porch
    • Features: Flooring (Other), Window Treatments (Blinds)
    • Level: Main
    • Area: 152 Square Feet
    • Dimensions: 19X08
    Kitchen
    • Features: Kitchen (Pantry-Walk-in), Flooring (Vinyl), Window Treatments (All)
    • Level: Main
    • Area: 110 Square Feet
    • Dimensions: 11X10
    Living room
    • Features: Flooring (Hardwood), Window Treatments (All)
    • Level: Main
    • Area: 182 Square Feet
    • Dimensions: 14X13
    Storage
    • Features: Flooring (Other)
    • Level: Basement
    • Area: 300 Square Feet
    • Dimensions: 20X15
    Heating
    • Natural Gas, Forced Air
    Cooling
    • Central Air
    Appliances
    • Included: Range, Microwave, Dishwasher, Refrigerator, Washer, Dryer
    Features
    • Flooring: Hardwood
    • Basement: Unfinished,Full
    Interior area
    • Total structure area: 0
    • Total interior livable area: 1,628 sqft

    Property

    Parking
    • Total spaces: 2
    • Parking features: Off Alley, Garage Door Opener, On Site, Garage Owned, Detached, Garage
    • Garage spaces: 2
    • Has uncovered spaces: Yes
    Accessibility
    • Accessibility features: No Disability Access
    Features
    • Stories: 2
    • Patio & porch: Deck
    Lot
    • Size: 6,300 sqft
    • Dimensions: 50 X 126
    Details
    • Parcel number: 16321130030000
    • Special conditions: None

    Construction

    Type & style
    • Home type: SingleFamily
    • Architectural style: Farmhouse
    • Property subtype: Single Family Residence
    Condition
    • New construction: No
    • Year built: 1911

    Utilities & green energy

    • Sewer: Public Sewer
    • Water: Lake Michigan

    Community & neighborhood

    Location
    • Region: Berwyn

    HOA & financial

    HOA
    • Services included: None

    Other

    Other facts
    • Listing terms: Cash
    • Ownership: Fee Simple

    Price history

    DateEventPrice
    5/15/2024Sold$200,000$123/sqft
    Source: MRED as distributed by MLS GRID #12047109 Report a problem
    5/11/2024Pending sale$200,000$123/sqft
    Source: MRED as distributed by MLS GRID #12047109 Report a problem
    4/9/2024Price change$200,000-11.1%$123/sqft
    Source: MRED as distributed by MLS GRID #12024697 Report a problem
    3/14/2024Price change$225,000-4.3%$138/sqft
    Source: MRED as distributed by MLS GRID #11963923 Report a problem
    2/6/2024Price change$235,000-4.1%$144/sqft
    Source: MRED as distributed by MLS GRID #11963923 Report a problem
    1/19/2024Listed for sale$245,000$150/sqft
    Source: MRED as distributed by MLS GRID #11963923 Report a problem

    Public tax history

    YearProperty taxesTax assessment
    2024-- $30,001 +0%
    2023$8,591 +45%$29,999 +56.3%
    2022$5,925 +1.8%$19,195
    2021$5,819 +2.6%$19,195
    2020$5,671 +2.5%$19,195 +4%
    2019$5,533 +6.3%$18,449
    2018$5,203 +95.7%$18,449
    2017$2,659 -28.8%$18,449 +36.2%
    2016$3,735 -2.9%$13,545
    2015$3,847 +2.6%$13,545
    2014$3,748 -22.1%$13,545 -14.4%
    2013$4,813 +4.3%$15,830
    2012$4,616 +2.9%$15,830
    2011$4,486 +0.1%$15,830 -19.8%
    2010$4,480 +8.4%$19,733
    2009$4,133 +12.7%$19,733 -15%
    2008$3,669 -0.2%$23,216 +16.8%
    2007$3,675 +7.7%$19,876
    2006$3,411 +8.7%$19,876
    2005$3,137 -11%$19,876 +28.9%
    2004$3,523 +11%$15,417
    2003$3,175 -4.8%$15,417
    2002$3,337 +23.9%$15,417 +28.3%
    2001$2,694 -0.8%$12,013
    2000$2,715 +11.2%$12,013
    1999$2,441 $12,013

    Find assessor info on the county website

    Neighborhood: 60402

    Nearby schools

    GreatSchools rating
    Schools provided by the listing agent
    • District: 100

    Source: MRED as distributed by MLS GRID. This data may not be complete. We recommend contacting the local school district to confirm school assignments for this home.

    Get a cash offer in 3 minutes
    Find out how much your home could sell for in as little as 3 minutes with a no-obligation cash offer.
    Estimated market value
    $346,300
    Get a cash offer in 3 minutes
    Find out how much your home could sell for in as little as 3 minutes with a no-obligation cash offer.
    Estimated market value
    $346,300