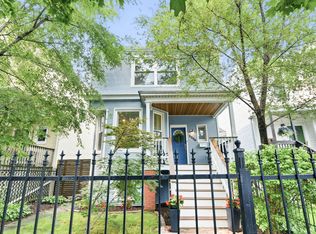
Bridgeport single-family home on a dead-end street offering nearly 3,000 square feet of thoughtfully designed living space with an open floor plan, cathedral ceilings, and abundant natural light. The kitchen features custom cabinetry, quartz countertops, a marble backsplash, stainless steel appliances, and a skylight that brightens the main living area. Hardwood floors extend throughout the home, complemented by three full bathrooms. The finished lower level provides exceptional flexibility with a spacious recreation room, media room, home gym, or guest space. Laundry is conveniently located on both the main level and in the basement. The home features updated electrical and plumbing, copper water service, an updated water main, a high-efficiency furnace, water heater, and LED lighting throughout. An oversized 2.5-car garage with a party door extends the entertaining space into the backyard.
New
$749,000
3313 S Carpenter St, Chicago, IL 60608
5beds
3,402sqft
Single Family Residence
Built in 1888
2,976 Square Feet Lot
$-- Zestimate®
$220/sqft
$-- HOA
What's special
Abundant natural lightLed lighting throughoutSpacious recreation roomOpen floor planMedia roomGuest spaceHome gym
- 2 days |
- 313 |
- 21 |
Zillow last checked:
Listing updated:
Listed by:
Holly Futrell 312-733-7201,
Compass
Source: MRED as distributed by MLS GRID,MLS#: 12716211
Facts & features
Interior
Bedrooms & bathrooms
- Bedrooms: 5
- Bathrooms: 3
- Full bathrooms: 3
Rooms
- Room types: Bedroom 5, Recreation Room
Primary bedroom
- Features: Flooring (Hardwood), Bathroom (Full)
- Level: Main
- Area: 196 Square Feet
- Dimensions: 14X14
Bedroom 2
- Features: Flooring (Hardwood)
- Level: Main
- Area: 110 Square Feet
- Dimensions: 10X11
Bedroom 3
- Features: Flooring (Hardwood)
- Level: Main
- Area: 77 Square Feet
- Dimensions: 11X7
Bedroom 4
- Features: Flooring (Tile)
- Level: Lower
- Area: 169 Square Feet
- Dimensions: 13X13
Bedroom 5
- Features: Flooring (Tile)
- Level: Lower
- Area: 100 Square Feet
- Dimensions: 10X10
Dining room
- Features: Flooring (Hardwood)
- Level: Main
- Area: 98 Square Feet
- Dimensions: 14X7
Family room
- Features: Flooring (Ceramic Tile)
- Level: Lower
- Area: 300 Square Feet
- Dimensions: 20X15
Kitchen
- Features: Flooring (Hardwood)
- Level: Main
- Area: 216 Square Feet
- Dimensions: 18X12
Laundry
- Features: Flooring (Tile)
- Level: Lower
- Area: 100 Square Feet
- Dimensions: 10X10
Living room
- Features: Flooring (Hardwood)
- Level: Main
- Area: 225 Square Feet
- Dimensions: 15X15
Recreation room
- Features: Flooring (Tile)
- Level: Lower
- Area: 240 Square Feet
- Dimensions: 20X12
Heating
- Natural Gas
Cooling
- Central Air
Features
- Basement: Finished,Exterior Entry,Daylight,Full,Walk-Out Access
Interior area
- Total structure area: 3,402
- Total interior livable area: 3,402 sqft
Property
Parking
- Total spaces: 2
- Parking features: Yes, Garage Owned, Detached, Garage
- Garage spaces: 2
Accessibility
- Accessibility features: No Disability Access
Lot
- Size: 2,976 Square Feet
- Dimensions: 24 x124
Details
- Parcel number: 17322171260000
- Special conditions: None
Construction
Type & style
- Home type: SingleFamily
- Property subtype: Single Family Residence
Materials
- Brick
Condition
- New construction: No
- Year built: 1888
- Major remodel year: 2017
Utilities & green energy
- Sewer: Public Sewer
- Water: Lake Michigan
Community & HOA
HOA
- Services included: None
Location
- Region: Chicago
Financial & listing details
- Price per square foot: $220/sqft
- Tax assessed value: $410,000
- Annual tax amount: $5,704
- Date on market: 8/15/2026
- Ownership: Fee Simple
Estimated market value
Not available
Estimated sales range
Not available
Not available
Price history
| Date | Event | Price |
|---|---|---|
| 8/15/2026 | Listed for sale | $749,000+46.9%$220/sqft |
Source:  MRED as distributed by MLS GRID #12716211 Report a problem MRED as distributed by MLS GRID #12716211 Report a problem | ||
| 11/10/2017 | Sold | $510,000-3.8%$150/sqft |
Source: MRED as distributed by MLS GRID #09734314 Report a problem | ||
| 9/28/2017 | Pending sale | $529,900$156/sqft |
Source: Keller Williams Preferred Realty #09734314 Report a problem | ||
| 8/28/2017 | Price change | $529,900-1.9%$156/sqft |
Source: Keller Williams Preferred Realty #09734314 Report a problem | ||
| 6/27/2017 | Price change | $540,000-0.9%$159/sqft |
Source: Keller Williams Preferred Realty #09734314 Report a problem | ||
| 5/25/2017 | Listed for sale | $545,000+373.9%$160/sqft |
Source: Keller Williams Preferred Realty #09734314 Report a problem | ||
| 9/22/2015 | Sold | $115,000$34/sqft |
Source: Public Record Report a problem | ||
| 7/9/2015 | Sold | $115,000-7.6%$34/sqft |
Source: MRED as distributed by MLS GRID #08729623 Report a problem | ||
| 3/28/2015 | Listing removed | $124,500$37/sqft |
Source: HotPads.com Report a problem | ||
| 1/15/2015 | Listed for sale | $124,500$37/sqft |
Source: HotPads.com Report a problem | ||
| 12/15/2014 | Listing removed | $124,500$37/sqft |
Source: HotPads.com Report a problem | ||
| 10/4/2014 | Listed for sale | $124,500+61.7%$37/sqft |
Source: HotPads.com Report a problem | ||
| 1/24/2014 | Sold | $77,000+54.3%$23/sqft |
Source: Public Record Report a problem | ||
| 12/19/2013 | Pending sale | $49,900$15/sqft |
Source: CENTURY 21 S.G.R., Inc. #08498844 Report a problem | ||
| 11/9/2013 | Listed for sale | $49,900-16.7%$15/sqft |
Source: Century 21 SGR Report a problem | ||
| 12/23/2011 | Listing removed | $59,900$18/sqft |
Source: Homepath #07749281 Report a problem | ||
| 12/21/2011 | Listed for sale | $59,900$18/sqft |
Source: Homepath #07749281 Report a problem | ||
| 11/5/2011 | Listing removed | $59,900$18/sqft |
Source: State Banc Real Estate Brokerage, Inc. #07749281 Report a problem | ||
| 8/19/2011 | Price change | $59,900-14.3%$18/sqft |
Source: State Banc Real Estate Brokerage, Inc. #07749281 Report a problem | ||
| 8/2/2011 | Price change | $69,900-6.7%$21/sqft |
Source: State Banc Real Estate Brokerage, Inc. #07749281 Report a problem | ||
| 5/14/2011 | Price change | $74,900-11.4%$22/sqft |
Source: State Banc Real Estate Brokerage, Inc. #07749281 Report a problem | ||
| 4/13/2011 | Price change | $84,500-7.7%$25/sqft |
Source: State Banc Real Estate Brokerage, Inc. #07749281 Report a problem | ||
| 3/9/2011 | Price change | $91,500-47.7%$27/sqft |
Source: Fannie Mae #07749281 Report a problem | ||
| 3/6/2011 | Listed for sale | -- |
Source: foreclosure.com Report a problem | ||
| 7/18/2006 | Sold | $175,000+136.5%$51/sqft |
Source: Public Record Report a problem | ||
| 10/2/1996 | Sold | $74,000$22/sqft |
Source: Public Record Report a problem | ||
Public tax history
| Year | Property taxes | Tax assessment |
|---|---|---|
| 2024 | $7,046 +23.5% | $41,000 +24.2% |
| 2023 | $5,704 +3.3% | $33,000 |
| 2022 | $5,521 +1.7% | $33,000 |
| 2021 | $5,431 -31.4% | $33,000 -19.8% |
| 2020 | $7,918 -0.3% | $41,129 -10% |
| 2019 | $7,941 -12% | $45,699 |
| 2018 | $9,027 +73% | $45,699 +88.6% |
| 2017 | $5,217 +7.5% | $24,235 |
| 2016 | $4,854 +9.3% | $24,235 |
| 2015 | $4,441 +12.1% | $24,235 +13.5% |
| 2014 | $3,961 +16.3% | $21,350 |
| 2013 | $3,405 +0.6% | $21,350 |
| 2012 | $3,383 -9.7% | $21,350 -15.1% |
| 2011 | $3,747 -1.3% | $25,142 |
| 2010 | $3,795 +4.2% | $25,142 |
| 2009 | $3,643 +4.2% | $25,142 -4.1% |
| 2008 | $3,495 -6.1% | $26,208 |
| 2007 | $3,722 -1.1% | $26,208 |
| 2006 | $3,762 +89.9% | $26,208 +44.2% |
| 2005 | $1,981 +1.9% | $18,181 |
| 2004 | $1,944 +4.5% | $18,181 |
| 2003 | $1,861 -5.4% | $18,181 +42.3% |
| 2002 | $1,968 -11.1% | $12,775 |
| 2001 | $2,212 +26.4% | $12,775 |
| 2000 | $1,751 -0.7% | $12,775 +40.2% |
| 1999 | $1,762 | $9,113 |
Find assessor info on the county website
Monthly payment
Est. payment
Payment breakdown
Explore the cost of this home by adjusting the details. Changes won't be saved.Climate risks
Neighborhood: Bridgeport
Nearby schools
GreatSchools rating
- 7/10Armour Elementary SchoolGrades: PK-8Distance: 0.1 mi
- 1/10Tilden Career Communty Academy High SchoolGrades: 9-12Distance: 1.9 mi
Schools provided by the listing agent
- District: 299
Source: MRED as distributed by MLS GRID. This data may not be complete. We recommend contacting the local school district to confirm school assignments for this home.
- $430,0003 bd1 ba1.4k sqft3315 S Carpenter St, Chicago, IL 60608Sold
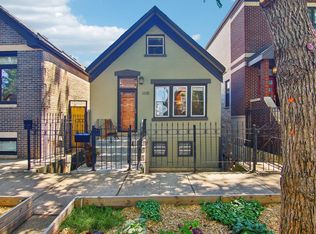
- $473,0006 bd2 ba2.2k sqft3311 S Carpenter St, Chicago, IL 60608Off Market
- $993,5004 bd4 ba880 sqft3319 S Carpenter St, Chicago, IL 60608Off Market
- $425,7004 bd2 ba1.6k sqft3309 S Carpenter St, Chicago, IL 60608Off Market
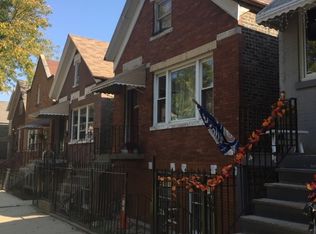
- $450,5003 bd2 ba1.2k sqft3307 S Carpenter St, Chicago, IL 60608Off Market
- $487,6004 bd2 ba2.2k sqft3321 S Carpenter St, Chicago, IL 60608Off Market
- $486,5004 bd2 ba2.2k sqft3303 S Carpenter St #1R, Chicago, IL 60608Off Market
- $457,8003 bd1 ba1.3k sqft3323 S Carpenter St, Chicago, IL 60608Off Market
A local agent can set up tours, give advice and negotiate with sellers.
A local lender can help you make sure your offer is ready when you are.
Similar homes
- $749,0003 bd3 ba2.4k sqft2335 W Maypole Ave, Chicago, IL 60612New
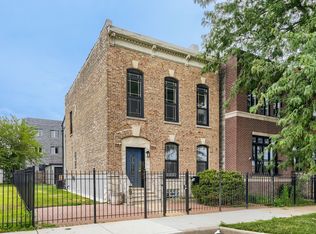 MLS ID #12732126, Nancy Doherty, Keller Williams Success Realty. MRED as distributed by MLS GRID
 - $684,9995 bd4 ba3.3k sqft5347 S Melvina Ave, Chicago, IL 60638New
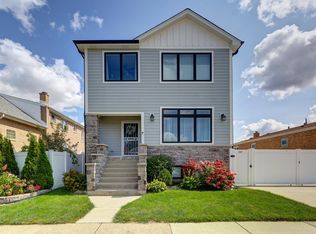 MLS ID #12730663, Michael Bergeson, Kale Realty. MRED as distributed by MLS GRID
 - $725,0005 bd4 ba3.2k sqft4223 S Wabash Ave, Chicago, IL 60653Active
 MLS ID #12676917, Aaron McDonald, Coldwell Banker Realty. MRED as distributed by MLS GRID
 - $774,9004 bd3 ba2.3k sqft2254 N Central Park Ave, Chicago, IL 60647New
 MLS ID #12731786, Brendan O'Donnell, Century 21 Circle. MRED as distributed by MLS GRID
 - $675,0003 bd3 ba2.1k sqft3619 S Parnell Ave, Chicago, IL 60609ActiveMLS ID #12690582, Anthony Marzucco, Pearson Realty Group. MRED as distributed by MLS GRID
- $719,0004 bd3 ba3.2k sqft10024 S Leavitt St, Chicago, IL 60643ActiveMLS ID #12729714, Meg Mulrenin, Compass. MRED as distributed by MLS GRID
- $699,9005 bd4 ba3.6k sqft6730 W Dakin St, Chicago, IL 60634NewMLS ID #12731789, Gerardo Garcia, ABR,PSA,RENE, @properties Christie's International Real Estate. MRED as distributed by MLS GRID
- $379,9005 bd3 ba3.3k sqft27 N Lockwood Ave, Chicago, IL 60644NewMLS ID #12731862, Alex Oviedo, Realty of America, LLC. MRED as distributed by MLS GRID
- $849,9004 bd4 ba2.8k sqft5801 N Kenton Ave, Chicago, IL 60646NewMLS ID #12640811, Jaime Campos, RE/MAX LOYALTY. MRED as distributed by MLS GRID
- $670,0005 bd4 ba3k sqft2811 N 75th Ave, Elmwood Park, IL 60707NewMLS ID #12725394, Logan Monette, Redfin Corporation. MRED as distributed by MLS GRID
- $675,0004 bd4 ba1.8k sqft1033 S Claremont Ave, Chicago, IL 60612ActiveMLS ID #12699102, Wendy McCreight, @properties Christie's International Real Estate. MRED as distributed by MLS GRID
- $899,0003 bd3 ba1.9k sqft2527 N Washtenaw Ave, Chicago, IL 60647NewMLS ID #12685278, Christopher Everhardt, HomeSmart Connect LLC. MRED as distributed by MLS GRID
- $715,0005 bd2 ba3k sqft3114 W Jerome St, Chicago, IL 60645ActiveMLS ID #12730691, Matthew Lind, Compass. MRED as distributed by MLS GRID
- $659,9005 bd4 ba3.3k sqft3201 Highland Ave, Berwyn, IL 60402ActiveMLS ID #12728495, Todd Szwajkowski, Baird & Warner. MRED as distributed by MLS GRID
- $700,0005 bd3 ba2.5k sqft4656 N Leamington Ave, Chicago, IL 60630ActiveMLS ID #12716013, Christina Ezzo-Gonzalez, RE/MAX SAWA. MRED as distributed by MLS GRID
- $749,0003 bd3 ba2.6k sqft10516 S Seeley Ave, Chicago, IL 60643ActiveMLS ID #12724131, Thomas O'Connor, Berkshire Hathaway HomeServices Chicago. MRED as distributed by MLS GRID
- $717,0005 bd5 ba4.2k sqft3239 Wesley Ave, Berwyn, IL 60402ActiveMLS ID #12705087, Sheila Gentile, CSC, Coldwell Banker Realty. MRED as distributed by MLS GRID
- $725,0005 bd3 ba3.5k sqft6725 W Albion Ave, Chicago, IL 60631ActiveMLS ID #12664309, Richard Mell, Baird & Warner. MRED as distributed by MLS GRID
- $863,9004 bd3 ba3k sqft5257 N Laporte Ave, Chicago, IL 60630NewMLS ID #12728613, Gino Pascazio, Charles Rutenberg Realty of IL. MRED as distributed by MLS GRID
- $750,0006 bd5 ba4.3k sqft1758 N Natoma Ave, Chicago, IL 60707ActiveMLS ID #12698374, Cynthia Howe Gajewski, ABR,GREEN,SRES, Beyond Properties Realty Group. MRED as distributed by MLS GRID
