Spacious River Forest Condo. Enjoy easy living in this expansive 3-bedroom, 2.1-bath elevator condo building. This place is perfect for those looking to downsize without sacrificing space. Located in the sought-after Valencia Building, this bright and inviting home offers an ideal floor plan with generously sized rooms throughout. The large living and dining areas provide plenty of space for entertaining. The west-facing living room is filled with natural light and a beautiful view of green space and the courtyard fountain. The east-facing bedrooms offer peaceful morning sun. Recent updates include new appliances, beautiful wood flooring, and the convenience of an in-unit brand new washer and dryer. Additional features include indoor heated parking, a private storage, and a new roof on the building. Ideally situated near shopping, dining, parks, and transportation, this is a rare opportunity to enjoy maintenance-free living in one of River Forest's most desirable locations. Plenty of room to entertain, relax, and enjoy the lifestyle you deserve.
Active
$550,000
1005 Bonnie Brae Pl APT 4D, River Forest, IL 60305
3beds
2,311sqft
:
Get pre-qualified$4,178/mo
Condominium, Single Family Residence
Built in 1970
-- sqft lot
$-- Zestimate®
$238/sqft
$-- HOA
What's special
Bright and inviting homeBeautiful wood flooringNew appliances
- --
- on Zillow |
- 304
- views |
- 16
- saves |
Zillow last checked:
Listing updated:
Listed by:
Kelly O'Brien, ABR 708-557-2633,
Coldwell Banker Real Estate Group,
Colleen Keleher 708-203-2203,
Coldwell Banker Real Estate Group
Source: MRED as distributed by MLS GRID,MLS#: 12669591
Facts & features
Interior
Bedrooms & bathrooms
- Bedrooms: 3
- Bathrooms: 3
- Full bathrooms: 2
- 1/2 bathrooms: 1
Rooms
- Room types: Foyer, Breakfast Room
Primary bedroom
- Features: Bathroom (Full)
- Level: Main
- Area: 280 Square Feet
- Dimensions: 20X14
Bedroom 2
- Level: Main
- Area: 176 Square Feet
- Dimensions: 16X11
Bedroom 3
- Level: Main
- Area: 176 Square Feet
- Dimensions: 16X11
Breakfast room
- Level: Main
- Area: 80 Square Feet
- Dimensions: 10X8
Dining room
- Level: Main
- Area: 192 Square Feet
- Dimensions: 16X12
Foyer
- Level: Main
- Area: 56 Square Feet
- Dimensions: 8X7
Kitchen
- Level: Main
- Area: 128 Square Feet
- Dimensions: 16X8
Laundry
- Level: Main
- Area: 56 Square Feet
- Dimensions: 8X7
Living room
- Level: Main
- Area: 437 Square Feet
- Dimensions: 23X19
Heating
- Electric, Forced Air
Cooling
- Central Air
Appliances
- Laundry: In Unit
Features
- Basement: None
Interior area
- Total structure area: 0
- Total interior livable area: 2,311 sqft
Property
Parking
- Total spaces: 1
- Parking features: Yes, Garage Owned, Attached, Garage
- Attached garage spaces: 1
Accessibility
- Accessibility features: No Disability Access
Details
- Parcel number: 15014060261025
- Special conditions: None
Construction
Type & style
- Home type: Condo
- Property subtype: Condominium, Single Family Residence
Materials
- Brick
Condition
- New construction: No
- Year built: 1970
Utilities & green energy
- Sewer: Public Sewer
- Water: Lake Michigan, Public
Community & HOA
HOA
- Services included: None
Location
- Region: River Forest
Financial & listing details
- Price per square foot: $238/sqft
- Tax assessed value: $482,780
- Annual tax amount: $10,311
- Date on market: 7/14/2026
- Ownership: Condo
Estimated market value
Not available
Estimated sales range
Not available
Not available
Price history
| Date | Event | Price |
|---|---|---|
| 12/13/2015 | Sold | $455,000$197/sqft |
Source: Agent Provided Report a problem | ||
| 12/30/2014 | Sold | $455,000-5.2%$197/sqft |
Source:  MRED as distributed by MLS GRID #08745809 Report a problem MRED as distributed by MLS GRID #08745809 Report a problem | ||
| 12/4/2014 | Pending sale | $480,000$208/sqft |
Source: Gagliardo Realty Associates LLC #08745809 Report a problem | ||
| 10/7/2014 | Listed for sale | $480,000+14.8%$208/sqft |
Source: Gagliardo Realty Associates LLC #08745809 Report a problem | ||
| 6/6/2014 | Sold | $418,250-14.6%$181/sqft |
Source: MRED as distributed by MLS GRID #08565240 Report a problem | ||
| 8/19/2008 | Sold | $490,000+46.3%$212/sqft |
Source: Agent Provided Report a problem | ||
| 12/1/2004 | Sold | $335,000+52.3%$145/sqft |
Source: Public Record Report a problem | ||
| 11/6/1995 | Sold | $220,000$95/sqft |
Source: Public Record Report a problem | ||
Public tax history
| Year | Property taxes | Tax assessment |
|---|---|---|
| 2024 | -- | $48,278 +0% |
| 2023 | $9,976 -16.3% | $48,276 +10.3% |
| 2022 | $11,919 +1.5% | $43,750 |
| 2021 | $11,742 +12.4% | $43,750 |
| 2020 | $10,443 -11.5% | $43,750 -0.9% |
| 2019 | $11,794 +5.7% | $44,164 |
| 2018 | $11,162 +0.1% | $44,164 |
| 2017 | $11,154 +7.9% | $44,164 +21.3% |
| 2016 | $10,337 +2.5% | $36,414 |
| 2015 | $10,087 -4.3% | $36,414 |
| 2014 | $10,541 -7.1% | $36,414 -9.5% |
| 2013 | $11,348 -5.8% | $40,220 -4.2% |
| 2012 | $12,042 +2.4% | $41,990 |
| 2011 | $11,759 +13.3% | $41,990 +2.9% |
| 2010 | $10,375 +27.9% | $40,814 |
| 2009 | $8,111 -20.9% | $40,814 -5% |
| 2008 | $10,257 +23.7% | $42,962 +26.9% |
| 2007 | $8,289 +6% | $33,850 |
| 2006 | $7,823 +27% | $33,850 |
| 2005 | $6,158 -2.5% | $33,850 +10.2% |
| 2004 | $6,312 +3.7% | $30,722 |
| 2003 | $6,084 +12% | $30,722 +20.4% |
| 2001 | $5,432 +0.9% | $25,522 |
| 2000 | $5,383 | $25,522 |
| 1999 | $5,383 | $25,522 |
Find assessor info on the county website
Monthly payment
Est. payment
Payment breakdown
Explore the cost of this home by adjusting the details. Changes won't be saved.Climate risks
Neighborhood: 60305
Nearby schools
GreatSchools rating
- 9/10Roosevelt SchoolGrades: 5-8Distance: 0.5 mi
- 10/10Oak Park & River Forest High SchoolGrades: 9-12Distance: 1.1 mi
- 10/10Willard Elementary SchoolGrades: PK-4Distance: 0.7 mi
Schools provided by the listing agent
- Elementary: Willard Elementary School
- Middle: Roosevelt School
- High: Oak Park & River Forest High Sch
- District: 90
Source: MRED as distributed by MLS GRID. This data may not be complete. We recommend contacting the local school district to confirm school assignments for this home.
- $499,1003 bd2 ba90k sqft1005 Bonnie Brae Pl, River Forest, IL 60305Off Market
- $593,0003 bd2 ba90k sqft1005 Bonnie Brae Pl APT 1F, River Forest, IL 60305Off Market
- $422,1003 bd2 ba90k sqft1005 Bonnie Brae Pl APT 1H, River Forest, IL 60305Off Market
- $578,4003 bd2 ba90k sqft1005 Bonnie Brae Pl APT 2D, River Forest, IL 60305Off Market
- $480,0003 bd2 ba90k sqft1005 Bonnie Brae Pl, River Forest, IL 60305Sold
- $510,1003 bd3 ba-- sqft1005 Bonnie Brae Pl APT 2F, River Forest, IL 60305Off Market
- $385,3003 bd2 ba90k sqft1005 Bonnie Brae Pl APT 2G, River Forest, IL 60305Off Market
- $406,0003 bd3 ba2.4k sqft1005 Bonnie Brae Pl APT 3E, River Forest, IL 60305Sold
- $433,3003 bd2 ba90k sqft1005 Bonnie Brae Pl, River Forest, IL 60305Off Market
A local agent can set up tours, give advice and negotiate with sellers.
Similar homes
- $559,0004 bd3 ba2.8k sqft6916 W Forest Preserve Dr, Harwood Heights, IL 60706New
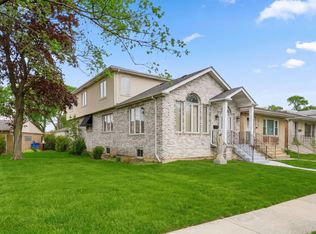 MLS ID #12712172, Greg Cirone, xr realty. MRED as distributed by MLS GRID
 - $339,0003 bd2 ba1.5k sqft2528 N Harlem Ave #3, Elmwood Park, IL 60707New
 MLS ID #12709860, Antonio Sarmiento, 606 Brokers LLC. MRED as distributed by MLS GRID
 - $314,0002 bd2 ba1.3k sqft1535 Park Ave APT 505, River Forest, IL 60305Price Change
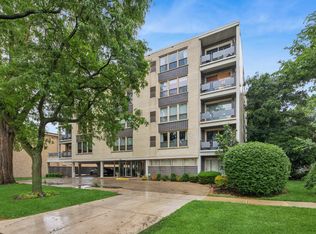 MLS ID #12679293, Anne Pezalla, Baird & Warner. MRED as distributed by MLS GRID
 - $520,0003 bd3 ba1.8k sqft850 N Dewitt Pl #9AC, Chicago, IL 60611Active
 MLS ID #12658006, Grace Martinez, Exit Grace Realty. MRED as distributed by MLS GRID
 - $549,0004 bd3 ba3.2k sqft387 Woodlane Ct, Wood Dale, IL 60191ActiveMLS ID #12668418, Renee Schoenherr, Century 21 Circle. MRED as distributed by MLS GRID
- $550,0003 bd4 ba3k sqft3920 N Lake Shore Dr APT 3S, Chicago, IL 60613ActiveMLS ID #12690949, Hadley Rue, Baird & Warner. MRED as distributed by MLS GRID
- $534,9004 bd6 ba2.8k sqft6710 W Forest Preserve Dr, Harwood Heights, IL 60706ActiveMLS ID #12673278, Erik Perez, 606 Brokers LLC. MRED as distributed by MLS GRID
- $585,0002 bd2 ba1.6k sqft1140 Old Mill Rd #405, Hinsdale, IL 60521ActiveMLS ID #12695074, Joan McInerney, Coldwell Banker Realty. MRED as distributed by MLS GRID
- $549,9952 bd3 ba2.1k sqft680 N Lake Shore Dr APT 822, Chicago, IL 60611ActiveMLS ID #12666057, Matt Laricy, Americorp, Ltd. MRED as distributed by MLS GRID
- $474,9983 bd3 ba2k sqft1339 E Central Rd, Arlington Heights, IL 60005ActiveMLS ID #12707866, Maria DelBoccio, @properties Christie's International Real Estate. MRED as distributed by MLS GRID
- $450,0003 bd2 ba1.3k sqft824 Hinman Ave APT 3N, Evanston, IL 60202NewMLS ID #12713846, Chris Gomes, Jameson Sotheby's Intl Realty. MRED as distributed by MLS GRID
- $295,9002 bd2 ba1.9k sqft6400 N Cicero Ave APT 212, Lincolnwood, IL 60712NewMLS ID #12712384, Jack Tornabene, PSA, Coldwell Banker Realty. MRED as distributed by MLS GRID
- $580,0002 bd3 ba2.4k sqft3860 Mission Hills Rd APT 416, Northbrook, IL 60062Price ChangeMLS ID #12697869, Terry A Max, Compass. MRED as distributed by MLS GRID
- $570,0003 bd3 ba2.4k sqft1671 Mission Hills Rd APT 502, Northbrook, IL 60062ActiveMLS ID #12658454, Marsha Schwartz, ABR,CRS,GRI,SRES, Coldwell Banker Realty. MRED as distributed by MLS GRID
- $500,0002 bd3 ba2k sqft1401 Burr Oak Rd APT 303B, Hinsdale, IL 60521ActiveMLS ID #12693232, Marty Dunne, Berkshire Hathaway HomeServices Chicago. MRED as distributed by MLS GRID
- $574,9004 bd3 ba2.6k sqft6735 N Cicero Ave, Lincolnwood, IL 60712ActiveMLS ID #12685775, Kathy Hoffman, Baird & Warner. MRED as distributed by MLS GRID
- $549,0003 bd3 ba1.7k sqft6643 Davis St, Morton Grove, IL 60053ActiveMLS ID #12619079, Raymond Anderson, Compass. MRED as distributed by MLS GRID
- $555,0002 bd3 ba2.4k sqft3860 Mission Hills Rd APT 217, Northbrook, IL 60062ActiveMLS ID #12678237, C Bryce Fuller, ABR, Baird & Warner. MRED as distributed by MLS GRID
- $750,0003 bd4 ba2k sqft10 E Burlington St Unit 3B, Riverside, IL 60546ActiveMLS ID #12701648, Kelly Boenzi, Keller Williams ONEChicago. MRED as distributed by MLS GRID
- $485,0003 bd3 ba2.5k sqft16W721 Red Oak Ave, Bensenville, IL 60106ActiveMLS ID #12691608, Muntie Leschewski, ABR,CNC,CSC,SFR, REMAX Legends. MRED as distributed by MLS GRID
