Experience sophisticated luxury living in the heart of historic Riverside, one of America's first planned suburbs designed by Frederick Law Olmsted. This exceptional end-unit residence at the prestigious 10 E. Burlington offers breathtaking treetop and village views, abundant natural light, soaring ceilings, exquisite custom millwork, and nearly 2,000 square feet of beautifully designed living space. The thoughtfully crafted floor plan features three spacious ensuite bedrooms, including a luxurious primary retreat, a private office or optional third bedroom, elegant formal living and dining spaces, and a stunning French country kitchen that flows seamlessly into a warm fireside sitting area / hearth room. Perfectly situated in the heart of Riverside's charming downtown, acclaimed restaurants, shops, parks, the Metra, and all this award-winning community has to offer. Exceptional updates and meticulous maintenance make this truly move-in ready. Please see the Additional Information sheet for a complete list of features and improvements
Active
$750,000
10 E Burlington St Unit 3B, Riverside, IL 60546
3beds
2,024sqft
Condominium, Single Family Residence
Built in 2007
-- sqft lot
$-- Zestimate®
$371/sqft
$742/mo HOA
What's special
Soaring ceilingsEnd-unit residenceThree spacious ensuite bedroomsAbundant natural lightPrivate officeStunning french country kitchenExquisite custom millwork
- 55 days
- 358
- 3
Zillow last checked:
Listing updated:
Listed by:
Kelly Boenzi 312-216-2422,
Keller Williams ONEChicago,
Gabriella Rastelli 708-205-3126,
Keller Williams ONEChicago
Source: MRED as distributed by MLS GRID,MLS#: 12701648
Facts & features
Interior
Bedrooms & bathrooms
- Bedrooms: 3
- Bathrooms: 4
- Full bathrooms: 3
- 1/2 bathrooms: 1
Rooms
- Room types: Walk In Closet, Foyer
Primary bedroom
- Features: Flooring (Carpet), Bathroom (Full)
- Level: Main
- Area: 221 Square Feet
- Dimensions: 17X13
Bedroom 2
- Features: Flooring (Carpet)
- Level: Main
- Area: 208 Square Feet
- Dimensions: 16X13
Bedroom 3
- Features: Flooring (Carpet)
- Level: Main
- Area: 182 Square Feet
- Dimensions: 14X13
Dining room
- Features: Flooring (Carpet)
- Level: Main
- Area: 216 Square Feet
- Dimensions: 18X12
Family room
- Level: Main
- Area: 270 Square Feet
- Dimensions: 18X15
Foyer
- Features: Flooring (Tile)
- Level: Main
- Area: 70 Square Feet
- Dimensions: 5X14
Kitchen
- Features: Kitchen (Eating Area-Table Space, Custom Cabinetry, Hearth Room), Flooring (Wood Laminate)
- Level: Main
- Area: 238 Square Feet
- Dimensions: 17X14
Laundry
- Features: Flooring (Tile)
- Level: Main
- Area: 64 Square Feet
- Dimensions: 8X8
Living room
- Features: Flooring (Carpet)
- Level: Main
- Area: 208 Square Feet
- Dimensions: 16X13
Walk in closet
- Features: Flooring (Carpet)
- Level: Main
- Area: 70 Square Feet
- Dimensions: 10X7
Heating
- Natural Gas
Cooling
- Central Air
Appliances
- Included: Range, Microwave, Dishwasher, High End Refrigerator, Washer, Dryer, Disposal, Humidifier, Gas Water Heater
- Laundry: Main Level, Washer Hookup, In Unit
Features
- Vaulted Ceiling(s), 1st Floor Bedroom, In-Law Floorplan, 1st Floor Full Bath, Storage, Built-in Features, Walk-In Closet(s), Bookcases, Special Millwork, Lobby, Restaurant, Separate Dining Room
- Flooring: Laminate
- Windows: Window Treatments, Drapes
- Basement: None
- Number of fireplaces: 1
- Fireplace features: Gas Log, Gas Starter, Other
Interior area
- Total structure area: 0
- Total interior livable area: 2,024 sqft
Property
Parking
- Total spaces: 2
- Parking features: Concrete, Garage Door Opener, Heated Garage, Yes, Garage Owned, Attached, Garage
- Attached garage spaces: 2
- Has uncovered spaces: Yes
Accessibility
- Accessibility features: No Disability Access
Features
- Has view: Yes
Lot
- Features: Views
Details
- Additional structures: See Remarks
- Additional parcels included: 15361090841056,15361090841035
- Parcel number: 15361090841015
- Special conditions: None
- Other equipment: Ceiling Fan(s)
Construction
Type & style
- Home type: Condo
- Property subtype: Condominium, Single Family Residence
Materials
- Brick, Stone
Condition
- New construction: No
- Year built: 2007
Utilities & green energy
- Electric: Circuit Breakers
- Sewer: Public Sewer
- Water: Public
Community & HOA
Community
- Features: Sidewalks, Street Lights
HOA
- Has HOA: Yes
- Amenities included: Elevator in Residence, Service Elevator(s)
- Services included: Water, Insurance, Exterior Maintenance, Scavenger, Snow Removal
- HOA fee: $742 monthly
Location
- Region: Riverside
Financial & listing details
- Price per square foot: $371/sqft
- Tax assessed value: $391,470
- Annual tax amount: $13,538
- Date on market: 7/10/2026
- Ownership: Condo
Estimated market value
Not available
Estimated sales range
Not available
Not available
Price history
| Date | Event | Price |
|---|---|---|
| 7/10/2026 | Listed for sale | $750,000-6.1%$371/sqft |
Source: MRED as distributed by MLS GRID #12701648 Report a problem | ||
| 7/2/2026 | Listing removed | $799,000$395/sqft |
Source:  MRED as distributed by MLS GRID #12607040 Report a problem MRED as distributed by MLS GRID #12607040 Report a problem | ||
| 5/31/2026 | Price change | $799,000-4.8%$395/sqft |
Source: MRED as distributed by MLS GRID #12607040 Report a problem | ||
| 4/7/2026 | Listed for sale | $839,000-2.3%$415/sqft |
Source: MRED as distributed by MLS GRID #12607040 Report a problem | ||
| 8/7/2008 | Sold | $859,000$424/sqft |
Source: MRED as distributed by MLS GRID #06730006 Report a problem | ||
Public tax history
| Year | Property taxes | Tax assessment |
|---|---|---|
| 2024 | $11,067 +4.3% | $39,147 |
| 2023 | $10,614 -5.1% | $39,147 +10.8% |
| 2022 | $11,180 +3.5% | $35,345 |
| 2021 | $10,802 +2% | $35,345 |
| 2020 | $10,595 +10.1% | $35,345 +5.4% |
| 2019 | $9,625 +3.1% | $33,521 |
| 2018 | $9,339 -15.7% | $33,521 |
| 2017 | $11,080 +34.5% | $33,521 +21.1% |
| 2016 | $8,240 +3.3% | $27,680 |
| 2015 | $7,977 -23.5% | $27,680 -10.3% |
| 2014 | $10,432 -9.6% | $30,846 -25.7% |
| 2013 | $11,541 +0.9% | $41,500 |
| 2012 | $11,432 -49.3% | $41,500 -48.4% |
| 2011 | $22,562 +42.6% | $80,475 +31.3% |
| 2010 | $15,820 -0.5% | $61,309 +3.9% |
| 2009 | $15,894 | $58,980 |
Find assessor info on the county website
Monthly payment
Est. payment
Payment breakdown
Explore the cost of this home by adjusting the details. Changes won't be saved.Climate risks
Neighborhood: 60546
Nearby schools
Schools provided by the listing agent
- High: Riverside Brookfield Twp Senior
- District: 96
Source: MRED as distributed by MLS GRID. This data may not be complete. We recommend contacting the local school district to confirm school assignments for this home.
- $696,7003 bd4 ba1.9k sqft10 E Burlington St UNIT 2A, Riverside, IL 60546Off Market
- $443,9002 bd2 ba64k sqft10 E Burlington St UNIT 3G, La Grange, IL 60546Off Market
- $793,0003 bd4 ba2.4k sqft10 E Burlington St UNIT 2A, Riverside, IL 60546Off Market
- $440,7002 bd2 ba1.7k sqft10 E Burlington St UNIT 2G, Riverside, IL 60546Off Market
Similar homes
- $549,5002 bd2 ba1.4k sqft10 E Burlington St #2J, Riverside, IL 60546Re-activated
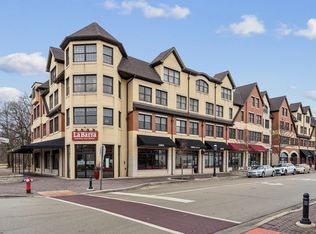 MLS ID #12623121, Pat Jicha, @properties Christie's International Real Estate. MRED as distributed by MLS GRID
 - $750,0004 bd3 ba3k sqft3 Old Creek Rd, Palos Park, IL 60464Active
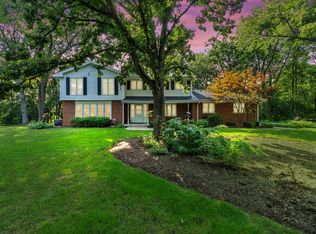 MLS ID #12738390, Christine Wilczek, Realty Executives Elite. MRED as distributed by MLS GRID
 - $785,0003 bd2 ba1.7k sqft2450 W Montrose Ave APT 3N, Chicago, IL 60618Active
 MLS ID #12744910, Mack Woodcock, Coldwell Banker Realty. MRED as distributed by MLS GRID
 - $799,9004 bd3 ba2.3k sqft495 E Park Manor Ct, Elmhurst, IL 60126Active
 MLS ID #12745089, Sylvana Menolascino, RE/MAX Enterprises. MRED as distributed by MLS GRID
