
This is the Immaculate Condo you have been waiting for - Two Bedrooms, Two Baths, Two Balconies and Two Great Parking Spaces. The updated kitchen is perfect for the Chef in the house. Unique features include an office/bedroom with a Murphy Bed hidden by a Gorgeous Custom Wall Unit with a Matching desk and office area. The remodeled Primary Bath features a double vanity and an extra-large walk-in shower with bench seating. Delight in the Breakfast nook off the kitchen and enjoy your coffee on the balcony. The A/C and Furnace are 5 years young. Closet systems throughout. Take pleasure in all of the Graue Mill Amenities including a 24/7 Manned Gatehouse, Comcast Cable/Internet, Tennis/Pickleball Courts, an Outdoor Pool, Clubhouse, Resident Activities and a Beautifully Landscaped Community with no more Snow Removal to worry about. Two Great Parking Spaces and a Storage Locker. Only minutes away from downtown Hinsdale, Oak Brook shopping and restaurants and easy access to Interstates and airports. Graue Mill is adjacent to Fullersburg Woods and the Dean Nature Sanctuary as well as many Bike and Walking Paths. Parking Spaces Lower A #127 and #128. Storage Locker B48.
Active
$565,000
1409 Burr Oak Rd APT 310A, Hinsdale, IL 60521
2beds
1,932sqft
Condominium, Single Family Residence
Built in 1978
-- sqft lot
$-- Zestimate®
$292/sqft
$1,214/mo HOA
What's special
Beautifully landscaped communityTwo balconiesTwo bathsUpdated kitchenCloset systems throughoutTwo bedroomsDouble vanity
- --
- 472
- views
- 6
- saves
Zillow last checked:
Listing updated:
Listed by:
Joan McInerney (630)561-6728,
Coldwell Banker Realty
Source: MRED as distributed by MLS GRID,MLS#: 12735161
Facts & features
Interior
Bedrooms & bathrooms
- Bedrooms: 2
- Bathrooms: 2
- Full bathrooms: 2
Rooms
- Room types: Balcony/Porch/Lanai, Terrace, Breakfast Room, Walk In Closet
Primary bedroom
- Features: Flooring (Carpet), Window Treatments (Blinds), Bathroom (Full, Shower Only)
- Area: 252 Square Feet
- Dimensions: 12X21
Bedroom 2
- Features: Flooring (Carpet)
- Area: 187 Square Feet
- Dimensions: 11X17
Balcony porch lanai
- Features: Flooring (Tile)
- Area: 114 Square Feet
- Dimensions: 19X6
Breakfast room
- Features: Flooring (Tile)
- Area: 153 Square Feet
- Dimensions: 9X17
Dining room
- Features: Flooring (Carpet)
- Area: 187 Square Feet
- Dimensions: 11X17
Kitchen
- Features: Kitchen (Eating Area-Table Space, Island), Flooring (Tile)
- Area: 209 Square Feet
- Dimensions: 19X11
Living room
- Features: Flooring (Carpet)
- Area: 336 Square Feet
- Dimensions: 14X24
Other
- Features: Flooring (Tile)
- Area: 66 Square Feet
- Dimensions: 11X6
Walk in closet
- Features: Flooring (Carpet)
- Area: 60 Square Feet
- Dimensions: 10X6
Heating
- Electric
Cooling
- Central Air
Appliances
- Included: Double Oven, Dishwasher, High End Refrigerator, Washer, Dryer, Cooktop
- Laundry: In Unit
Features
- Storage, Walk-In Closet(s), Bookcases
- Doors: 6 Panel Door(s), Sliding Glass Door(s)
- Windows: Screens
- Basement: None
- Number of fireplaces: 1
- Fireplace features: Gas Log, Living Room
Interior area
- Total structure area: 0
- Total interior livable area: 1,932 sqft
Video & virtual tour
Property
Parking
- Total spaces: 2
- Parking features: Garage Door Opener, Heated Garage, Yes, Other, Attached, Garage
- Attached garage spaces: 2
- Has uncovered spaces: Yes
Accessibility
- Accessibility features: No Disability Access
Features
- Exterior features: Balcony
Details
- Parcel number: 0636407031
- Special conditions: None
Construction
Type & style
- Home type: Condo
- Property subtype: Condominium, Single Family Residence
Materials
- Brick, Cedar
Condition
- New construction: No
- Year built: 1978
Utilities & green energy
- Sewer: Public Sewer
- Water: Lake Michigan
Community & HOA
HOA
- Has HOA: Yes
- Amenities included: Elevator in Residence, Storage, Park, Pool, Security Door Lock(s), Tennis Court(s), Clubhouse, School Bus
- Services included: Water, Gas, Insurance, Doorman, Cable TV, Clubhouse, Pool, Exterior Maintenance, Lawn Care, Scavenger, Snow Removal, Internet
- HOA fee: $1,214 monthly
Location
- Region: Hinsdale
Financial & listing details
- Price per square foot: $292/sqft
- Tax assessed value: $148,470
- Annual tax amount: $6,316
- Date on market: 8/26/2026
- Ownership: Condo
Estimated market value
Not available
Estimated sales range
Not available
Not available
Price history
Price history is unavailable.
Public tax history
| Year | Property taxes | Tax assessment |
|---|---|---|
| 2025 | $6,587 +4.3% | $148,470 +7.9% |
| 2024 | $6,316 +5.5% | $137,651 +8.1% |
| 2023 | $5,986 -12.5% | $127,290 -10% |
| 2022 | $6,843 +5.4% | $141,360 +2.5% |
| 2021 | $6,493 +2.7% | $137,850 +2.2% |
| 2020 | $6,321 +1.3% | $134,830 +5.2% |
| 2019 | $6,242 +34.8% | $128,180 +26.8% |
| 2018 | $4,632 +13.7% | $101,110 +12.3% |
| 2017 | $4,072 +16.2% | $90,050 +16.8% |
| 2016 | $3,503 +2.6% | $77,120 +7.3% |
| 2015 | $3,415 -3.5% | $71,840 +7.5% |
| 2014 | $3,540 0% | $66,820 -1.4% |
| 2013 | $3,541 -2.1% | $67,760 -6.2% |
| 2012 | $3,619 -18.4% | $72,210 -25.4% |
| 2011 | $4,434 -8.3% | $96,800 -16.2% |
| 2010 | $4,834 +3.2% | $115,560 -6.8% |
| 2009 | $4,684 +2.9% | $123,990 |
| 2008 | $4,553 +6.3% | $123,990 +8.8% |
| 2007 | $4,281 +0.1% | $113,960 +3.8% |
| 2006 | $4,276 +4% | $109,740 +6.9% |
| 2005 | $4,110 -3% | $102,650 +6.3% |
| 2004 | $4,239 -6.3% | $96,560 -5.3% |
| 2003 | $4,522 +1.7% | $101,970 +7.4% |
| 2002 | $4,445 +13.2% | $94,970 +8.7% |
| 2001 | $3,927 +3.2% | $87,330 +5.2% |
| 2000 | $3,805 | $83,010 |
Find assessor info on the county website
Monthly payment
Est. payment
Payment breakdown
Explore the cost of this home by adjusting the details. Changes won't be saved.Climate risks
Neighborhood: 60521
Nearby schools
Schools provided by the listing agent
- Elementary: Monroe Elementary School
- Middle: Clarendon Hills Middle School
- High: Hinsdale Central High School
- District: 181
Source: MRED as distributed by MLS GRID. This data may not be complete. We recommend contacting the local school district to confirm school assignments for this home.
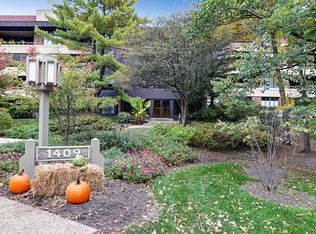
- $563,2002 bd2 ba2k sqft1409 Burr Oak Rd APT 101A, Hinsdale, IL 60521Off Market
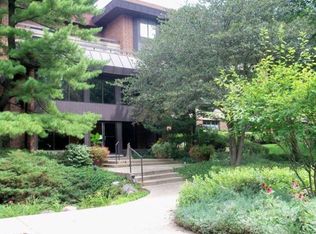
- $488,600-- bd-- ba2k sqft1409 Burr Oak Rd APT 102A, Hinsdale, IL 60521Off Market
- $633,7002 bd2 ba2k sqft1409 Burr Oak Rd APT 103A, Hinsdale, IL 60521Off Market
- $541,500-- bd-- ba2k sqft1409 Burr Oak Rd APT 104A, Hinsdale, IL 60521Off Market
Similar homes
- $550,0003 bd2 ba1.8k sqft1401 Burr Oak Rd APT 117B, Hinsdale, IL 60521Active
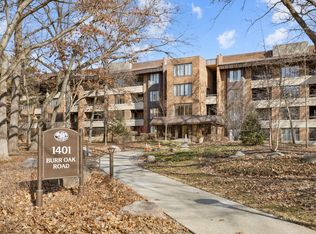 MLS ID #12579689, Gina Knight, CSC, Worth Clark Realty. MRED as distributed by MLS GRID
 - $499,9992 bd3 ba1.8k sqft1401 Burr Oak Rd APT 114B, Hinsdale, IL 60521Active
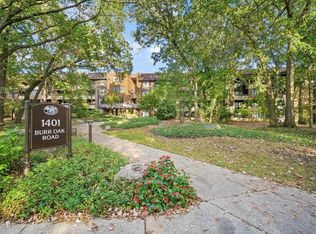 MLS ID #12705728, Donald Romanelli, Romanelli & Associates. MRED as distributed by MLS GRID
 - $481,9992 bd3 ba1.8k sqft1409 Burr Oak Rd APT 112A, Hinsdale, IL 60521Active
 MLS ID #12290345, Donald Romanelli, Romanelli & Associates. MRED as distributed by MLS GRID
 - $535,0003 bd2 ba2k sqft7701 Florence Ave, Darien, IL 60561New
 MLS ID #12787883, Vipin Gulati, GRI, RE/MAX Professionals Select. MRED as distributed by MLS GRID
