Rarely available in the coveted Indian Woods subdivision, this beautifully updated townhome offers the perfect blend of comfort, and effortless living. Featuring 3 bedrooms, 2.5 bathrooms, and a finished basement, this spacious home has been thoughtfully updated with today's buyer in mind. Step inside to find beautiful hardwood floors throughout, an inviting open living room with vaulted ceilings and a stone fireplace, creating an elegant yet comfortable space for relaxing and entertaining. The updated kitchen features Quartz countertops (2024) and NEW appliances (2026), offering a stylish and functional space for everyday living. The spacious primary suite provides a private retreat with generous closet space and a beautifully appointed en-suite bathroom. The finished basement (2024) adds valuable additional living space, perfect for a family room, home office, media area, or workout space. Enjoy outdoor living on the private deck surrounded by mature trees, offering a peaceful setting to unwind. The 2 car garage has been thoughtfully upgraded with a new garage door and opener, plus epoxy flooring (2024-2026). Located in the desirable Pleasantdale Elementary School area and conveniently close to I-294 and I-55, Burr Ridge Town Center, restaurants, shopping, and Lifetime Fitness. With its beautiful updates, spacious layout, and low-maintenance lifestyle, this is the kind of home that rarely comes available in Indian Woods. Move-in ready and truly a must-see!
Active
$560,000
11124 Indian Woods Dr, Indian Head Park, IL 60525
3beds
2,496sqft
Townhouse, Single Family Residence
Built in 1994
-- sqft lot
$547,200 Zestimate®
$224/sqft
$409/mo HOA
What's special
Stone fireplaceFinished basementBeautifully appointed en-suite bathroomBeautiful hardwood floors throughoutGenerous closet spaceSpacious primary suite
- 7 days
- 520
- 49
Zillow last checked:
Listing updated:
Listed by:
Tatiana Hernandez 312-401-3655,
Keller Williams Premiere Properties
Source: MRED as distributed by MLS GRID,MLS#: 12742179
Facts & features
Interior
Bedrooms & bathrooms
- Bedrooms: 3
- Bathrooms: 3
- Full bathrooms: 2
- 1/2 bathrooms: 1
Rooms
- Room types: Family Room, Bonus Room
Primary bedroom
- Features: Bathroom (Full)
- Level: Second
- Area: 288 Square Feet
- Dimensions: 18X16
Bedroom 2
- Level: Second
- Area: 99 Square Feet
- Dimensions: 11X9
Bedroom 3
- Level: Second
- Area: 120 Square Feet
- Dimensions: 12X10
Bonus room
- Level: Basement
- Area: 144 Square Feet
- Dimensions: 12X12
Dining room
- Level: Main
- Area: 143 Square Feet
- Dimensions: 13X11
Other
- Level: Basement
- Area: 247 Square Feet
- Dimensions: 13X19
Kitchen
- Level: Main
- Area: 132 Square Feet
- Dimensions: 12X11
Laundry
- Level: Main
- Area: 49 Square Feet
- Dimensions: 7X7
Living room
- Level: Main
- Area: 260 Square Feet
- Dimensions: 13X20
Heating
- Natural Gas
Cooling
- Central Air
Appliances
- Laundry: Main Level
Features
- Vaulted Ceiling(s)
- Flooring: Hardwood
- Basement: Finished,Full
- Number of fireplaces: 1
- Fireplace features: Gas Log, Living Room
Interior area
- Total structure area: 2,405
- Total interior livable area: 2,496 sqft
- Finished area below ground: 671
Video & virtual tour
Property
Parking
- Total spaces: 6
- Parking features: Concrete, Garage Door Opener, Yes, Garage Owned, Attached, Driveway, Owned, Garage
- Attached garage spaces: 2
- Has uncovered spaces: Yes
Accessibility
- Accessibility features: No Disability Access
Details
- Parcel number: 18291010251023
- Special conditions: None
Construction
Type & style
- Home type: Townhouse
- Property subtype: Townhouse, Single Family Residence
Materials
- Aluminum Siding, Brick
Condition
- New construction: No
- Year built: 1994
Utilities & green energy
- Sewer: Public Sewer
- Water: Lake Michigan, Public
Community & HOA
Community
- Subdivision: Indian Woods
HOA
- Has HOA: Yes
- Services included: Insurance, Exterior Maintenance, Lawn Care, Scavenger, Snow Removal
- HOA fee: $409 monthly
Location
- Region: Indian Head Park
Financial & listing details
- Price per square foot: $224/sqft
- Annual tax amount: $7,626
- Date on market: 8/25/2026
- Ownership: Fee Simple w/ HO Assn.
Estimated market value
$547,200
$520,000 - $575,000
$3,312/mo
Price history
| Date | Event | Price |
|---|---|---|
| 8/25/2026 | Listed for sale | $560,000+33.3%$224/sqft |
Source:  MRED as distributed by MLS GRID #12742179 Report a problem MRED as distributed by MLS GRID #12742179 Report a problem | ||
| 6/7/2024 | Sold | $420,000-6.5%$168/sqft |
Source: MRED as distributed by MLS GRID #12010830 Report a problem | ||
| 5/16/2024 | Pending sale | $449,000$180/sqft |
Source: MRED as distributed by MLS GRID #12010830 Report a problem | ||
| 4/27/2024 | Price change | $449,000-3.6%$180/sqft |
Source: MRED as distributed by MLS GRID #12010830 Report a problem | ||
| 3/22/2024 | Listed for sale | $465,900-0.7%$187/sqft |
Source: MRED as distributed by MLS GRID #12010830 Report a problem | ||
| 1/27/2023 | Listing removed | -- |
Source: MRED as distributed by MLS GRID #11483658 Report a problem | ||
| 9/16/2022 | Price change | $469,000-4.3%$188/sqft |
Source: MRED as distributed by MLS GRID #11483658 Report a problem | ||
| 8/4/2022 | Listed for sale | $490,000+29%$196/sqft |
Source: MRED as distributed by MLS GRID #11483658 Report a problem | ||
| 8/11/2020 | Listing removed | $2,750$1/sqft |
Source: Urban Abodes Chicago #10689498 Report a problem | ||
| 6/20/2020 | Listed for rent | $2,750$1/sqft |
Source: Urban Abodes Chicago #10689498 Report a problem | ||
| 6/20/2020 | Listing removed | $379,900$152/sqft |
Source: Urban Abodes Chicago #10566027 Report a problem | ||
| 5/16/2020 | Listing removed | $2,750$1/sqft |
Source: Urban Abodes Chicago #10689498 Report a problem | ||
| 4/20/2020 | Price change | $379,900-1.2%$152/sqft |
Source: Urban Abodes Chicago #10566027 Report a problem | ||
| 4/14/2020 | Listed for rent | $2,750$1/sqft |
Source: Urban Abodes Chicago #10689498 Report a problem | ||
| 10/23/2019 | Listed for sale | $384,500$154/sqft |
Source: Urban Abodes Chicago #10547925 Report a problem | ||
Public tax history
Tax history is unavailable.
Monthly payment
Est. payment
Payment breakdown
Explore the cost of this home by adjusting the details. Changes won't be saved.Climate risks
Neighborhood: 60525
Nearby schools
Schools provided by the listing agent
- Elementary: Pleasantdale Elementary School
- Middle: Pleasantdale Middle School
- High: Lyons Twp High School
- District: 107
Source: MRED as distributed by MLS GRID. This data may not be complete. We recommend contacting the local school district to confirm school assignments for this home.
- $420,0002 bd3 ba1.8k sqft11124 Indian Woods Dr #23B, Indian Head Park, IL 60525Sold
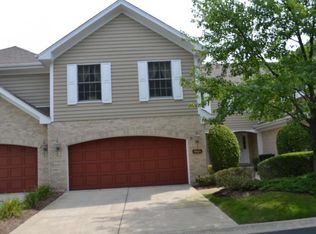
- $---- bd-- ba-- sqft11124 Indian Woods Dr, La Grange, IL 60525Off Market
- $426,3002 bd3 ba-- sqft11122 Indian Woods Dr #22B, Indian Head Park, IL 60525Off Market
- $425,7002 bd2 ba-- sqft11126 Indian Woods Dr #24B, Indian Head Park, IL 60525Off Market
Similar homes
- $635,0003 bd3 ba2.9k sqft8035 Wolf Rd, La Grange, IL 60525Active
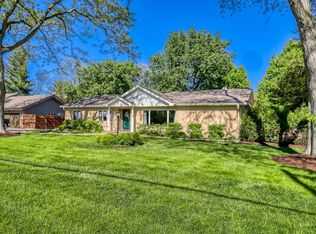 MLS ID #12645424, Laraine Hanson, Laraine Hanson. MRED as distributed by MLS GRID
 - $549,0004 bd3 ba2.8k sqft6242 S Mulligan Ave, Chicago, IL 60638Active
 MLS ID #12744068, Javier Figueroa, Realty of America. MRED as distributed by MLS GRID
 - $580,0003 bd3 ba2.4k sqft1712 Borman Pl, Downers Grove, IL 60516Active
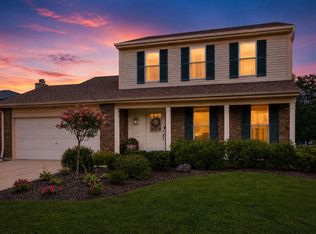 MLS ID #12722809, Jill Petranek, Coldwell Banker Realty. MRED as distributed by MLS GRID
 - $599,0003 bd2 ba2.2k sqft10614 S 84th Ave, Palos Hills, IL 60465Active
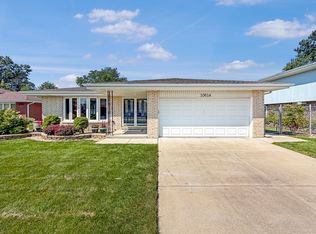 MLS ID #12744117, Maria Orozco, RE/MAX Partners. MRED as distributed by MLS GRID
